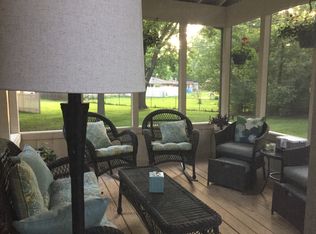
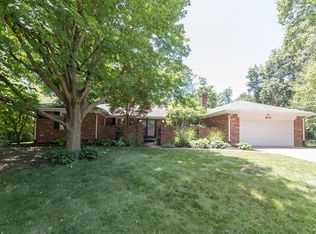
Welcome to this stunning home, offering a spacious and versatile floor plan perfect for both entertaining and everyday living. This beautiful full-brick Ranch offers 3 Beds, 2.5 Baths, 2 Sunrooms and is tucked into a wonderful Brittnay Estates cul-de-sac full of mature trees and friendly neighbors. BRAND NEW CARPET throughout (11/'24), WTR HTR (11/'24) & FURNACE (02/'23). As you step inside, you're greeted by original parquet flooring and intricate dental architecture, setting the tone for the warmth and character found throughout the home. The open foyer seamlessly flows into the heart of the home, which includes several expansive living areas. Whether you're relaxing, hosting guests, or creating the ideal home office, this space offers endless possibilities. The large, light-filled Great Room is perfect for gatherings, with cathedral ceiling, a cozy stone fireplace, and large windows that bathe the space in natural light, enhancing the sense of openness. The home's Dining area provides ample room for family meals and formal dinners, while the eat-in Kitchen offers a more casual setting for daily dining. The Owner's Suite is a true retreat, with its own Sunroom and en-suite bathroom, offering privacy and comfort. This spacious suite is versatile enough to accommodate any lifestyle. Two additional well-sized bedrooms provide plenty of space for family, guests, or a home office. Situated on a beautiful quarter-acre lot, the backyard is a private oasis surrounded by mature trees, providing a tranquil escape. Whether you're enjoying a peaceful morning coffee or hosting a barbecue, the outdoor space offers the perfect setting for relaxation and entertaining.
Sold
$329,900
383 Nottinghill Ct, Indianapolis, IN 46234
3beds
2,322sqft
Residential, Single Family Residence
Built in 1988
9,583.2 Square Feet Lot
$338,900 Zestimate®
$142/sqft
$2,250 Estimated rent
Home value
$338,900
$308,000 - $373,000
$2,250/mo
Zestimate® history
Owner options
List your home for rent
$2,250/mo
Rent Zestimate®
Find your next renter with Zillow Rental Manager. Plus, with online applications, you can quickly screen prospective tenants – for free.
$2,250/mo
Rent Zestimate®
Refinance and save
$2,099/mo
Est. payment
Refinancing to a lower rate could help reduce your monthly payments and save thousands over the life of the loan.
$2,099/mo
Est. payment
Explore your selling options
Work with a Zillow partner agent
Leverage their expertise and Zillow's premium Showcase listings to get your home seen by more buyers.
Get startedList with your own agent
Get your home in front of millions of buyers by listing it on Zillow.
Learn how to do itSell it yourself
Take full control of how buyers see your home on Zillow by listing For Sale by Owner (FSBO).
List your homeWhat's special
Full-brick ranchCozy stone fireplaceDining areaTranquil escapePrivate oasisLarge light-filled great roomLarge windows
Zillow last checked:
Listing updated:
Listing Provided by:
Robert Sorrell 317-509-7943,
Keller Williams Indy Metro NE
Bought with:
Eric Avila
Trueblood Real Estate
Source: MIBOR as distributed by MLS GRID,MLS#: 22010899
Facts & features
Interior
Bedrooms & bathrooms
- Bedrooms: 3
- Bathrooms: 3
- Full bathrooms: 2
- 1/2 bathrooms: 1
- Main level bathrooms: 3
- Main level bedrooms: 3
Primary bedroom
- Features: Laminate
- Level: Main
- Area: 210 Square Feet
- Dimensions: 15x14
Bedroom 2
- Features: Laminate
- Level: Main
- Area: 156 Square Feet
- Dimensions: 13x12
Bedroom 3
- Features: Laminate
- Level: Main
- Area: 168 Square Feet
- Dimensions: 14x12
Dining room
- Features: Carpet
- Level: Main
- Area: 154 Square Feet
- Dimensions: 14x11
Great room
- Features: Carpet
- Level: Main
- Area: 378 Square Feet
- Dimensions: 21x18
Kitchen
- Features: Laminate
- Level: Main
- Area: 272 Square Feet
- Dimensions: 17x16
Kitchen
- Features: Laminate
- Level: Main
- Area: 272 Square Feet
- Dimensions: 17x16
Laundry
- Features: Laminate
- Level: Main
- Area: 96 Square Feet
- Dimensions: 12x08
Sun room
- Features: Laminate
- Level: Main
- Area: 156 Square Feet
- Dimensions: 13x12
Sun room
- Features: Laminate
- Level: Main
- Area: 156 Square Feet
- Dimensions: 13x12
Heating
- Forced Air
Cooling
- Has cooling: Yes
Appliances
- Included: Electric Cooktop, Dishwasher, Disposal, Gas Water Heater, Laundry Connection in Unit, Microwave, Electric Oven, Refrigerator, Water Softener Owned
- Laundry: Laundry Room, Laundry Connection in Unit
Features
- Attic Pull Down Stairs, Bookcases, Cathedral Ceiling(s), Tray Ceiling(s), Kitchen Island, Entrance Foyer, Ceiling Fan(s), High Speed Internet, Eat-in Kitchen, Wired for Data, Pantry, Smart Thermostat, Walk-In Closet(s)
- Windows: Skylight(s), Wood Frames
- Has basement: No
- Attic: Pull Down Stairs
- Number of fireplaces: 1
- Fireplace features: Gas Log, Great Room
Interior area
- Total structure area: 2,322
- Total interior livable area: 2,322 sqft
Property
Parking
- Total spaces: 2
- Parking features: Attached, Concrete, Garage Door Opener, Storage
- Attached garage spaces: 2
- Details: Garage Parking Other(Finished Garage, Garage Door Opener, Keyless Entry, Service Door)
Features
- Levels: One
- Stories: 1
- Patio & porch: Covered, Deck, Patio
- Fencing: Fenced,Fence Full Rear
Lot
- Size: 9,583 sqft
- Features: Cul-De-Sac, Sidewalks, Mature Trees
Details
- Parcel number: 491204111029000900
- Special conditions: Sales Disclosure Supplements
- Horse amenities: None
Construction
Type & style
- Home type: SingleFamily
- Architectural style: Traditional
- Property subtype: Residential, Single Family Residence
Materials
- Brick
- Foundation: Block, Divided, Full
Condition
- New construction: No
- Year built: 1988
Utilities & green energy
- Electric: 200+ Amp Service
- Water: Municipal/City
- Utilities for property: Electricity Connected, Sewer Connected, Water Connected
Community & neighborhood
Location
- Region: Indianapolis
- Subdivision: Brittnay Estates
HOA & financial
HOA
- Has HOA: Yes
- HOA fee: $30 annually
Price history
| Date | Event | Price |
|---|---|---|
| 1/27/2025 | Sold | $329,900$142/sqft |
Source:  MIBOR as distributed by MLS GRID #22010899 Report a problem MIBOR as distributed by MLS GRID #22010899 Report a problem | ||
| 12/2/2024 | Pending sale | $329,900$142/sqft |
Source: MIBOR as distributed by MLS GRID #22010899 Report a problem | ||
| 11/25/2024 | Listed for sale | $329,900+11.8%$142/sqft |
Source: MIBOR as distributed by MLS GRID #22010899 Report a problem | ||
| 2/10/2023 | Sold | $295,000-1.7%$127/sqft |
Source: MIBOR as distributed by MLS GRID #21892897 Report a problem | ||
| 12/5/2022 | Pending sale | $300,000$129/sqft |
Source: MIBOR as distributed by MLS GRID #21892897 Report a problem | ||
| 12/2/2022 | Price change | $300,000-7.7%$129/sqft |
Source: MIBOR as distributed by MLS GRID #21892897 Report a problem | ||
| 11/11/2022 | Listed for sale | $325,000$140/sqft |
Source: MIBOR as distributed by MLS GRID #21892897 Report a problem | ||
Public tax history
| Year | Property taxes | Tax assessment |
|---|---|---|
| 2025 | $3,729 +8.7% | $325,100 +3.3% |
| 2024 | $3,432 +5.3% | $314,600 +7.7% |
| 2023 | $3,258 -5.8% | $292,000 +6.3% |
| 2022 | $3,458 +10.7% | $274,600 +8.5% |
| 2021 | $3,124 +2.5% | $253,200 +10% |
| 2020 | $3,047 +1.3% | $230,200 +2.4% |
| 2019 | $3,006 -33.9% | $224,900 -11.5% |
| 2018 | $4,550 +49.8% | $254,100 +0.9% |
| 2017 | $3,038 +9.9% | $251,800 +1.5% |
| 2016 | $2,765 +15.1% | $248,200 +3.3% |
| 2014 | $2,402 -2.3% | $240,200 |
| 2013 | $2,459 | $240,200 -2.3% |
| 2012 | $2,459 | $245,900 -7.5% |
| 2011 | -- | $265,900 +2.2% |
| 2010 | $2,601 | $260,100 |
| 2009 | $2,601 | $260,100 -3.6% |
| 2007 | -- | $269,700 +13.9% |
| 2006 | -- | $236,800 +32.4% |
| 2005 | -- | $178,800 |
| 2004 | -- | $178,800 |
| 2003 | -- | $178,800 +38.4% |
| 2002 | -- | $129,200 +200% |
| 2001 | -- | $43,070 |
| 2000 | -- | $43,070 |
Find assessor info on the county website
Neighborhood: Chapel Hill-Ben Davis

Nearby schools
GreatSchools rating
- 3/10Chapel Glen Elementary SchoolGrades: PK-6Distance: 0.3 mi
- 3/10Chapel Hill 7th & 8th Grade CenterGrades: 7-8Distance: 1.2 mi
- 3/10Ben Davis High SchoolGrades: 10-12Distance: 1.2 mi
Get a cash offer in 3 minutes
Find out how much your home could sell for in as little as 3 minutes with a no-obligation cash offer.
Estimated market value
$338,900
Get a cash offer in 3 minutes
Find out how much your home could sell for in as little as 3 minutes with a no-obligation cash offer.
Estimated market value
$338,900
- Indiana
- Marion County
- Indianapolis
- 46234
- Chapel Hill-Ben Davis
- 383 Nottinghill Ct
Nearby cities
Nearby neighborhoods
Nearby zip codes
Other Indianapolis Topics
