Tucked into the peaceful Salford Pond Community in Lower Salford Township, this 2-bedroom townhome is a great find for anyone looking to settle into a friendly, laid-back neighborhood. Right outside your door, a walking trail connects you to Alderfer Park—think playgrounds, sports fields, and open paths perfect for a morning jog or an evening stroll. Oak Ridge Elementary is just a short walk away, and with the PA Turnpike less than 3 miles down the road, hopping onto I-476 for a quick trip to Philadelphia, King of Prussia, or Malvern is a breeze. Inside, the two-story great room feels cozy and welcoming, with hardwood floors and a big stone fireplace that stretches up to the ceiling. Step out to the deck or side yard for some fresh air—there’s just enough space to toss a football or relax with a coffee. The basement’s been recently finished, making it a solid spot for a movie night, workout space, or whatever you need, plus there’s still room for storage. The home’s had some practical updates, too—a new HVAC system from April 2022 keeps things comfortable year-round, and a fresh 200-amp electrical panel means no worries there. Parking is never an issue, and you’re just around the corner from Henning’s Market and the Village of Skippack, where you can grab a bite or browse some local shops. Ready to move in but with space to make it your own, this townhome fits right into a community that’s quiet yet connected. Sellers have a place to go and are ready. Quick settlement is possible. Don't let this one get away...
Sold for $357,500
$357,500
375 Pondview Dr, Harleysville, PA 19438
2beds
1,583sqft
Townhouse
Built in 1993
1,849 Square Feet Lot
$365,100 Zestimate®
$226/sqft
$2,490 Estimated rent
Home value
$365,100
$340,000 - $394,000
$2,490/mo
Zestimate® history
Owner options
List your home for rent
$2,490/mo
Rent Zestimate®
Find your next renter with Zillow Rental Manager. Plus, with online applications, you can quickly screen prospective tenants – for free.
$2,490/mo
Rent Zestimate®
Refinance and save
$2,526/mo
Est. payment
Refinancing to a lower rate could help reduce your monthly payments and save thousands over the life of the loan.
$2,526/mo
Est. payment
Explore your selling options
Work with a Zillow partner agent
Leverage their expertise and Zillow's premium Showcase listings to get your home seen by more buyers.
Get startedList with your own agent
Get your home in front of millions of buyers by listing it on Zillow.
Learn how to do itSell it yourself
Take full control of how buyers see your home on Zillow by listing For Sale by Owner (FSBO).
List your homeWhat's special
Side yardWalking trailBig stone fireplaceHardwood floors
Zillow last checked:
Listing updated:
Listed by:
Niall McCall 215-588-0329,
Vylla Home
Bought with:
Lynne DiDonato, RS211707L
Coldwell Banker Hearthside-Doylestown
Source: Bright MLS,MLS#: PAMC2139080
Facts & features
Interior
Bedrooms & bathrooms
- Bedrooms: 2
- Bathrooms: 2
- Full bathrooms: 1
- 1/2 bathrooms: 1
- Main level bathrooms: 1
Rooms
- Room types: Dining Room, Bedroom 2, Kitchen, Family Room, Den, Bedroom 1, Laundry, Bathroom 1, Half Bath
Bedroom 1
- Level: Upper
Bedroom 2
- Level: Upper
Bathroom 1
- Level: Upper
Den
- Level: Main
Dining room
- Level: Main
Family room
- Level: Main
Half bath
- Level: Main
Kitchen
- Level: Main
Laundry
- Level: Main
Laundry
- Level: Upper
Heating
- Forced Air, Electric
Cooling
- Central Air, Electric
Appliances
- Included: Electric Water Heater
- Laundry: Laundry Room
Features
- Basement: Full
- Number of fireplaces: 1
Interior area
- Total structure area: 1,583
- Total interior livable area: 1,583 sqft
- Finished area above ground: 1,583
Property
Parking
- Parking features: Parking Lot
Accessibility
- Accessibility features: None
Features
- Levels: Two
- Stories: 2
- Pool features: None
Lot
- Size: 1,849 Square Feet
- Dimensions: 43.00 x 43.00
Details
- Additional structures: Above Grade
- Parcel number: 500003447112
- Zoning: R
- Special conditions: Standard
Construction
Type & style
- Home type: Townhouse
- Architectural style: Colonial
- Property subtype: Townhouse
Materials
- Vinyl Siding
- Foundation: Concrete Perimeter
Condition
- New construction: No
- Year built: 1993
Utilities & green energy
- Sewer: Public Sewer
- Water: Public
Community & HOA
Community
- Subdivision: Salford Pond
HOA
- Has HOA: Yes
- Services included: Common Area Maintenance, Snow Removal, Maintenance Grounds, Trash, Maintenance Structure, Other
- HOA fee: $199 monthly
Location
- Region: Harleysville
- Municipality: LOWER SALFORD TWP
Financial & listing details
- Price per square foot: $226/sqft
- Tax assessed value: $111,520
- Annual tax amount: $4,058
- Date on market: 5/5/2025
- Listing agreement: Exclusive Agency
- Exclusions: Refrigerator, Washer
- Ownership: Fee Simple
Price history
| Date | Event | Price |
|---|---|---|
| 6/20/2025 | Sold | $357,500+2.9%$226/sqft |
Source:  Bright MLS #PAMC2139080 Report a problem Bright MLS #PAMC2139080 Report a problem | ||
| 5/18/2025 | Pending sale | $347,500$220/sqft |
Source: Bright MLS #PAMC2139080 Report a problem | ||
| 5/8/2025 | Contingent | $347,500$220/sqft |
Source: Bright MLS #PAMC2139080 Report a problem | ||
| 5/5/2025 | Listed for sale | $347,500+51.1%$220/sqft |
Source: Bright MLS #PAMC2139080 Report a problem | ||
| 5/1/2023 | Listing removed | -- |
Source: Bright MLS #PAMC686412 Report a problem | ||
| 6/28/2021 | Sold | $230,000$145/sqft |
Source: Public Record Report a problem | ||
| 4/29/2021 | Pending sale | $230,000$145/sqft |
Source: Bright MLS #PAMC686412 Report a problem | ||
| 3/31/2021 | Contingent | $230,000+17.9%$145/sqft |
Source: Bright MLS #PAMC686412 Report a problem | ||
| 3/26/2021 | Listed for sale | $195,000$123/sqft |
Source: Bright MLS #PAMC686412 Report a problem | ||
Public tax history
| Year | Property taxes | Tax assessment |
|---|---|---|
| 2025 | $4,771 +6.1% | $111,520 |
| 2024 | $4,496 | $111,520 |
| 2023 | $4,496 +7.3% | $111,520 |
| 2022 | $4,192 +1.5% | $111,520 |
| 2021 | $4,129 +1.2% | $111,520 |
| 2020 | $4,080 +1.2% | $111,520 |
| 2019 | $4,032 +1.9% | $111,520 |
| 2018 | $3,955 +1.5% | $111,520 |
| 2017 | $3,896 +0.4% | $111,520 |
| 2016 | $3,881 +1.4% | $111,520 |
| 2015 | $3,826 +0.8% | $111,520 |
| 2014 | $3,794 +1% | $111,520 |
| 2013 | $3,756 +2.5% | $111,520 |
| 2012 | $3,665 +6.2% | $111,520 |
| 2011 | $3,451 +3.9% | $111,520 |
| 2010 | $3,320 +2.3% | $111,520 |
| 2009 | $3,244 +0.2% | $111,520 |
| 2008 | $3,238 +3.2% | -- |
| 2007 | $3,139 +3.5% | -- |
| 2006 | $3,033 +5.1% | -- |
| 2005 | $2,886 +6.3% | -- |
| 2004 | $2,716 +7.3% | -- |
| 2003 | $2,531 +4.9% | -- |
| 2002 | $2,413 +4.9% | -- |
| 2000 | $2,300 +2.8% | -- |
| 1999 | $2,238 | -- |
Find assessor info on the county website
Neighborhood: 19438
Nearby homes
- $382,5003 bd2 ba1.5k sqft377 Pondview Dr, Harleysville, PA 19438Off Market
- $433,3003 bd2 ba1.8k sqft373 Pondview Dr, Harleysville, PA 19438Off Market

- $395,0003 bd3 ba2.2k sqft379 Pondview Dr, Harleysville, PA 19438Sold
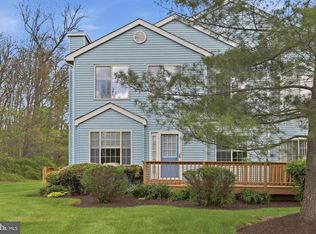
- $384,5003 bd2 ba1.5k sqft369 Lonely Goose Cir, Harleysville, PA 19438Off Market
- $389,7003 bd2 ba1.8k sqft371 Pondview Dr, Harleysville, PA 19438Off Market
- $375,1003 bd2 ba1.5k sqft367 Lonely Goose Cir, Harleysville, PA 19438Off Market
- $416,8003 bd3 ba1.8k sqft365 Lonely Goose Cir, Harleysville, PA 19438Off Market
- $354,6002 bd1 ba1.5k sqft376 Pondview Dr, Harleysville, PA 19438Off Market
Nearby schools
GreatSchools rating
- 7/10Oak Ridge El SchoolGrades: K-5Distance: 0.2 mi
- 7/10Indian Valley Middle SchoolGrades: 6-8Distance: 1.2 mi
- 9/10Souderton Area Senior High SchoolGrades: 9-12Distance: 2.5 mi
Schools provided by the listing agent
- District: Souderton Area
Source: Bright MLS. This data may not be complete. We recommend contacting the local school district to confirm school assignments for this home.
Get a cash offer in 3 minutes
Find out how much your home could sell for in as little as 3 minutes with a no-obligation cash offer.
Estimated market value
$365,100
Get a cash offer in 3 minutes
Find out how much your home could sell for in as little as 3 minutes with a no-obligation cash offer.
Estimated market value
$365,100
- Pennsylvania
- Montgomery County
- Harleysville
- 19438
- 375 Pondview Dr
Nearby cities
Nearby zip codes
Other Harleysville Topics
