You are going to love this rare opportunity to own this 3-bedroom, 2.5-bath home in the highly sought-after Salford Pond community! This well maintained condo offers the perfect blend of comfort, style, and convenience. Step inside to a bright and inviting family room featuring a stunning stone wood burning fireplace and an open layout that flows seamlessly into the kitchen. The kitchen is designed for both everyday living and entertaining, complete with a tile backsplash, pantry, center island, and breakfast bar. The spacious living room offers sliding glass doors that lead out to a private rear deck, backing to the woods—an ideal spot to enjoy your morning coffee or host your weekend barbecues. Upstairs, you’ll find three generously sized bedrooms along with a full hall bathroom. The spacious primary suite is a true retreat, offering a private full bathroom with a soaking tub, separate shower, double sinks, and a walk-in closet. The finished basement offers many possibilities and expands your living space with two separate rooms, perfect for a home office, gaming or movie room, kids playroom or whatever your needs may be. Enjoy the exceptional location with walking paths leading to Alderfer Park, featuring playgrounds and ballfields. Plus, you’ll appreciate the convenience of nearby schools, shopping, and easy access to the PA Northeast Extension for commuting. Schedule your appointment today, you will be glad you did!!
Sold for $395,000
$395,000
379 Pondview Dr, Harleysville, PA 19438
3beds
2,289sqft
Townhouse
Built in 1993
1,849 Square Feet Lot
$395,700 Zestimate®
$173/sqft
$2,891 Estimated rent
Home value
$395,700
$372,000 - $419,000
$2,891/mo
Zestimate® history
Owner options
List your home for rent
$2,891/mo
Rent Zestimate®
Find your next renter with Zillow Rental Manager. Plus, with online applications, you can quickly screen prospective tenants – for free.
$2,891/mo
Rent Zestimate®
Refinance and save
$2,574/mo
Est. payment
Refinancing to a lower rate could help reduce your monthly payments and save thousands over the life of the loan.
$2,574/mo
Est. payment
Explore your selling options
Work with a Zillow partner agent
Leverage their expertise and Zillow's premium Showcase listings to get your home seen by more buyers.
Get startedList with your own agent
Get your home in front of millions of buyers by listing it on Zillow.
Learn how to do itSell it yourself
Take full control of how buyers see your home on Zillow by listing For Sale by Owner (FSBO).
List your homeWhat's special
Private rear deckBacking to the woodsCenter islandBreakfast barTile backsplashWalk-in closetDouble sinks
Zillow last checked:
Listing updated:
Listed by:
Daryl Radcliff 267-228-5351,
RE/MAX Reliance
Bought with:
Tom Smeland, AB066226
EXP Realty, LLC
Source: Bright MLS,MLS#: PAMC2176158
Facts & features
Interior
Bedrooms & bathrooms
- Bedrooms: 3
- Bathrooms: 3
- Full bathrooms: 2
- 1/2 bathrooms: 1
- Main level bathrooms: 1
Rooms
- Room types: Living Room, Bedroom 2, Bedroom 3, Kitchen, Family Room, Basement, Bedroom 1, Laundry
Bedroom 1
- Level: Upper
Bedroom 2
- Level: Upper
Bedroom 3
- Level: Upper
Basement
- Level: Lower
Family room
- Level: Main
Kitchen
- Level: Main
Laundry
- Level: Main
Living room
- Level: Main
Heating
- Central, Electric
Cooling
- Central Air, Electric
Appliances
- Included: Electric Water Heater
- Laundry: Main Level, Laundry Room
Features
- Kitchen Island, Pantry
- Basement: Finished
- Number of fireplaces: 1
Interior area
- Total structure area: 2,289
- Total interior livable area: 2,289 sqft
- Finished area above ground: 1,889
- Finished area below ground: 400
Property
Parking
- Parking features: Paved, Parking Lot
Accessibility
- Accessibility features: None
Features
- Levels: Two
- Stories: 2
- Exterior features: Sidewalks
- Pool features: None
Lot
- Size: 1,849 Square Feet
- Dimensions: 43.00 x 43.00
Details
- Additional structures: Above Grade, Below Grade
- Parcel number: 500003447139
- Zoning: 1101 RES
- Zoning description: single family
- Special conditions: Standard
Construction
Type & style
- Home type: Townhouse
- Architectural style: Colonial,Traditional
- Property subtype: Townhouse
Materials
- Vinyl Siding
- Foundation: Concrete Perimeter
Condition
- New construction: No
- Year built: 1993
Utilities & green energy
- Sewer: Public Sewer
- Water: Public
Community & HOA
Community
- Condo and coop fee: $199 monthly
- Subdivision: Salford Pond
HOA
- Has HOA: No
- Amenities included: Common Grounds
- Services included: Common Area Maintenance, Maintenance Structure, Maintenance Grounds, Snow Removal, Trash
Location
- Region: Harleysville
- Municipality: LOWER SALFORD TWP
Financial & listing details
- Price per square foot: $173/sqft
- Tax assessed value: $124,850
- Annual tax amount: $5,390
- Date on market: 4/21/2026
- Listing agreement: Exclusive Right To Sell
- Inclusions: Washer, Dryer, Refrigerator And All Window Treatments
- Ownership: Condominium
Price history
| Date | Event | Price |
|---|---|---|
| 6/18/2026 | Sold | $395,000+2.6%$173/sqft |
Source:  Bright MLS #PAMC2176158 Report a problem Bright MLS #PAMC2176158 Report a problem | ||
| 4/25/2026 | Pending sale | $385,000$168/sqft |
Source: Bright MLS #PAMC2176158 Report a problem | ||
| 4/21/2026 | Listed for sale | $385,000+73%$168/sqft |
Source: Bright MLS #PAMC2176158 Report a problem | ||
| 1/24/2017 | Sold | $222,500-6.3%$97/sqft |
Source: Public Record Report a problem | ||
| 12/9/2016 | Listing removed | $1,700+9.7%$1/sqft |
Source: Keller Williams - Montgomeryville #6884944 Report a problem | ||
| 10/23/2016 | Price change | $237,500-1%$104/sqft |
Source: Keller Williams - Montgomeryville #6842708 Report a problem | ||
| 9/15/2016 | Price change | $239,900-2.1%$105/sqft |
Source: Keller Williams - Montgomeryville #6842708 Report a problem | ||
| 8/11/2016 | Listed for sale | $245,000+13511.1%$107/sqft |
Source: Keller Williams Real Estate-Montgomeryville #6842708 Report a problem | ||
| 2/1/2013 | Sold | $1,800-99.3%$1/sqft |
Source: Agent Provided Report a problem | ||
| 1/19/2013 | Listing removed | $1,550$1/sqft |
Source: North Penn Regional Realty #6140111 Report a problem | ||
| 12/6/2012 | Listed for rent | $1,550$1/sqft |
Source: Keller Williams Real Estate Report a problem | ||
| 1/7/2012 | Listing removed | $1,550$1/sqft |
Source: RE/MAX REALTY GROUP #5983371 Report a problem | ||
| 12/17/2011 | Listed for rent | $1,550$1/sqft |
Source: RE/MAX REALTY GROUP #5983371 Report a problem | ||
| 5/28/2010 | Sold | $240,000-3%$105/sqft |
Source: Public Record Report a problem | ||
| 2/12/2010 | Listed for sale | $247,500+1%$108/sqft |
Source: RE/MAX Realty Group #5657129 Report a problem | ||
| 3/6/2008 | Sold | $245,000-2%$107/sqft |
Source: Public Record Report a problem | ||
| 2/1/2008 | Listed for sale | $249,900+35.1%$109/sqft |
Source: Homes & Land #5215451 Report a problem | ||
| 8/5/2003 | Sold | $185,000+23.4%$81/sqft |
Source: Public Record Report a problem | ||
| 6/11/2001 | Sold | $149,900+13.6%$65/sqft |
Source: Public Record Report a problem | ||
| 9/16/1999 | Sold | $132,000+3.5%$58/sqft |
Source: Public Record Report a problem | ||
| 5/29/1997 | Sold | $127,500$56/sqft |
Source: Agent Provided Report a problem | ||
Public tax history
| Year | Property taxes | Tax assessment |
|---|---|---|
| 2025 | $5,341 +6.1% | $124,850 |
| 2024 | $5,033 | $124,850 |
| 2023 | $5,033 +7.3% | $124,850 |
| 2022 | $4,693 +1.5% | $124,850 |
| 2021 | $4,623 +1.2% | $124,850 |
| 2020 | $4,569 +1.2% | $124,850 |
| 2019 | $4,515 +2% | $124,850 |
| 2018 | $4,428 +1.5% | $124,850 |
| 2017 | $4,361 +0.4% | $124,850 |
| 2016 | $4,345 +1.5% | $124,850 |
| 2015 | $4,282 +0.8% | $124,850 |
| 2014 | $4,247 +1% | $124,850 |
| 2013 | $4,205 +2.5% | $124,850 |
| 2012 | $4,104 +6.2% | $124,850 |
| 2011 | $3,863 +4% | $124,850 |
| 2010 | $3,716 +2.4% | $124,850 |
| 2009 | $3,630 +0.2% | $124,850 |
| 2008 | $3,624 +3.1% | -- |
| 2007 | $3,514 +3.5% | -- |
| 2006 | $3,395 +5.1% | -- |
| 2005 | $3,231 +6.2% | -- |
| 2004 | $3,041 +7.3% | -- |
| 2003 | $2,835 +5% | -- |
| 2002 | $2,701 +4.9% | -- |
| 2000 | $2,574 +2.8% | -- |
| 1999 | $2,504 | -- |
Find assessor info on the county website
Neighborhood: 19438
Nearby homes
- $427,8003 bd2 ba1.8k sqft373 Pondview Dr, Harleysville, PA 19438Off Market

- $379,1003 bd2 ba1.5k sqft377 Pondview Dr, Harleysville, PA 19438Off Market
- $357,5002 bd2 ba1.5k sqft375 Pondview Dr, Harleysville, PA 19438Sold
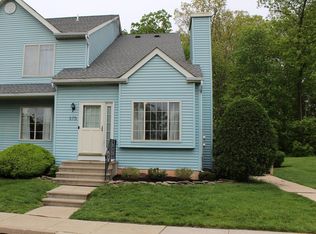
- $351,5002 bd1 ba1.5k sqft376 Pondview Dr, Harleysville, PA 19438Off Market

- $386,6003 bd2 ba1.8k sqft371 Pondview Dr, Harleysville, PA 19438Off Market
- $378,9003 bd2 ba1.5k sqft369 Lonely Goose Cir, Harleysville, PA 19438Off Market
- $395,0003 bd3 ba1.8k sqft378 Pondview Dr, Harleysville, PA 19438Sold
- $355,0002 bd2 ba1.8k sqft374 Pondview Dr, Harleysville, PA 19438Sold
Nearby schools
GreatSchools rating
- 7/10Oak Ridge El SchoolGrades: K-5Distance: 0.2 mi
- 7/10Indian Valley Middle SchoolGrades: 6-8Distance: 1.2 mi
- 9/10Souderton Area Senior High SchoolGrades: 9-12Distance: 2.6 mi
Schools provided by the listing agent
- District: Souderton Area
Source: Bright MLS. This data may not be complete. We recommend contacting the local school district to confirm school assignments for this home.
Get a cash offer in 3 minutes
Find out how much your home could sell for in as little as 3 minutes with a no-obligation cash offer.
Estimated market value
$395,700
Get a cash offer in 3 minutes
Find out how much your home could sell for in as little as 3 minutes with a no-obligation cash offer.
Estimated market value
$395,700
- Pennsylvania
- Montgomery County
- Harleysville
- 19438
- 379 Pondview Dr
Nearby cities
Nearby zip codes
Other Harleysville Topics
