Skip main navigation
Sold for $1,175,000
  • $1,175,000

    375 S 40th St, Boulder, CO 80305

    6beds
    2,800sqft
    Single Family Residence
    Built in 1956
    6,938 Square Feet Lot
    $1,171,000 Zestimate®
    $420/sqft
    $4,449 Estimated rent

    Home value

    $1,171,000

    $1.09M - $1.25M

    $4,449/mo

    Zestimate® history
    Loading
    Loading...

    Owner options

    List your home for rent

    $4,449/mo

    Rent Zestimate®

    Find your next renter with Zillow Rental Manager. Plus, with online applications, you can quickly screen prospective tenants – for free.

    Learn more

    $4,449/mo

    Rent Zestimate®

    Refinance and save

    $5,486/mo

    Est. payment

    Refinancing to a lower rate could help reduce your monthly payments and save thousands over the life of the loan.

    See today's rates

    $5,486/mo

    Est. payment

    Explore your selling options

    Work with a Zillow partner agent

    Leverage their expertise and Zillow's premium Showcase listings to get your home seen by more buyers.

    Get started

    List with your own agent

    Get your home in front of millions of buyers by listing it on Zillow.

    Learn how to do it

    Sell it yourself

    Take full control of how buyers see your home on Zillow by listing For Sale by Owner (FSBO).

    List your home

    What's special

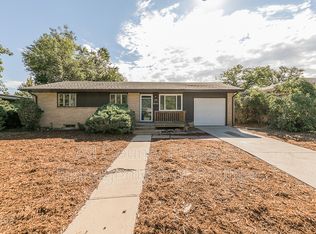
    Finally, the Boulder home that blends walkable convenience, indoor-outdoor living, and flexible space for today's lifestyle. Located in one of Boulder's classic, quiet neighborhoods, this beautifully updated 2,800 sq ft home offers the ideal balance of lifestyle, location, and versatility. Enjoy walkable access to Martin Park, Creekside Elementary and other highly regarded schools, Boxcar Coffee, Whole Foods and King Soopers, while also benefiting from quick connections to Denver, DIA, and the mountains. Inside, the home features an open and inviting flow centered around a well-appointed kitchen that connects seamlessly to the main living spaces. Original hardwood floors are featured throughout the home. Newly installed accordion doors open wide to a stunning and private backyard retreat, creating effortless indoor-outdoor living. The backyard is designed for both entertaining and relaxation, with large flagstone patios, a lush lawn, and a gas fire pit-perfect for gathering with friends or enjoying peaceful Boulder evenings. The main level includes three bedrooms and two bathrooms, highlighted by a generous primary suite with en suite bath. The lower level offers three additional bedrooms, a bathroom, separate entrance, dedicated laundry, and a kitchenette setup with refrigerator and sink-providing excellent flexibility for guests, extended family, or potential rental income. There is also a large flex space downstairs, as well as massive amounts of storage. An energy efficient heat pump is responsible for cooling and heating the home. The carport has 220 outlet for your EV charger, and the home already has solar panels, saving you time and money. This move-in ready home offers a rare combination of location, lifestyle, and versatility in Boulder.

    Zillow last checked:

    Listing updated:

    Listed by:

    Lovato Properties 303-717-6069,

    Compass - Boulder,

    Amanda Lovato 303-717-6069,

    Compass - Boulder

    Bought with:

    Lexie White, 40024160

    HomeSmart

    Source: IRES as distributed by MLS GRID,MLS#: 1053624MLS Logo

    Facts & features

    Interior

    Bedrooms & bathrooms
    • Bedrooms: 6
    • Bathrooms: 3
    • Full bathrooms: 2
    • 3/4 bathrooms: 1
    • Main level bathrooms: 2
    Primary bedroom
    • Description: Wood
    • Features: Full Primary Bath
    • Level: Main
    • Area: 143 Square Feet
    • Dimensions: 11 x 13
    Bedroom 2
    • Description: Wood
    • Level: Main
    • Area: 130 Square Feet
    • Dimensions: 10 x 13
    Bedroom 3
    • Description: Wood
    • Level: Main
    • Area: 121 Square Feet
    • Dimensions: 11 x 11
    Bedroom 4
    • Description: Laminate
    • Level: Basement
    • Area: 300 Square Feet
    • Dimensions: 12 x 25
    Bedroom 5
    • Description: Laminate
    • Level: Basement
    • Area: 121 Square Feet
    • Dimensions: 11 x 11
    Bedroom 6
    • Description: Laminate
    • Level: Basement
    • Area: 121 Square Feet
    • Dimensions: 11 x 11
    Dining room
    • Description: Wood
    • Level: Main
    • Area: 153 Square Feet
    • Dimensions: 9 x 17
    Family room
    • Description: Laminate
    • Level: Basement
    • Area: 351 Square Feet
    • Dimensions: 13 x 27
    Kitchen
    • Description: Tile
    • Level: Main
    • Area: 130 Square Feet
    • Dimensions: 10 x 13
    Laundry
    • Description: Other
    • Level: Basement
    • Area: 90 Square Feet
    • Dimensions: 10 x 9
    Living room
    • Description: Wood
    • Level: Main
    • Area: 238 Square Feet
    • Dimensions: 14 x 17
    Heating
    • Forced Air, Heat Pump
    Cooling
    • Evaporative Cooling, Ceiling Fan(s)
    Appliances
    • Included: Gas Range, Self Cleaning Oven, Double Oven, Dishwasher, Refrigerator, Washer, Dryer, Microwave, Disposal
    • Laundry: Sink, Washer/Dryer Hookup
    Features
    • Eat-in Kitchen, Separate Dining Room, Open Floorplan
    • Flooring: Wood
    • Windows: Window Coverings
    • Basement: Full,Built-In Radon
    • Has fireplace: Yes
    • Fireplace features: Gas, Family Room
    Interior area
    • Total structure area: 1,400
    • Total interior livable area: 2,800 sqft
    • Finished area above ground: 1,400

    Property

    Parking
    • Total spaces: 1
    • Parking features: Carport
    • Garage spaces: 1
    • Has carport: Yes
    • Details: Carport
    Accessibility
    • Accessibility features: Level Lot, Level Drive, Near Bus, Main Floor Bath, Accessible Bedroom, Main Level Laundry
    Features
    • Levels: One
    • Stories: 1
    • Patio & porch: Patio
    • Exterior features: Sprinkler System
    • Fencing: Fenced,Wood
    • Has view: Yes
    • View description: Hills
    Lot
    • Size: 6,938 sqft
    • Features: Deciduous Trees, Level, Paved, Curbs, Gutters, Sidewalks, Street Light, Fire Hydrant within 500 Feet
    Details
    • Additional structures: Storage
    • Parcel number: R0012823
    • Zoning: Res
    • Special conditions: Private Owner

    Construction

    Type & style
    • Home type: SingleFamily
    • Architectural style: Contemporary
    • Property subtype: Single Family Residence
    Materials
    • Frame, Brick
    • Roof: Composition
    Condition
    • New construction: No
    • Year built: 1956

    Utilities & green energy

    • Electric: Xcel, Photovoltaics Third-Party Owned
    • Gas: Xcel
    • Sewer: Public Sewer
    • Water: City
    • Utilities for property: Natural Gas Available, Electricity Available, Cable Available, High Speed Avail
    Green energy
    • Energy efficient items: Windows, High Efficiency Furnace

    Community & neighborhood

    Security
    • Security features: Fire Alarm
    Location
    • Region: Boulder
    • Subdivision: Martin Acres 2

    Other

    Other facts
    • Listing terms: Cash,Conventional
    • Road surface type: Asphalt

    Price history

    DateEventPrice
    4/24/2026Sold$1,175,000$420/sqft
    Source: IRES as distributed by MLS GRID #1053624 Report a problem
    4/3/2026Pending sale$1,175,000$420/sqft
    Source: REcolorado as distributed by MLS GRID #IR1053624 Report a problem
    3/13/2026Listed for sale$1,175,000+23.4%$420/sqft
    Source: IRES as distributed by MLS GRID #1053624 Report a problem
    2/19/2021Sold$952,500+85%$340/sqft
    Source: IRES as distributed by MLS GRID #931779 Report a problem
    12/31/2012Sold$515,000-1.9%$184/sqft
    Source: Public Record Report a problem
    11/8/2012Listed for sale$525,000+66.7%$188/sqft
    Source: Metro Brokers/Clarity Realty #694516 Report a problem
    7/15/2003Sold$315,000$113/sqft
    Source: Public Record Report a problem

    Public tax history

    YearProperty taxesTax assessment
    2025$6,311 +1.8%$66,463 -12%
    2024$6,202 +21.4%$75,496 -1%
    2023$5,109 +4.9%$76,228 +38.6%
    2022$4,872 +3.1%$55,016 -2.8%
    2021$4,724 $56,599 +4.3%
    2020$4,724 +11.7%$54,269
    2019$4,230 $54,269 +11.2%
    2018$4,230 $48,794 -9.5%
    2017$4,230 +19.2%$53,945 +31.6%
    2016$3,549 +5.6%$40,994 +13.7%
    2015$3,360 +10.9%$36,043
    2014$3,031 +11.9%$36,043
    2013$2,707 +0.9%$36,043 +11.5%
    2012$2,683 +17.9%$32,317
    2011$2,275 +7.1%--
    2010$2,124 -2.2%$28,150
    2009$2,173 +3.5%$28,150 -17.1%
    2008$2,099 +12.3%$33,960
    2007$1,868 +3.9%$33,960 +16.2%
    2006$1,799 -4.4%$29,230
    2005$1,882 +0.7%$29,230 -5.1%
    2004$1,868 +3.9%$30,800
    2003$1,799 +10.3%$30,800 +19.5%
    2002$1,631 $25,780 -90.8%
    2001-- $281,700

    Find assessor info on the county website

    Neighborhood: Martin Acres

    Nearby schools

    GreatSchools rating
    Schools provided by the listing agent
    • Elementary: Creekside
    • Middle: Manhattan
    • High: Fairview

    Source: IRES as distributed by MLS GRID. This data may not be complete. We recommend contacting the local school district to confirm school assignments for this home.

    Get a cash offer in 3 minutes
    Find out how much your home could sell for in as little as 3 minutes with a no-obligation cash offer.
    Estimated market value
    $1,171,000
    Get a cash offer in 3 minutes
    Find out how much your home could sell for in as little as 3 minutes with a no-obligation cash offer.
    Estimated market value
    $1,171,000