Skip main navigation
Sold for $1,030,000
  • $1,030,000

    380 S 40th St, Boulder, CO 80305

    5beds
    2,800sqft
    Single Family Residence
    Built in 1956
    7,257 Square Feet Lot
    $1,149,000 Zestimate®
    $368/sqft
    $4,355 Estimated rent

    Home value

    $1,149,000

    $1.05M - $1.26M

    $4,355/mo

    Zestimate® history
    Loading
    Loading...

    Owner options

    List your home for rent

    $4,355/mo

    Rent Zestimate®

    Find your next renter with Zillow Rental Manager. Plus, with online applications, you can quickly screen prospective tenants – for free.

    Learn more

    $4,355/mo

    Rent Zestimate®

    Refinance and save

    $5,980/mo

    Est. payment

    Refinancing to a lower rate could help reduce your monthly payments and save thousands over the life of the loan.

    See today's rates

    $5,980/mo

    Est. payment

    Explore your selling options

    Work with a Zillow partner agent

    Leverage their expertise and Zillow's premium Showcase listings to get your home seen by more buyers.

    Get started

    List with your own agent

    Get your home in front of millions of buyers by listing it on Zillow.

    Learn how to do it

    Sell it yourself

    Take full control of how buyers see your home on Zillow by listing For Sale by Owner (FSBO).

    List your home

    What's special

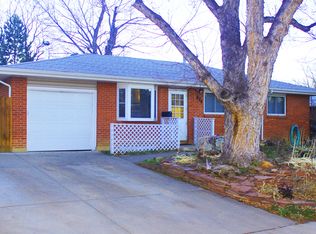
    Beautiful and completely remodeled Martinique ranch, the largest original floor plan in Martin Acres with a sprawling 1,400 sqft main floor and a finished, 1,400 sqft basement. Move right in and enjoy the brand new kitchen with quality soft close cabinets, slab granite countertops, recessed lighting, attractive tiled floors and backsplash, and stainless steel appliances. Be spellbound by the stunning Flatiron views from open living and dining rooms, and from the primary bedroom suite. Relax in front of the gorgeous native stone fireplace in the living room. All of the baths are remodeled featuring a jetted tub in the full bath, and a Euro style ensuite three-quarter bath in the primary suite. Brand new carpet in all three main floor bedrooms. There's a separate outside entrance to the basement allowing the flexibility to convert to an ADU with approval from the City. A large portion of the fully finished basement is currently built out as a full-blown recording studio with a professionally built control room, a live room, a drum booth, and a vocal chamber, however the basement could easily be used as a family room with fireplace, two non-conforming bedrooms, a large office, and there's a three-quarter bath downstairs. Professionally, landscaped yard with water feature, two big flagstone patios with Flatiron views and a large, well built garden shed. The attached carport has an adjacent shed for bicycle and toy storage.

    Zillow last checked:

    Listing updated:

    Listed by:

    Steve Altermatt 303-441-5669,

    RE/MAX of Boulder, Inc

    Bought with:

    Steve Altermatt, 971395

    RE/MAX of Boulder, Inc

    Source: IRES as distributed by MLS GRID,MLS#: 1008316MLS Logo

    Facts & features

    Interior

    Bedrooms & bathrooms
    • Bedrooms: 5
    • Bathrooms: 3
    • Full bathrooms: 1
    • 3/4 bathrooms: 2
    • Main level bathrooms: 2
    Primary bedroom
    • Description: Carpet
    • Features: 3/4 Primary Bath
    • Level: Main
    • Area: 143 Square Feet
    • Dimensions: 13 x 11
    Bedroom 2
    • Description: Carpet
    • Level: Main
    • Area: 110 Square Feet
    • Dimensions: 10 x 11
    Bedroom 3
    • Description: Carpet
    • Level: Main
    • Area: 130 Square Feet
    • Dimensions: 10 x 13
    Bedroom 4
    • Description: Carpet
    • Level: Basement
    • Area: 182 Square Feet
    • Dimensions: 13 x 14
    Bedroom 5
    • Description: Carpet
    • Level: Basement
    • Area: 168 Square Feet
    • Dimensions: 12 x 14
    Dining room
    • Description: Wood
    • Level: Main
    • Area: 60 Square Feet
    • Dimensions: 6 x 10
    Family room
    • Description: Carpet
    • Level: Basement
    • Area: 216 Square Feet
    • Dimensions: 12 x 18
    Kitchen
    • Description: Tile
    • Level: Main
    • Area: 130 Square Feet
    • Dimensions: 13 x 10
    Laundry
    • Description: Other
    • Level: Basement
    • Area: 90 Square Feet
    • Dimensions: 9 x 10
    Living room
    • Description: Wood
    • Level: Main
    • Area: 364 Square Feet
    • Dimensions: 14 x 26
    Study
    • Description: Wood
    • Level: Basement
    • Area: 108 Square Feet
    • Dimensions: 9 x 12
    Heating
    • Forced Air
    Appliances
    • Included: Gas Range, Dishwasher, Refrigerator, Washer, Dryer
    • Laundry: Washer/Dryer Hookup
    Features
    • Separate Dining Room, Open Floorplan
    • Flooring: Wood
    • Doors: 6-Panel Doors
    • Windows: Window Coverings, Storm Window(s)
    • Basement: Full,Partially Finished
    • Has fireplace: Yes
    • Fireplace features: Living Room, Family Room
    Interior area
    • Total structure area: 1,400
    • Total interior livable area: 2,800 sqft
    • Finished area above ground: 1,400

    Property

    Parking
    • Total spaces: 1
    • Parking features: Garage, Carport
    • Garage spaces: 1
    • Has carport: Yes
    • Details: Carport
    Accessibility
    • Accessibility features: Level Lot, Level Drive, Near Bus, Low Carpet, Main Floor Bath, Accessible Bedroom, Stall Shower
    Features
    • Levels: One
    • Stories: 1
    • Patio & porch: Patio
    • Exterior features: Sprinkler System
    • Fencing: Fenced,Wood
    • Has view: Yes
    • View description: Hills
    Lot
    • Size: 7,257 sqft
    Details
    • Additional structures: Storage
    • Parcel number: R0009598
    • Zoning: RES
    • Special conditions: Private Owner

    Construction

    Type & style
    • Home type: SingleFamily
    • Property subtype: Single Family Residence
    Materials
    • Frame, Brick
    • Roof: Composition
    Condition
    • New construction: No
    • Year built: 1956

    Utilities & green energy

    • Electric: XCEL
    • Gas: XCEL
    • Sewer: Public Sewer
    • Water: City
    • Utilities for property: Natural Gas Available, Electricity Available
    Green energy
    • Energy efficient items: Windows

    Community & neighborhood

    Location
    • Region: Boulder
    • Subdivision: MARTIN ACRES 2

    Other

    Other facts
    • Listing terms: Cash,Conventional

    Price history

    DateEventPrice
    6/10/2024Sold$1,030,000-4.2%$368/sqft
    Source: IRES as distributed by MLS GRID #1008316 Report a problem
    5/11/2024Pending sale$1,075,000$384/sqft
    Source: REcolorado as distributed by MLS GRID #IR1008316 Report a problem
    4/30/2024Listed for sale$1,075,000-10.4%$384/sqft
    Source: IRES as distributed by MLS GRID #1008316 Report a problem
    4/22/2024Listing removed--
    Source: IRES as distributed by MLS GRID #1006534 Report a problem
    4/5/2024Listed for sale$1,200,000$429/sqft
    Source: IRES as distributed by MLS GRID #1006534 Report a problem
    1/29/2024Listing removed--
    Source: Zillow Rentals Report a problem
    1/8/2024Listed for rent$3,850+2.7%$1/sqft
    Source: Zillow Rentals Report a problem
    9/15/2023Listing removed--
    Source: Zillow Rentals Report a problem
    8/29/2023Listed for rent$3,750$1/sqft
    Source: Zillow Rentals Report a problem

    Public tax history

    YearProperty taxesTax assessment
    2025$5,100 +1.8%$59,063 -4.3%
    2024$5,012 +10.6%$61,721 -1%
    2023$4,531 +4.9%$62,319 +27.7%
    2022$4,321 +2.8%$48,796 -2.8%
    2021$4,202 $50,200 +4%
    2020$4,202 +6.8%$48,277
    2019$3,935 $48,277 +6.4%
    2018$3,935 $45,389 -9.5%
    2017$3,935 +14.5%$50,180 +26.4%
    2016$3,437 +5.6%$39,705 +21.7%
    2015$3,255 +18.6%$32,628
    2014$2,743 +2.3%$32,628
    2013$2,681 +0.9%$32,628 +2%
    2012$2,657 +19.3%$31,999
    2011$2,228 +7.1%--
    2010$2,080 -3%$27,560
    2009$2,145 +3.5%$27,560 -17.8%
    2008$2,072 +0.4%$33,520
    2007$2,064 +3.9%$33,520 +3.8%
    2006$1,987 +7%$32,300
    2005$1,857 +0.7%$32,300 +6.3%
    2004$1,844 +3.5%$30,390
    2003$1,781 +10.3%$30,390 +19.1%
    2002$1,614 $25,520 -90.8%
    2001-- $278,900

    Find assessor info on the county website

    Neighborhood: Martin Acres

    Nearby schools

    GreatSchools rating
    Schools provided by the listing agent
    • Elementary: Creekside
    • Middle: Manhattan
    • High: Fairview

    Source: IRES as distributed by MLS GRID. This data may not be complete. We recommend contacting the local school district to confirm school assignments for this home.

    Get a cash offer in 3 minutes
    Find out how much your home could sell for in as little as 3 minutes with a no-obligation cash offer.
    Estimated market value
    $1,149,000
    Get a cash offer in 3 minutes
    Find out how much your home could sell for in as little as 3 minutes with a no-obligation cash offer.
    Estimated market value
    $1,149,000