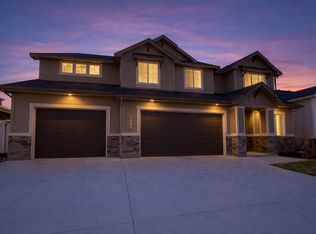
Receive up to 1% of loan in closing credit w/sellers preferred lenders, inquire for more info. Welcome to the Hudson by Riverwood Homes! Impeccable design, attention to detail and quality craftsmanship throughout. Home boast 4 bedrooms, 2.5 bathrooms and bonus room. This floor plan is perfect for buyers looking for both efficiency and usability. Beautiful kitchen with abundance of custom-built cabinetry and Stainless Steel appliances and spacious pantry. Lush primary suite with walk-in tiled shower and separate soaker tub. Features a built-on exterior storage space in the backyard for law equipment, tools or any other items that need to be stored. Full landscaping and fencing included.
Pending
$569,900
375 S Bumper Way, Boise, ID 83716
4beds
3baths
2,595sqft
Single Family Residence
Built in 2026
7,405 Square Feet Lot
$568,900 Zestimate®
$220/sqft
$-- HOA
What's special
- 134 days
- 14
- 1
Zillow last checked:
Listed by:
Craig Severson,
John L Scott Real Estate
Source: John L Scott Real Estate,MLS#: 98985492
Facts & features
Interior
Bedrooms & bathrooms
- Bedrooms: 4
- Bathrooms: 3
Heating
- Electric
Appliances
- Included: Dishwasher, Microwave
Features
- Flooring: Carpet, Tile
- Has basement: No
Interior area
- Total structure area: 2,595
- Total interior livable area: 2,595 sqft
Property
Features
- Patio & porch: Patio, Deck
Lot
- Size: 7,405 Square Feet
Details
- Parcel number: RP003450060090
Construction
Type & style
- Home type: SingleFamily
- Property subtype: Single Family Residence
Materials
- Roof: Composition
Condition
- Year built: 2026
Community & HOA
Location
- Region: Boise
Financial & listing details
- Price per square foot: $220/sqft
- Date on market: 5/8/2026
- Lease term: Contact For Details
- Electric utility on property: Yes
Estimated market value
$568,900
$540,000 - $597,000
$3,352/mo
Price history
| Date | Event | Price |
|---|---|---|
| 9/8/2026 | Sold | -- |
Source:  IMLS #98985492 Report a problem IMLS #98985492 Report a problem | ||
| 8/10/2026 | Pending sale | $569,900$220/sqft |
Source: IMLS #98985492 Report a problem | ||
| 7/1/2026 | Listed for sale | $569,900$220/sqft |
Source: IMLS #98985492 Report a problem | ||
| 6/12/2026 | Pending sale | $569,900$220/sqft |
Source: IMLS #98985492 Report a problem | ||
| 6/11/2026 | Price change | $569,900-1.7%$220/sqft |
Source: IMLS #98985492 Report a problem | ||
| 6/5/2026 | Price change | $579,900-1.7%$223/sqft |
Source: IMLS #98985492 Report a problem | ||
| 5/22/2026 | Price change | $589,900-1.7%$227/sqft |
Source: IMLS #98985492 Report a problem | ||
| 3/26/2026 | Price change | $599,900-4.8%$231/sqft |
Source: IMLS #98979457 Report a problem | ||
| 10/24/2025 | Price change | $629,900+5%$243/sqft |
Source: IMLS #98960010 Report a problem | ||
| 8/30/2025 | Listed for sale | $599,900$231/sqft |
Source: IMLS #98960010 Report a problem | ||
Public tax history
Tax history is unavailable.
Monthly payment
Est. payment
Payment breakdown
Explore the cost of this home by adjusting the details. Changes won't be saved.Climate risks
Neighborhood: 83716
Nearby schools
Schools provided by the listing agent
- Elementary: East - Mtn Home
- Middle: Mtn Home
- High: Mountain Home
Source: John L Scott Real Estate. This data may not be complete. We recommend contacting the local school district to confirm school assignments for this home.