The Pine is another home in our Trailhead Series and includes legendary Eaglewood quality at a fantastic pricepoint! This cozy and efficient home is perfect for anyone interested our super-efficient patio homes on Chevy Dr., but would like a little more yard! This gorgeous single leve homel is only 1425 SF, but includes a beautiful and secluded master suite, spacious vaulted ceilings in the living room and master bedroom, covered patio, and 2 -Car garage. Built using Firewise-inspired construction practices, The Pine includes materials and design elements selected for resilience, longevity, and added peace of mind. Located in the scenic rolling hills south of Boise, Mayfield Springs offers peaceful surroundings paired with quick freeway access to Boise, Meridian, and Mountain Home—making it an ideal blend of nature and convenience. Pool, Sport Courts, Playgrounds, Fields, and more are expected by 2027. BTVAI. Home is complete, ALL PHOTOS ARE ACTUAL. Bring your real estate agent for access to tour the home via lock box, or tour on your own with just smartphone and ID!
Sold
Price Unknown
390 S Bumper Way, Boise, ID 83716
3beds
2baths
1,425sqft
Single Family Residence
Built in 2026
6,229 Square Feet Lot
$424,300 Zestimate®
$--/sqft
$2,527 Estimated rent
Home value
$424,300
$403,000 - $446,000
$2,527/mo
Zestimate® history
Owner options
List your home for rent
$2,527/mo
Rent Zestimate®
Find your next renter with Zillow Rental Manager. Plus, with online applications, you can quickly screen prospective tenants – for free.
$2,527/mo
Rent Zestimate®
Refinance and save
$300/mo
Est. payment
Refinancing to a lower rate could help reduce your monthly payments and save thousands over the life of the loan.
$300/mo
Est. payment
Explore your selling options
Work with a Zillow partner agent
Leverage their expertise and Zillow's premium Showcase listings to get your home seen by more buyers.
Get startedList with your own agent
Get your home in front of millions of buyers by listing it on Zillow.
Learn how to do itSell it yourself
Take full control of how buyers see your home on Zillow by listing For Sale by Owner (FSBO).
List your homeWhat's special
A little more yardCovered patioCozy and efficient homeSuper-efficient patio homes
Zillow last checked:
Listing updated:
Listed by:
Brett Foutz Cell:208-921-4370,
Silvercreek Realty Group,
Heather Green 208-810-0395,
Silvercreek Realty Group
Bought with:
Juliet Bell
LPT Realty
Source: IMLS,MLS#: 98973354
Facts & features
Interior
Bedrooms & bathrooms
- Bedrooms: 3
- Bathrooms: 2
- Main level bathrooms: 2
- Main level bedrooms: 3
Primary bedroom
- Level: Main
- Area: 168
- Dimensions: 14 x 12
Bedroom 2
- Level: Main
- Area: 100
- Dimensions: 10 x 10
Bedroom 3
- Level: Main
- Area: 100
- Dimensions: 10 x 10
Kitchen
- Level: Main
Living room
- Level: Main
Heating
- Electric, Forced Air, Heat Pump
Cooling
- Central Air
Appliances
- Included: Electric Water Heater, Tank Water Heater, Dishwasher, Disposal, Microwave, Oven/Range Freestanding
Features
- Bath-Master, Bed-Master Main Level, Walk-In Closet(s), Walk In Shower, Breakfast Bar, Pantry, Kitchen Island, Quartz Counters, Number of Baths Main Level: 2
- Flooring: Tile, Carpet
- Has basement: No
- Has fireplace: No
Interior area
- Total structure area: 1,425
- Total interior livable area: 1,425 sqft
- Finished area above ground: 1,425
- Finished area below ground: 0
Property
Parking
- Total spaces: 2
- Parking features: Attached, Driveway
- Attached garage spaces: 2
- Has uncovered spaces: Yes
Features
- Levels: One
- Fencing: Full,Vinyl
Lot
- Size: 6,229 Square Feet
- Dimensions: 125 x 50
- Features: Standard Lot 6000-9999 SF, Sidewalks, Auto Sprinkler System, Full Sprinkler System
Details
- Parcel number: RP003450050070
- Zoning: PC-MS
Construction
Type & style
- Home type: SingleFamily
- Property subtype: Single Family Residence
Materials
- Concrete, Frame, HardiPlank Type
- Foundation: Crawl Space
- Roof: Composition,Architectural Style
Condition
- New Construction
- New construction: Yes
- Year built: 2026
Details
- Builder name: Eaglewood Homes, Inc.
- Warranty included: Yes
Utilities & green energy
- Water: Community Service
- Utilities for property: Sewer Connected, Cable Connected, Broadband Internet
Community & HOA
Community
- Subdivision: Mayfield Springs
HOA
- Has HOA: Yes
- HOA fee: $300 quarterly
Location
- Region: Boise
Financial & listing details
- Date on market: 1/30/2026
- Listing terms: Cash,Conventional,FHA,VA Loan
- Ownership: Fee Simple,Fractional Ownership: No
- Road surface type: Paved
Price history
Price history is unavailable.
Public tax history
Tax history is unavailable.
Neighborhood: 83716
Nearby homes
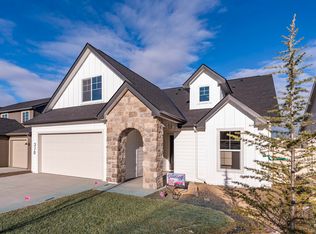
- $--3 bd2 ba1.7k sqft370 S Bumper Way, Boise, ID 83716Sold
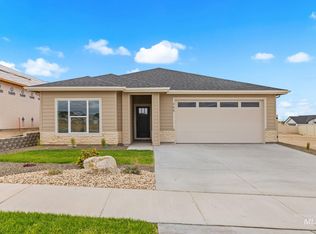
- $555,0003 bd2 ba1.8k sqft440 S Radiator Way, Boise, ID 83716For Sale

- $519,9003 bd2 ba1.6k sqft365 S Radiator Rd, Boise, ID 83716New Construction
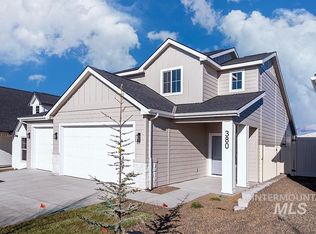
- $--3 bd3 ba1.6k sqft380 S Bumper Way, Boise, ID 83716Sold
- $599,9003 bd3 ba1.9k sqft470 S Radiator Rd, Boise, ID 83716New Construction
- $--2 bd2 ba1.3k sqft415 E Chevy Dr, Boise, ID 83716Sold
- $699,9005 bd4 ba3.1k sqft410 S Diesel Way, Boise, ID 83716New Construction
- $699,9004 bd3 ba3k sqft390 S Diesel Way, Boise, ID 83716New Construction
Nearby schools
GreatSchools rating
- 4/10East Elementary SchoolGrades: PK-4Distance: 21.7 mi
- NAMountain Home Junior High SchoolGrades: 7-8Distance: 22.4 mi
- 4/10Mountain Home Sr High SchoolGrades: 9-12Distance: 22.1 mi
Schools provided by the listing agent
- Elementary: East - Mtn Home
- Middle: Mtn Home
- High: Mountain Home
- District: Mountain Home School District #193
Source: IMLS. This data may not be complete. We recommend contacting the local school district to confirm school assignments for this home.
Get a cash offer in 3 minutes
Find out how much your home could sell for in as little as 3 minutes with a no-obligation cash offer.
Estimated market value
$424,300
Get a cash offer in 3 minutes
Find out how much your home could sell for in as little as 3 minutes with a no-obligation cash offer.
Estimated market value
$424,300
- Idaho
- Elmore County
- Boise
- 83716
- 390 S Bumper Way
