Discover Gallery Homes by Varriale's WINECUP, a thoughtfully designed single-level home that blends open-concept living with seamless indoor-outdoor connection. Featuring three spacious bedrooms and 2.5 baths, this inviting floor plan is designed for both everyday living and effortless entertaining. At the heart of the home, a private, centrally located courtyard creates a unique outdoor retreat with beautiful views of the patio from the kitchen, great room and bedroom. This intentional design brings the outdoors into the heart of the home. Nestled in a large rural mixed-use community just 12 miles east of Boise in the foothills of the Danskins, Mayfield Springs offers a unique opportunity to become part of a new town, designed to meet the needs of Treasure Valley residents in every state of life. With convenient access to I-84, you can leave the long commute & rush-hour traffic behind & enjoy more time where it matters most. Discover the lifestyle, convenience and sense of community that make Mayfield Springs a truly special place to call home.
Active
Price cut: $65K (9/2)
$599,900
470 S Radiator Rd, Boise, ID 83716
3beds
3baths
1,906sqft
Single Family Residence
Built in 2026
6,098 Square Feet Lot
$598,300 Zestimate®
$315/sqft
$100/mo HOA
What's special
Single-level homeSeamless indoor-outdoor connectionInviting floor planOpen-concept livingPrivate centrally located courtyardThree spacious bedroomsUnique outdoor retreat
- 28 days
- 160
- 6
Zillow last checked:
Listing updated:
Listed by:
Brad Minasian Main:208-336-3393,
Coldwell Banker Tomlinson
Source: IMLS,MLS#: 98999880
Facts & features
Interior
Bedrooms & bathrooms
- Bedrooms: 3
- Bathrooms: 3
- Main level bathrooms: 2
- Main level bedrooms: 3
Primary bedroom
- Level: Main
- Area: 224
- Dimensions: 14 x 16
Bedroom 2
- Level: Main
- Area: 132
- Dimensions: 12 x 11
Bedroom 3
- Level: Main
- Area: 110
- Dimensions: 11 x 10
Kitchen
- Level: Main
- Area: 150
- Dimensions: 15 x 10
Heating
- Electric, Forced Air
Cooling
- Central Air
Appliances
- Included: Electric Water Heater, ENERGY STAR Qualified Water Heater, Tank Water Heater, Dishwasher, Disposal, Microwave, Oven/Range Built-In
Features
- Bath-Master, Bed-Master Main Level, Split Bedroom, Great Room, Double Vanity, Walk-In Closet(s), Walk In Shower, Breakfast Bar, Pantry, Kitchen Island, Quartz Counters, Number of Baths Main Level: 2
- Flooring: Tile, Carpet, Engineered Wood Floors
- Has basement: No
- Has fireplace: No
Interior area
- Total structure area: 1,906
- Total interior livable area: 1,906 sqft
- Finished area above ground: 1,906
Property
Parking
- Total spaces: 3
- Parking features: Attached, Driveway
- Attached garage spaces: 3
- Has uncovered spaces: Yes
Features
- Levels: One
- Patio & porch: Covered Patio/Deck
- Fencing: Full,Vinyl
Lot
- Size: 6,098 Square Feet
- Dimensions: 123 x 50
- Features: Standard Lot 6000-9999 SF, Sidewalks, Auto Sprinkler System, Drip Sprinkler System, Full Sprinkler System
Details
- Parcel number: 0
Construction
Type & style
- Home type: SingleFamily
- Property subtype: Single Family Residence
Materials
- Frame, Stone, Stucco
- Foundation: Crawl Space
- Roof: Composition,Architectural Style
Condition
- New Construction
- New construction: Yes
- Year built: 2026
Details
- Builder name: Gallery Homes by Varriale
Utilities & green energy
- Water: Community Service
- Utilities for property: Sewer Connected, Cable Connected, Broadband Internet
Community & HOA
Community
- Subdivision: Mayfield Springs
HOA
- Has HOA: Yes
- HOA fee: $300 quarterly
Location
- Region: Boise
Financial & listing details
- Price per square foot: $315/sqft
- Date on market: 9/4/2026
- Listing terms: Cash,Conventional,FHA,USDA Loan,VA Loan
- Ownership: Fee Simple,Fractional Ownership: No
- Road surface type: Paved
Estimated market value
$598,300
$568,000 - $628,000
$2,809/mo
Price history
Price history is unavailable.
Public tax history
Tax history is unavailable.
Monthly payment
Est. payment
Payment breakdown
Explore the cost of this home by adjusting the details. Changes won't be saved.Climate risks
Neighborhood: 83716
Nearby schools
Schools provided by the listing agent
- Elementary: East - Mtn Home
- Middle: Mtn Home
- High: Mountain Home
- District: Mountain Home School District #193
Source: IMLS. This data may not be complete. We recommend contacting the local school district to confirm school assignments for this home.

Similar homes
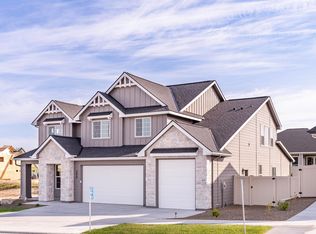
- $624,9003 bd3 ba2.6k sqft400 S Diesel Way, Boise, ID 83716Active
 MLS ID #98979383, Brett Foutz, Silvercreek Realty Group. IMLS
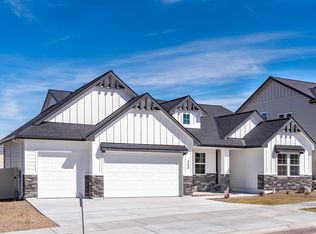
 - $519,9003 bd2 ba1.6k sqft365 S Radiator Rd, Boise, ID 83716Active
 MLS ID #98999885, Brad Minasian, Coldwell Banker Tomlinson. IMLS
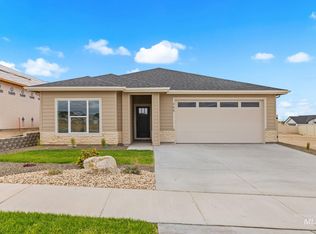
 - $734,9003 bd3 ba2.2k sqftLOT 8 E Diesel Way, Boise, ID 83716Active
 MLS ID #98976227, Jason Winkle, Coldwell Banker Tomlinson. IMLS
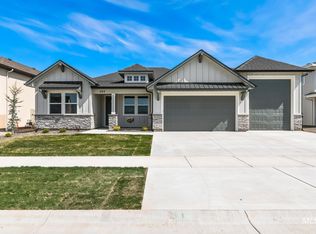
 - $555,0003 bd2 ba1.8k sqft440 S Radiator Way, Boise, ID 83716Active
 MLS ID #98994013, Tiffany Clyde, Homes of Idaho. IMLS
