Skip main navigation
Accepting backups
  • $475,000

    375 S Navajo Street #2A, Denver, CO 80223

    3beds
    1,627sqft
    : 
    $3,689/mo
    Get pre-qualified
    Condominium
    Built in 1955
    -- sqft lot
    $-- Zestimate®
    $292/sqft
    $685/mo HOA

    What's special

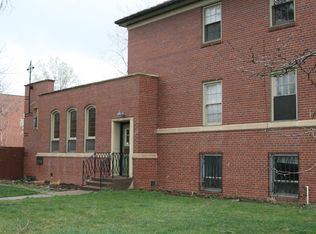
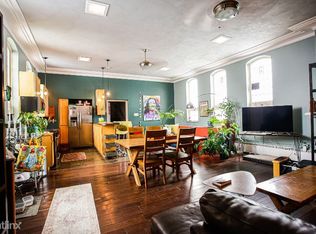
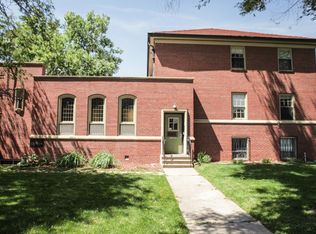
    Originally built in 1955 as a Catholic convent for nuns, this one-of-a-kind home has one of Denver's most remarkable histories. In 1974, the building became Denver's first Church of Scientology before being converted into four homes known as "The Nunnery" in 1997. For the first time in nearly a decade, one is available. Set within an intimate community, this expansive condo occupies its own floor, offering 1,627 square feet of living space with no shared walls, windows on three sides, and three entrances, including a private double staircase. The layout lives more like a spacious private home than a typical condo, with a floor plan shaped by the building's history. An updated kitchen with quartz counters and stainless steel appliances opens to spacious living and dining areas. Original architectural details preserve the building's mid-century convent roots, blending character with timeless appeal. Curated vintage furnishings and retro influences celebrate the home's unique character. The flexible layout includes three bedrooms and four bathrooms. Two bedrooms are en-suite, while the third opens to an attached bonus room that works as a den, office, or studio. Outside, a large fully fenced yard offers a flagstone patio, mature landscaping, room to garden, relax or entertain. The unit also includes a private shed, offering storage for tools, bikes, outdoor gear, or workshop use, plus two deeded parking spaces with room for a third. The self-managed HOA covers heat, water, sewer, trash, recycling, insurance, snow removal, grounds, roof, and exterior maintenance. Athmar Park is one of Denver's best-kept secrets, offering an established neighborhood with parks, a strong sense of community, and a central location. Just two blocks from the South Platte River Trail and minutes from the Santa Fe Arts District and South Broadway, you'll enjoy easy access to downtown, the I-70 corridor, and the mountains, with restaurants, galleries, breweries, and shops nearby.
    23 days
    |
    1,068
    |
    93
    |

    Zillow last checked:

    Listing updated:

    Listed by:

    Liz Rossof 970-919-0447 Liz@DenverNook.com,

    Denver Nook

    Source: REcolorado as distributed by MLS GRID,MLS#: 3141690MLS Logo

      Facts & features

      Interior

      Bedrooms & bathrooms
      • Bedrooms: 3
      • Bathrooms: 4
      • Full bathrooms: 1
      • 3/4 bathrooms: 1
      • 1/2 bathrooms: 2
      • Main level bathrooms: 4
      • Main level bedrooms: 3
      Bedroom
      • Features: Primary Suite
      • Level: Main
      Bedroom
      • Level: Main
      Bedroom
      • Level: Main
      Bathroom
      • Features: En Suite Bathroom
      • Level: Main
      Bathroom
      • Features: En Suite Bathroom
      • Level: Main
      Bathroom
      • Level: Main
      Bathroom
      • Level: Main
      Kitchen
      • Level: Main
      Laundry
      • Description: Down A Set Of Stairs, Not On Main.
      • Level: Main
      Living room
      • Level: Main
      Office
      • Level: Main
      Heating
      • Baseboard, Hot Water, Radiant
      Cooling
      • Air Conditioning-Room
      Appliances
      • Included: Dishwasher, Disposal, Dryer, Microwave, Oven, Range, Refrigerator, Washer
      • Laundry: In Unit, Laundry Closet
      Features
      • Flooring: Concrete
      • Has basement: No
      • Common walls with other units/homes: End Unit
      Interior area
      • Total structure area: 1,627
      • Total interior livable area: 1,627 sqft
      • Finished area above ground: 1,627

      Property

      Parking
      • Total spaces: 3
      • Parking features: Asphalt
      • Details: Off Street Spaces: 3
      Features
      • Levels: One
      • Stories: 1
      • Entry location: Corridor Access
      • Patio & porch: Patio
      • Exterior features: Garden, Lighting, Private Yard, Rain Gutters
      • Fencing: Full
      • Has view: Yes
      • View description: City
      Lot
      • Size: 0.3 Acres
      Details
      • Parcel number: 516103034
      • Zoning: E-TU-C
      • Special conditions: Standard

      Construction

      Type & style
      • Home type: Condo
      • Architectural style: Mid-Century Modern
      • Property subtype: Condominium
      • Attached to another structure: Yes
      Materials
      • Brick, Concrete
      • Roof: Spanish Tile
      Condition
      • Updated/Remodeled
      • Year built: 1955

      Utilities & green energy

      • Electric: 220 Volts
      • Sewer: Public Sewer
      • Water: Public
      • Utilities for property: Electricity Connected, Natural Gas Connected

      Community & HOA

      Community
      • Security: Carbon Monoxide Detector(s), Smart Cameras, Smart Locks, Smoke Detector(s)
      • Subdivision: Athmar Park
      HOA
      • Has HOA: Yes
      • Amenities included: Garden Area, Parking, Storage
      • Services included: Exterior Maintenance w/out Roof, Heat, Insurance, Maintenance Grounds, Maintenance Structure, Sewer, Snow Removal, Trash, Water
      • HOA fee: $685 monthly
      • HOA name: 375 S Navajo HOA
      • HOA phone: 303-804-9800
      Location
      • Region: Denver

      Financial & listing details

      • Price per square foot: $292/sqft
      • Tax assessed value: $526,100
      • Annual tax amount: $1,775
      • Date on market: 7/9/2026
      • Listing terms: 1031 Exchange,Cash,Conventional
      • Exclusions: Sellers' Personal Property And Staging. Gold Antique Fire Hydrant
      • Ownership: Individual
      • Electric utility on property: Yes
      • Road surface type: Paved

        Estimated market value

        Not available

        Estimated sales range

        Not available

        Not available

        Price history

        DateEventPrice
        7/13/2026Pending sale$475,000$292/sqft
        Source: REcolorado as distributed by MLS GRID #3141690 Report a problem
        7/9/2026Listed for sale$475,000+109.4%$292/sqft
        Source: REcolorado as distributed by MLS GRID #3141690 Report a problem
        5/12/2016Sold$226,800+5.5%$139/sqft
        Source: Public Record Report a problem
        11/3/2012Listing removed$215,000$132/sqft
        Source: RE/MAX MOMENTUM #1097249 Report a problem
        9/22/2012Price change$215,000-4%$132/sqft
        Source: RE/MAX MOMENTUM #1097249 Report a problem
        6/14/2012Price change$223,900-2.2%$138/sqft
        Source: RE/MAX MOMENTUM #1097249 Report a problem
        5/31/2012Listed for sale$229,000-8%$141/sqft
        Source: RE/MAX MOMENTUM #1097249 Report a problem
        3/13/2007Sold$249,000$153/sqft
        Source: Public Record Report a problem
        7/14/2004Sold$249,000$153/sqft
        Source: Public Record Report a problem

        Public tax history

        YearProperty taxesTax assessment
        2024$2,446 +11.6%$31,570 -8.7%
        2023$2,193 +3.6%$34,570 +25.4%
        2022$2,116 +21.7%$27,570 -2.8%
        2021$1,738 +2.9%$28,360 +21.1%
        2020$1,690 +19.5%$23,424 -0.7%
        2019$1,414 $23,587 +29%
        2018$1,414 +0.3%$18,280
        2017$1,410 +8.5%$18,280 +9.9%
        2016$1,299 -34.3%$16,630
        2015$1,978 0%$16,630 -30.2%
        2014$1,978 -11.2%$23,810
        2013$2,227 +17.9%$23,810 -10.1%
        2012$1,889 +43.3%$26,490
        2011$1,318 +2.2%$26,490 +33.9%
        2010$1,289 +11.4%$19,790
        2009$1,157 -0.2%$19,790 +14.3%
        2008$1,159 -12.7%$17,320
        2007$1,327 +1.1%$17,320 -12.6%
        2006$1,312 +6%$19,820
        2005$1,238 $19,820
        Find assessor info on the county website

        Monthly payment

        Est. payment

        Payment breakdown

        Explore the cost of this home by adjusting the details. Changes won't be saved.
        All calculations are estimates and provided by Zillow, Inc. for informational purposes only. Actual amounts may vary.
        HOA fees may include property taxes on listings classified as Co-Ops. Contact the listing agent and/or owner for fee details.
        Mortgage interest rates are dependent on a number of factors, including credit score, down payment, and repayment length. Interest rate data provided by Zillow Group Marketplace, Inc. as of 1/1/1970 from various mortgage lenders with which we have lead or other similar arrangements; the Estimated Payment is an average of those rates.
        See how much you could borrow to make a competitive offer.

        Climate risks

        Neighborhood: Athmar Park

        Getting around

        76 / 100
        Very Walkable
        52 / 100
        Good Transit
        74 / 100
        Very Bikeable

        Nearby schools

        GreatSchools rating
        Schools provided by the listing agent
        • Elementary: Valverde
        • Middle: Strive Westwood
        • High: KIPP Denver Collegiate High School
        • District: Denver 1

        Source: REcolorado as distributed by MLS GRID. This data may not be complete. We recommend contacting the local school district to confirm school assignments for this home.

        A local agent can set up tours, give advice and negotiate with sellers.

        Browse local experts

        Similar homes