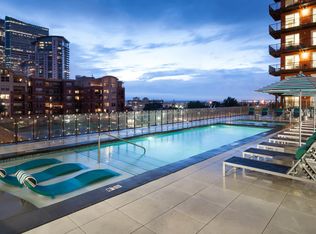
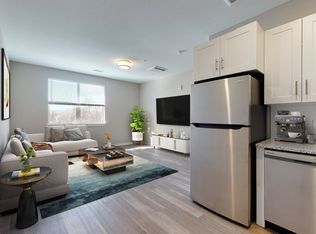
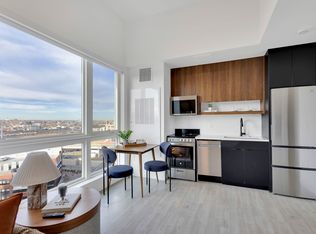
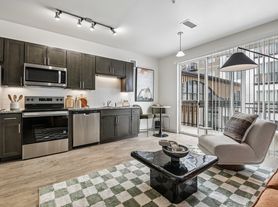
AMAZING TOP FLOOR CONDO LOFT LIKE AREA. IN UNIT LAUNDRY 2 PARKING SPACES Entry into the residence introduces an interior designed with efficiency and comfortable flow in mind, where the primary living spaces connect naturally to create an inviting environment for both daily routines and relaxed gatherings. The kitchen functions as a practical focal point, offering an arrangement that supports both meal preparation and everyday interaction, while nearby flexible living areas can easily accommodate a home office, or additional lounge area to suit evolving lifestyle needs. The location also provides excellent connectivity to downtown Denver, the Santa Fe Arts District, vibrant dining, and major transportation corridors, making commuting throughout the metro area both convenient and efficient.
NO Smoking of ANY kind allowed
Pets Allowed
Utilities: Tenant is responsible for ALL utilities (water included)
12 month lease minimum
1st and security deposit to move in
$50 Application fee per adult applicant
$3356.00 Total rent per month ($3300 + $35 RBP + $21 Trash)
$3300.00 Security deposit
$300 Refundable, $35 a month pet fee
All Park Realty and Property Management residents are enrolled in the Resident Benefits Package (RBP)which includes renter's liability insurance, and other perks Applicant has the right to provide Park Realty and Property Management. LLC with a Portable Tenant Screening Report (PTSR) that is not more than 30 days old, as defined in Section 38-12-902(2.5), Colorado Revised Statutes; and 2) if Applicant provided Park Realty and Property Management. LLC with a PTSR, Park Realty and Property Management. LLC is prohibited from a) charging Applicant a rental application fee; or b) charging Application a fee for Park Realty and Property Management. LLC to access or use the PTSR
Apartment for rent
$3,356/moFees may apply
1301 W Dakota Ave, Unit 4, Denver, CO 80223
3beds
1,814sqft
Price may not include required fees and charges. Learn more|
Apartment
Available now
Cats, small dogs OK
In unit laundry
What's special
In unit laundryFull top floor unitOffice space
- 24 days |
- -- |
- -- |
Zillow last checked:
Listing updated:
Travel times

Let’s turn your rent into credit progress
Build credit history with every on-time payment and get credit for the payment you’re already making.
Facts & features
Interior
Bedrooms & bathrooms
- Bedrooms: 3
- Bathrooms: 2
- Full bathrooms: 2
Appliances
- Included: dryer, washer
- Laundry: In Unit
Interior area
- Total interior livable area: 1,814 sqft
Video & virtual tour
Property
Parking
- Details: Contact manager
Features
- Exterior features: water/sewer/trash
Construction
Type & style
- Home type: Apartment
- Property subtype: Apartment
Building
Management
- Pets allowed: Yes
Community & HOA
Location
- Region: Denver
Financial & listing details
- Lease term: Contact For Details
Nearby apartments for rent

Price history
| Date | Event | Price |
|---|---|---|
| 8/12/2026 | Price change | $3,356-2.9%$2/sqft |
Source: Zillow Rentals Report a problem | ||
| 8/7/2026 | Price change | $3,456-2.8%$2/sqft |
Source: Zillow Rentals Report a problem | ||
| 7/31/2026 | Listed for rent | $3,556+7.8%$2/sqft |
Source: Zillow Rentals Report a problem | ||
| 7/30/2026 | Listing removed | $3,300$2/sqft |
Source: Zillow Rentals Report a problem | ||
| 7/10/2026 | Price change | $3,300-5.7%$2/sqft |
Source: Zillow Rentals Report a problem | ||
| 6/24/2026 | Listed for rent | $3,500$2/sqft |
Source: Zillow Rentals Report a problem | ||
Neighborhood: Athmar Park
Nearby schools
GreatSchools rating
- 4/10Valverde Elementary SchoolGrades: PK-5Distance: 0.4 mi
- 2/10Kepner Beacon Middle SchoolGrades: 6-8Distance: 1.4 mi
- 4/10West High SchoolGrades: 9-12Distance: 1.6 mi