From your home to the amenities and the moments in between, The Parson is an inspired experience. The residences feature trend-forward interiors with curated finishes and the latest appliances. While the amenity collection makes this a destination in itself - from impressive lounges and gatherings to an Instagrammable pool and sun deck, to calm retreats and thoughtful wellness features. All set against the ever-present backdrop of panoramic views, spanning from the city skyline to distant mountain ranges.
Floor plans are artist's rendering. All dimensions are approximate. Actual product and specifications may vary in dimension or detail. Not all features are available in every rental home. Please see a representative for details.
Special offer
Apartment building
Studio-3 beds
Pet-friendly
In-unit laundry (W/D)
Available units
This listing now includes required monthly fees in the total monthly price.
Unit , sortable column | Sqft, sortable column | Available, sortable column | Total monthly price, sorted ascending | |
|---|---|---|---|---|
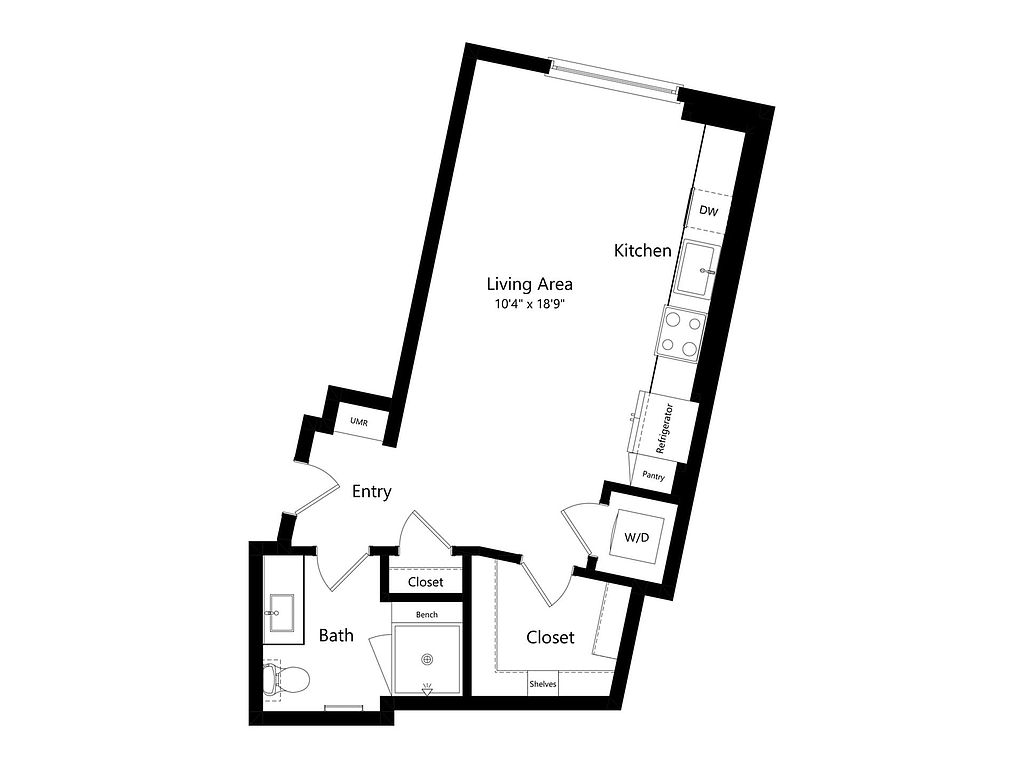 Unit 701 Studio, 1 ba | 547 | Now | $1,794 | |
Unit 801 Studio, 1 ba | 547 | Now | $1,794 | |
Unit 901 Studio, 1 ba | 547 | Now | $1,794 | |
Unit 1001 Studio, 1 ba | 547 | Now | $1,794 | |
Unit 1101 Studio, 1 ba | 547 | Now | $1,894 | |
Unit 1201 Studio, 1 ba | 547 | Now | $1,894 | |
Unit 1301 Studio, 1 ba | 547 | Now | $1,894 | |
Unit 1401 Studio, 1 ba | 547 | Now | $1,894 | |
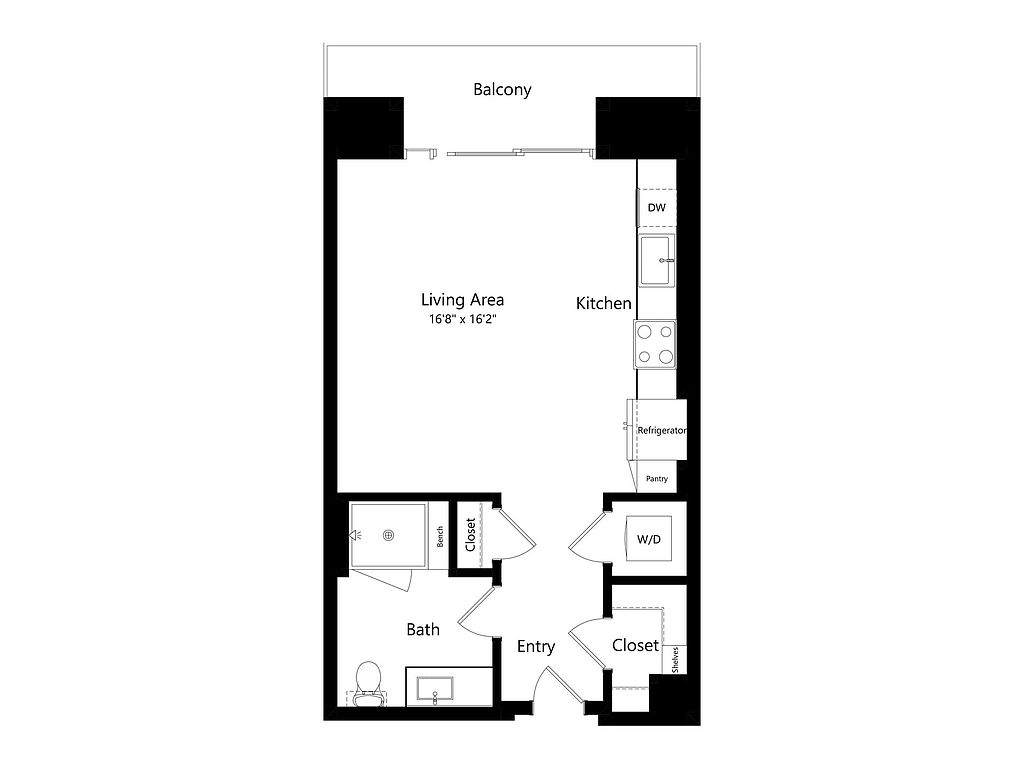 Unit 524 Studio, 1 ba | 548 | Now | $2,044 | |
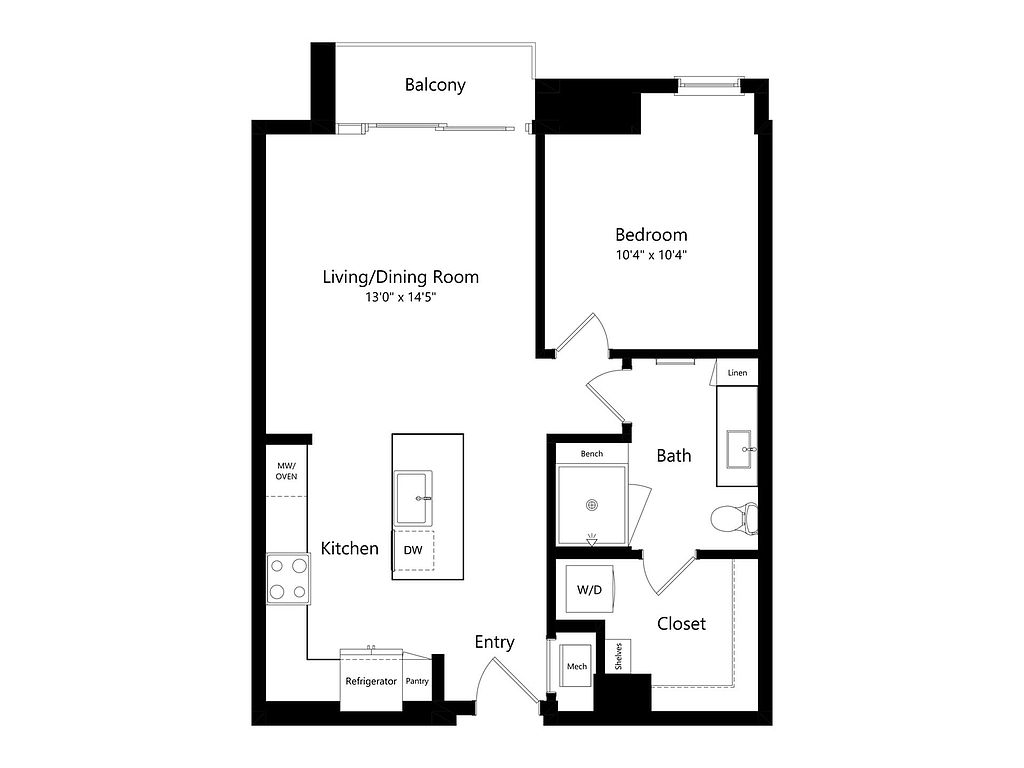 Unit 924 1 bd, 1 ba | 744 | Now | $2,074 | |
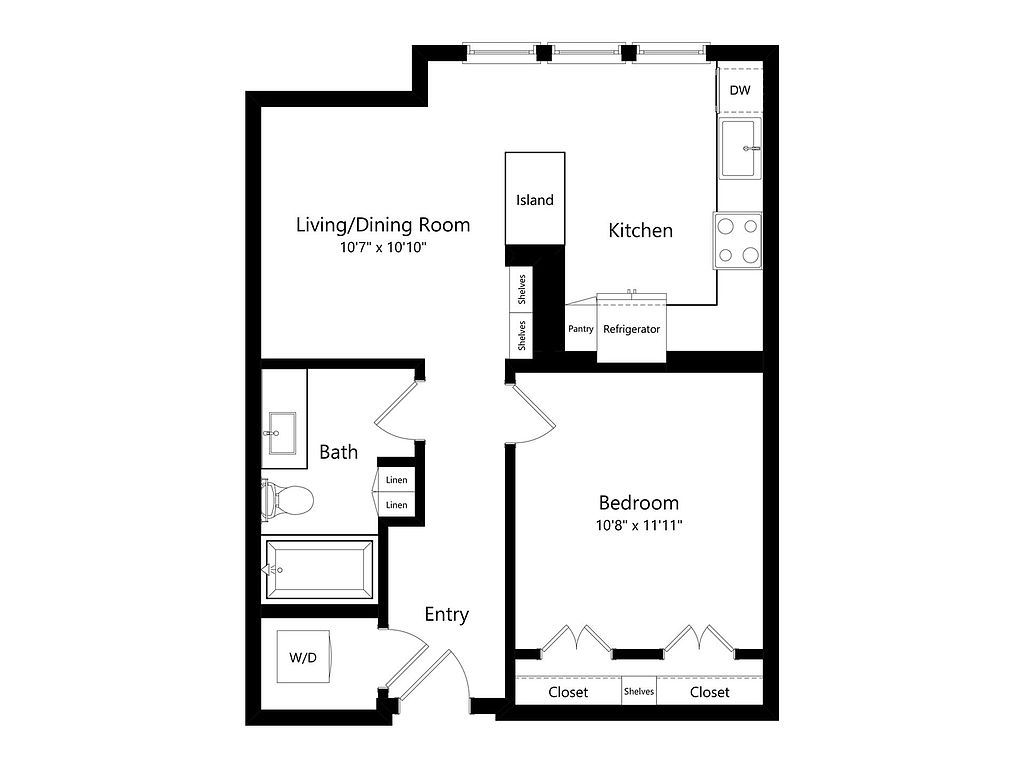 Unit 510 1 bd, 1 ba | 648 | Now | $2,169 | |
 Unit 623 Studio, 1 ba | 570 | Now | $2,209 | |
Unit 523 Studio, 1 ba | 570 | Now | $2,214 | |
Unit 622 1 bd, 1 ba | 744 | Now | $2,234 | |
Unit 624 1 bd, 1 ba | 744 | Now | $2,234 | |
What's special
Deck
Grab your shades
This building features access to a deck. Less than 4% of buildings in Denver have this amenity.
Curated finishesLatest appliancesPanoramic viewsTrend-forward interiorsSun deckInstagrammable pool
Property map
Tap on any highlighted unit to view details on availability and pricing
Use ctrl + scroll to zoom the map
Facts, features & policies
Building Amenities
Community Rooms
- Lounge
Other
- Hot Tub
- Laundry: In Unit
- Sauna
Outdoor common areas
- Deck: Pool And Sun Deck
- Lawn: Yoga Lawn
Security
- Gated Entry: Gated Community
Services & facilities
- Pet Park
View description
- Stunning City And Mountain Views
Unit Features
Appliances
- Dryer
- Washer
Other
- 5 Piece Bath
- Chef-Inspired Kitchens With Quartz Countertops & Designer Finishes
- Cozy Gas Fireplaces*
- Designer Tiled Backsplash
- En Suites W/ Oversized Soaking Tubs*
- Expansive Closets*
- Gas Range Cooking
- Hardwood Floor: Engineered Wood Flooring
- Monogram Appliances
- Mud Room
- Patio Balcony: Balcony
- Smart Home: Smart Home Technology
- Stainless Steel Appliance Package
- Two Color Unique Palettes
- Unique Design Style: Designer Light Fixtures
- Wet Bar
- Wine Refrigerators*
Policies
Parking
- Valet Parking: Porte Cochere Arrival With Valet Service
Lease terms
- 12 months, 13 months, 14 months, 15 months, 16 months, 17 months, 18 months
Pet essentials
- DogsAllowedNumber allowed2Monthly dog rent$35Dog deposit$300
- CatsAllowedNumber allowed2Monthly cat rent$35Cat deposit$300
Pet amenities
Pet Park
Special Features
- 2-Story Expansive Fitness Studio
- Closet: Linen Closet*
- Co-Working And Meeting Space
- Concierge Service: Concierge
Neighborhood: Civic Center
Areas of interest
Use our interactive map to explore the neighborhood and see how it matches your interests.
Travel times
Getting around
Walk Score®
/ 100
Walker's ParadiseTransit Score®
/ 100
Good TransitBike Score®
/ 100
Biker's ParadiseNearby schools in Denver
Kepner Beacon Middle School
Grades 6-8 • 3 miles2/10
GreatSchools® Rating
Test Score Rating
2/10KIPP Sunshine Peak Academy
Grades 5-8 • 1.9 miles2/10
GreatSchools® Rating
Test Score Rating
2/10Dora Moore ECE - 8th Grade School
Grades PK-8 • 1 miles4/10
GreatSchools® Rating
Test Score Rating
3/10Student Progress Rating
5/10Living in Denver
- Arts SceneThe area is rich in creativity, showcasing local art galleries and vibrant street murals.
- Dining SceneA variety of restaurants and cafes offer diverse culinary experiences for every palate.
- Family VibesParks and recreational spaces make this neighborhood ideal for family outings and activities.
- Nightlife HubThe neighborhood boasts a lively nightlife with numerous bars and entertainment options for evening fun.
The 80204 zip code encompasses a vibrant area filled with an eclectic mix of culture, art, and community spirit. This neighborhood features a variety of parks, including the expansive Lincoln Park, perfect for outdoor activities and family gatherings. With a median rent around $2,200, residents enjoy access to delicious dining options, trendy coffee shops, and local breweries, alongside convenient grocery stores and fitness centers. The area is known for its lively arts scene, highlighted by galleries and street art that bring the community to life, as well as a nightlife hub with bars and entertainment venues for evening outings.
Powered by Zillow data and AI technology.
Nearby apartments for rent
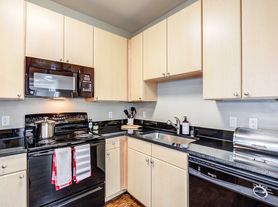


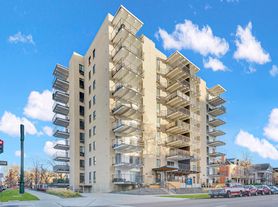
Listing order may reflect relevance, quality, and paid promotion.
Similar apartments for rent
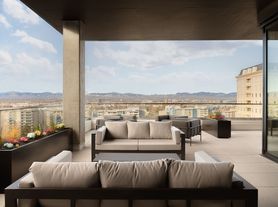

Frequently asked questions
The Parson is located at 990 Cherokee St in Civic Center, Denver, CO. The surrounding area includes approximately 20 restaurants and cafes within 1 mile, such as City O' City, Qdoba Mexican Eats, and Moe's Bagel.
The nearest public transit stop is RTD - Civic Center Station, approximately 0.7 miles away.
The Parson is located within 0.2 miles of Cherry Creek Trail, 0.5 miles of Civic Center Park, and 0.5 miles of Governor's Residence at the Boettcher Mansion.
The Parson is located near 3 grocery stores, including 0.6 miles from Trader Joe's, 0.6 miles from Little India, and 0.8 miles from Ideal Market (Whole Foods). Additional shopping options, including Evo Denver, are approximately 0.3 miles away.
The total price for an apartment unit in The Parson ranges from $1,794 to $13,729. The total price will vary by floor plan, unit size, and unit amenities.
The closest hospitals and medical facilities to The Parson include The Station Hair Studio (0.2 miles away), Denver Health Behavioral Health Center (0.3 miles away), and Wellington E. Webb Center For Primary Care (0.4 miles away).
The Parson is near approximately 20 restaurants within 1 mile, including City O' City (0.5 miles away), Qdoba Mexican Eats (0.7 miles away), and Moe's Bagel (0.7 miles away).
The schools assigned to The Parson include Kepner Beacon Middle School, KIPP Sunshine Peak Academy, and Dora Moore ECE - 8th Grade School.
Your dream apartment is waitingThree new units were recently added to this listing.
