Brand NEW mountain home on a gentle lot with a backyard you can actually enjoy! Super easy access with all paved roads, no steep drives and a circle driveway. This spacious 3400 sq ft mountain retreat stands out from the crowd with larger-than-average living spaces and thoughtful design throughout. The heart of the home is an oversized gourmet kitchen featuring a large island, granite countertops, abundant cabinetry, and rare, dedicated dining space not often found in mountain homes. The great room impresses with vaulted ceilings, stunning blue-buggy wood walls, and a wood-burning fireplace with gas starter, creating the perfect cozy yet elevated mountain feel. Step outside to a large covered porch with gas log fireplace plus an open grilling deck, ideal for entertaining year-round. The main level offers two bedrooms, including a beautiful primary suite with vaulted blue-buggy wood ceiling, walk-in closet, and tile shower. The laundry is also conveniently located on the main floor making this a perfect home for those desiring one level living. The terrace level delivers a whole second living experience with a huge recreation room, gas log fireplace, wet bar with wine rack and glass-front cabinetry, abundant storage, and a private guest suite with full bath. Located in desirable Buckhorn Estates, perfectly positioned between Ellijay and Blue Ridge, this home offers all paved access, circle driveway, high-speed internet, and low HOA fees of just $225/year. Enjoy access to Whitepath Golf Course, a county river park, and fishing lake—plus you're just minutes from Roo Vineyards. No short-term rentals allowed, making this an ideal full-time residence or peaceful mountain getaway. You seriously must see the interior of this home, it's much larger than it appears!
Sold
$650,000
375 Seneca Dr, Ellijay, GA 30540
3beds
3,400sqft
Residential
Built in 2026
0.74 Acres Lot
$657,600 Zestimate®
$191/sqft
$4,909 Estimated rent
Home value
$657,600
$533,000 - $815,000
$4,909/mo
Zestimate® history
Owner options
List your home for rent
$4,909/mo
Rent Zestimate®
Find your next renter with Zillow Rental Manager. Plus, with online applications, you can quickly screen prospective tenants – for free.
$4,909/mo
Rent Zestimate®
Refinance and save
$4,208/mo
Est. payment
Refinancing to a lower rate could help reduce your monthly payments and save thousands over the life of the loan.
$4,208/mo
Est. payment
Explore your selling options
Work with a Zillow partner agent
Leverage their expertise and Zillow's premium Showcase listings to get your home seen by more buyers.
Get startedList with your own agent
Get your home in front of millions of buyers by listing it on Zillow.
Learn how to do itSell it yourself
Take full control of how buyers see your home on Zillow by listing For Sale by Owner (FSBO).
List your homeWhat's special
Gas log fireplaceLarge islandRare dedicated dining spaceLarger-than-average living spacesStunning blue-buggy wood wallsWalk-in closetGranite countertops
Zillow last checked:
Listing updated:
Listed by:
The Cindy West Team 706-889-7770,
Remax Town & Country – The Cindy West Team
Bought with:
Roy Gilbertsen, 426275
Coldwell Banker High Country Realty - Blue Ridge
Source: NGBOR,MLS#: 429459
Facts & features
Interior
Bedrooms & bathrooms
- Bedrooms: 3
- Bathrooms: 3
- Full bathrooms: 3
- Main level bedrooms: 2
Rooms
- Room types: Den, Dining Room, Kitchen, Laundry, Great Room, See Remarks
Primary bedroom
- Level: Main
Heating
- Central
Cooling
- Central Air
Appliances
- Included: Range, Microwave, Dishwasher, See Remarks
- Laundry: Main Level, Laundry Room
Features
- Pantry, Ceiling Fan(s), Wet Bar, Cathedral Ceiling(s), Sheetrock, Wood, See Remarks, High Speed Internet
- Flooring: Wood, Luxury Vinyl
- Windows: Insulated Windows, Wood Frames
- Basement: Finished,Full,See Remarks
- Number of fireplaces: 3
- Fireplace features: Vented, Gas Log, Wood Burning, Outside
Interior area
- Total structure area: 3,400
- Total interior livable area: 3,400 sqft
Property
Parking
- Parking features: Driveway, Concrete
- Has uncovered spaces: Yes
Features
- Levels: Two
- Stories: 2
- Patio & porch: Front Porch, Deck, Covered, Patio, Open, See Remarks
- Exterior features: Private Yard
- Has view: Yes
- View description: Trees/Woods
- Frontage type: Road
Lot
- Size: 0.74 Acres
- Topography: Level,Sloping
Details
- Parcel number: 3093B 047
Construction
Type & style
- Home type: SingleFamily
- Architectural style: Ranch,Cabin,Craftsman
- Property subtype: Residential
Materials
- Frame, Stone, Concrete, Composite
- Roof: Shingle
Condition
- New Construction
- New construction: Yes
- Year built: 2026
Utilities & green energy
- Sewer: Septic Tank
- Water: Private, Well
- Utilities for property: Cable Available
Community & HOA
Community
- Features: Golf, Lake Access, River Access
- Subdivision: Buckhorn Estates
HOA
- Has HOA: Yes
- HOA fee: $225 annually
Location
- Region: Ellijay
Financial & listing details
- Price per square foot: $191/sqft
- Date on market: 4/9/2026
- Road surface type: Paved
Price history
| Date | Event | Price |
|---|---|---|
| 7/30/2026 | Sold | $650,000-7.1%$191/sqft |
Source: NGBOR #429459 Report a problem | ||
| 6/29/2026 | Pending sale | $699,777$206/sqft |
Source: NGBOR #429459 Report a problem | ||
| 5/6/2026 | Price change | $699,777-2.1%$206/sqft |
Source: NGBOR #429459 Report a problem | ||
| 4/9/2026 | Listed for sale | $715,000$210/sqft |
Source: NGBOR #429459 Report a problem | ||
Public tax history
Tax history is unavailable.
Neighborhood: 30540
Nearby homes
- $425,800-- bd2 ba1.7k sqft397 Seneca Dr, Ellijay, GA 30540Off Market
- $369,9003 bd2 ba2.2k sqft380 Seneca Dr #5588, Ellijay, GA 30540Off Market
- $35,0000.74 acres47 Seneca Dr, Ellijay, GA 30540Sold
- $419,5003 bd2 ba1.8k sqft440 Seneca Way, Ellijay, GA 30540Off Market
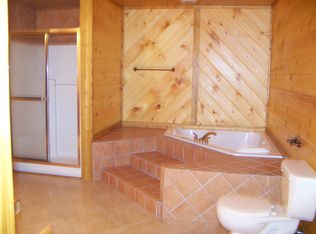
- $550,0003 bd3 ba2.7k sqft474 Seneca Dr, Ellijay, GA 30540Sold
- $400,0003 bd4 ba2k sqft343 Seneca Dr, Ellijay, GA 30540Sold
- $--3 bd2 ba2k sqft343 Seneca Dr #46, Ellijay, GA 30540Off Market
- $417,1003 bd2 ba2k sqft342 Seneca Way #3-5651, Ellijay, GA 30540Off Market
Nearby schools
GreatSchools rating
- 5/10Ellijay Elementary SchoolGrades: PK-5Distance: 5.6 mi
- 8/10Clear Creek Middle SchoolGrades: 6-8Distance: 10.7 mi
- 7/10Gilmer High SchoolGrades: 9-12Distance: 7.3 mi
Get a cash offer in 3 minutes
Find out how much your home could sell for in as little as 3 minutes with a no-obligation cash offer.
Estimated market value
$657,600
Get a cash offer in 3 minutes
Find out how much your home could sell for in as little as 3 minutes with a no-obligation cash offer.
Estimated market value
$657,600
- Georgia
- Gilmer County
- Ellijay
- 30540
- 375 Seneca Dr
