Skip main navigation
Sold for $1,001,500
  • $1,001,500

    375 Sentinel Ave, Newtown, PA 18940

    5beds
    4,267sqft
    Single Family Residence
    Built in 1988
    0.75 Acres Lot
    $1,007,200 Zestimate®
    $235/sqft
    $6,085 Estimated rent

    Home value

    $1,007,200

    $947,000 - $1.08M

    $6,085/mo

    Zestimate® history
    Loading
    Loading...

    Owner options

    List your home for rent

    $6,085/mo

    Rent Zestimate®

    Find your next renter with Zillow Rental Manager. Plus, with online applications, you can quickly screen prospective tenants – for free.

    Learn more

    $6,085/mo

    Rent Zestimate®

    Refinance and save

    $6,828/mo

    Est. payment

    Refinancing to a lower rate could help reduce your monthly payments and save thousands over the life of the loan.

    See today's rates

    $6,828/mo

    Est. payment

    Explore your selling options

    Work with a Zillow partner agent

    Leverage their expertise and Zillow's premium Showcase listings to get your home seen by more buyers.

    Get started

    List with your own agent

    Get your home in front of millions of buyers by listing it on Zillow.

    Learn how to do it

    Sell it yourself

    Take full control of how buyers see your home on Zillow by listing For Sale by Owner (FSBO).

    List your home

    What's special

    Custom wainscotingPaneled appliancesGrand two-story foyerLuxurious primary suiteStone-front center hall colonialMulti-level islandItalian tile backsplash
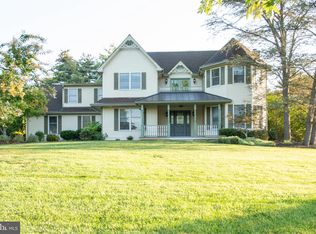
    Wow! Absolutely beautiful! Welcome to this exceptional stone-front center hall Colonial in the highly sought-after Devonshire Meadows community, offering over 4,200 square feet of beautifully appointed living space on a private, landscaped 0.75-acre lot. A grand two-story foyer welcomes you inside, while a secondary staircase off the kitchen enhances everyday flow and convenience. Hardwood floors, custom wainscoting, and crown moldings highlight the home’s timeless design, and the formal dining room with a bay window provides an elegant space for gatherings. The dramatic great room features cathedral ceilings, exposed beams, and a floor-to-ceiling stone fireplace, along with sliding doors to a large southwest-facing deck. The gourmet eat-in kitchen is a cook’s dream, complete with a multi-level island, abundant cabinetry, paneled appliances, propane gas range, Italian tile backsplash, cork flooring, and a standing freezer—plus direct access to the backyard. This home includes 5 bedrooms, with a convenient first-floor bedroom offering private access to the backyard—ideal for an office, guests or multi-generational living. Upstairs, you will find a full bathroom, 3 bedrooms and the luxurious primary suite that boasts a sitting room with direct access to the laundry room, a large walk-in closet, and a spa-like bath complete with skylight, soaking tub, and walk-in steam shower. Additional highlights include a mudroom with exterior and garage access, central vacuum system, water softener, and radon mitigation system. The full, unfinished basement offers endless potential for customization and includes Bilco door access to the outdoors. Enjoy outdoor living in the large fenced-in backyard with mature landscaping, a garden shed, and a propane line for your grill. A two-car garage with dual doors completes the package. With its prime location near shopping and dining, Tyler State Park, Bucks County Community College, and New Jersey, plus easy access to the Newtown Bypass, and placement within the prestigious and highly regarded Council Rock North High School boundary, this exceptional home offers the perfect combination of location, space, and timeless design.

    Zillow last checked:

    Listing updated:

    Listed by:

    Russell Volk 267-566-0999,

    Elite Realty Group Unl. Inc.

    Bought with:

    Travus Gehret, RS374527

    Coldwell Banker Hearthside

    Source: Bright MLS,MLS#: PABU2117812MLS Logo

    Facts & features

    Interior

    Bedrooms & bathrooms
    • Bedrooms: 5
    • Bathrooms: 4
    • Full bathrooms: 2
    • 1/2 bathrooms: 2
    • Main level bathrooms: 2
    • Main level bedrooms: 1
    Basement
    • Area: 0
    Heating
    • Baseboard, Oil
    Cooling
    • Central Air, Electric
    Appliances
    • Included: Central Vacuum, Cooktop, Dishwasher, Extra Refrigerator/Freezer, Freezer, Range Hood, Refrigerator, Stainless Steel Appliance(s), Water Treat System, Water Heater
    • Laundry: Has Laundry, Upper Level
    Features
    • Additional Stairway, Bar, Breakfast Area, Butlers Pantry, Central Vacuum, Crown Molding, Dining Area, Exposed Beams, Floor Plan - Traditional, Formal/Separate Dining Room, Eat-in Kitchen, Kitchen - Gourmet, Kitchen Island, Recessed Lighting, Wainscotting, Walk-In Closet(s), Cathedral Ceiling(s), 2 Story Ceilings
    • Flooring: Hardwood, Wood
    • Windows: Skylight(s)
    • Basement: Full,Unfinished
    • Number of fireplaces: 1
    • Fireplace features: Stone, Wood Burning, Insert
    Interior area
    • Total structure area: 4,267
    • Total interior livable area: 4,267 sqft
    • Finished area above ground: 4,267
    • Finished area below ground: 0

    Property

    Parking
    • Total spaces: 2
    • Parking features: Garage Faces Side, Inside Entrance, Driveway, On Street, Attached
    • Attached garage spaces: 2
    • Has uncovered spaces: Yes
    Accessibility
    • Accessibility features: 2+ Access Exits
    Features
    • Levels: Two
    • Stories: 2
    • Patio & porch: Deck
    • Exterior features: Flood Lights
    • Pool features: None
    Lot
    • Size: 0.75 Acres
    • Dimensions: 230.00 x 188 Irregular
    • Features: Landscaped, Private, Rear Yard
    Details
    • Additional structures: Above Grade, Below Grade
    • Parcel number: 29038112
    • Zoning: R1
    • Special conditions: Standard

    Construction

    Type & style
    • Home type: SingleFamily
    • Architectural style: Colonial
    • Property subtype: Single Family Residence
    Materials
    • Frame
    • Foundation: Other
    • Roof: Shingle
    Condition
    • Excellent
    • New construction: No
    • Year built: 1988

    Utilities & green energy

    • Sewer: Public Sewer
    • Water: Public

    Community & neighborhood

    Location
    • Region: Newtown
    • Subdivision: Devonshire
    • Municipality: NEWTOWN TWP

    HOA & financial

    HOA
    • Has HOA: Yes
    • HOA fee: $500 annually

    Other

    Other facts
    • Listing agreement: Exclusive Right To Sell
    • Ownership: Fee Simple

    Price history

    DateEventPrice
    5/22/2026Sold$1,001,500+2.7%$235/sqft
    Source: Bright MLS #PABU2117812 Report a problem
    4/26/2026Pending sale$975,000$228/sqft
    Source: Bright MLS #PABU2117812 Report a problem
    4/13/2026Contingent$975,000$228/sqft
    Source: Bright MLS #PABU2117812 Report a problem
    4/8/2026Listed for sale$975,000+156.6%$228/sqft
    Source: Bright MLS #PABU2117812 Report a problem
    3/1/2000Sold$380,000$89/sqft
    Source: Public Record Report a problem

    Public tax history

    YearProperty taxesTax assessment
    2025$10,525 $58,040
    2024$10,525 +6.6%$58,040
    2023$9,869 +2%$58,040
    2022$9,678 +1.6%$58,040
    2021$9,528 +5.1%$58,040
    2020$9,069 +4.4%$58,040
    2018$8,686 +4.3%$58,040
    2017$8,327 $58,040
    2016$8,327 $58,040
    2015-- $58,040
    2014-- $58,040
    2013-- $58,040
    2012-- $58,040
    2011-- $58,040
    2010-- $58,040
    2009-- $58,040
    2008-- $58,040
    2007-- $58,040
    2006-- $58,040
    2005-- $58,040 +300%
    2004-- $14,510
    2003-- $14,510
    2002-- $14,510
    2000-- $14,510

    Find assessor info on the county website

    Neighborhood: 18940

    Nearby schools

    GreatSchools rating
    Schools provided by the listing agent
    • Elementary: Newtown
    • Middle: Newtown
    • High: Council Rock High School North
    • District: Council Rock

    Source: Bright MLS. This data may not be complete. We recommend contacting the local school district to confirm school assignments for this home.

    Get a cash offer in 3 minutes
    Find out how much your home could sell for in as little as 3 minutes with a no-obligation cash offer.
    Estimated market value
    $1,007,200
    Get a cash offer in 3 minutes
    Find out how much your home could sell for in as little as 3 minutes with a no-obligation cash offer.
    Estimated market value
    $1,007,200