Nestled at the end of a quiet cul-de-sac in the sought-after Devonshire community & sitting adjacent to 70 acres of preserved open space and offers sweeping sunset views of 1,700-acre Tyler State Park from its majestic front porch and second-floor balcony. You’ll feel you're in the country--yet enjoy the convenience of major shopping and gourmet dining less than 2 miles away. Just what you've been searching for, this neutral, freshly painted 4-bedroom, 2.5-bath home is filled with charm, from whimsical gingerbread trim to the romantic Romeo & Juliet balcony. Move - in ready with new first-floor carpeting, the classic yet elegant design will not disappoint. A handsome slate walkway leads to the inviting covered front porch with stately columns—the perfect spot to enjoy morning coffee or to unwind in the evening. Step inside to a generous foyer flanked by a formal dining room with crown molding, wood floors, and a pass-through to the butler’s pantry, and a sun-filled living room with angled windows & crown molding which flows into a cozy step-down family room with a stone fireplace w/ mantle. A nearby sitting room opens to the bright and airy three-season room with walls of windows and a ceiling fan, ideal for relaxing or entertaining. With a finished basement complete with wet bar and multiple outdoor entertaining areas, this home offers plenty of flexible gathering spaces. The gourmet kitchen boasts abundant cabinetry, granite counters, a large center island, pantry, garden window over sink and brand-new second oven. A breakfast room with a bow window overlooks the expansive backyard. The adjacent butler’s pantry offers wine storage, cabinetry, and a built-in desk—perfect as a prep or work space. A utility closet and powder room complete the main level. Upstairs, double doors lead to the spacious main suite with a wood-burning fireplace, vaulted ceilings, three angled windows, walk-in closet, and spa-like bath featuring a walk-in shower, and linen closet. Three additional bedrooms offer ample space, each with closets and ceiling fans, and a hall bath with double sinks & laundry area is conveniently located on the second floor with newer washer and dryer. A special highlight is the sitting area with sliders to the private balcony, where spectacular mile-long sunset views await. Additional storage closets and spiral stairs lead to a widow’s watch The finished basement provides versatile living with a serious wet bar, cedar closet, storage, two sump pumps, and French drain. A backup generator with manual transfer switch keeps essentials running smoothly. The two-car side-entry garage offers extra storage, laundry tub, windows, and fresh paint. Outdoors, enjoy your private, fenced, tree-lined yard with oversized deck, perfect for hosting memorable parties. The spacious front yard and cul-de-sac location offer even more privacy, and a shed provides additional storage. This home combines charm and modern comfort, an idyllic setting in the award-winning Council Rock School District. Just minutes to shopping, restaurants, historic Newtown Borough, Tyler State Park, and commuter routes to Princeton, Philadelphia, and New York City—Don't miss out on this opportunity to own his Devonishire home!
Sold for $900,000
$900,000
97 Quaker Dr, Newtown, PA 18940
4beds
3,110sqft
Single Family Residence
Built in 1988
-- sqft lot
$923,600 Zestimate®
$289/sqft
$4,651 Estimated rent
Home value
$923,600
$859,000 - $997,000
$4,651/mo
Zestimate® history
Owner options
List your home for rent
$4,651/mo
Rent Zestimate®
Find your next renter with Zillow Rental Manager. Plus, with online applications, you can quickly screen prospective tenants – for free.
$4,651/mo
Rent Zestimate®
Refinance and save
$7,048/mo
Est. payment
Refinancing to a lower rate could help reduce your monthly payments and save thousands over the life of the loan.
$7,048/mo
Est. payment
Explore your selling options
Work with a Zillow partner agent
Leverage their expertise and Zillow's premium Showcase listings to get your home seen by more buyers.
Get startedList with your own agent
Get your home in front of millions of buyers by listing it on Zillow.
Learn how to do itSell it yourself
Take full control of how buyers see your home on Zillow by listing For Sale by Owner (FSBO).
List your homeWhat's special
Stone fireplaceSweeping sunset viewsMile-long sunset viewsFrench drainFinished basementThree-season roomSpacious front yard
Zillow last checked:
Listing updated:
Listed by:
Kathleen Layton 215-860-3233,
BHHS Fox & Roach -Yardley/Newtown
Bought with:
Nick DeLuca, 1538673
KW Empower
Source: Bright MLS,MLS#: PABU2096302
Facts & features
Interior
Bedrooms & bathrooms
- Bedrooms: 4
- Bathrooms: 3
- Full bathrooms: 2
- 1/2 bathrooms: 1
- Main level bathrooms: 1
Rooms
- Room types: Living Room, Dining Room, Primary Bedroom, Bedroom 2, Bedroom 3, Kitchen, Family Room, Bedroom 1, Other
Primary bedroom
- Features: Fireplace - Other
- Level: Upper
- Area: 247 Square Feet
- Dimensions: 19 X 13
Bedroom 1
- Level: Upper
- Area: 156 Square Feet
- Dimensions: 13 X 12
Bedroom 2
- Level: Upper
- Area: 180 Square Feet
- Dimensions: 15 X 12
Bedroom 3
- Level: Upper
- Area: 168 Square Feet
- Dimensions: 14 X 12
Dining room
- Level: Main
- Area: 144 Square Feet
- Dimensions: 12 X 12
Family room
- Features: Fireplace - Other
- Level: Main
- Area: 238 Square Feet
- Dimensions: 14 X 17
Kitchen
- Features: Kitchen - Electric Cooking, Pantry
- Level: Main
- Area: 285 Square Feet
- Dimensions: 19 X 15
Living room
- Level: Main
- Area: 238 Square Feet
- Dimensions: 14 X 17
Other
- Description: PORCH
- Level: Main
- Area: 100 Square Feet
- Dimensions: 10 X 10
Heating
- Forced Air, Electric
Cooling
- Central Air, Electric
Appliances
- Included: Built-In Range, Oven, Double Oven, Dishwasher, Refrigerator, Electric Water Heater
- Laundry: Upper Level
Features
- Eat-in Kitchen, Attic, Bar, Bathroom - Stall Shower, Bathroom - Tub Shower, Breakfast Area, Dining Area, Family Room Off Kitchen, Open Floorplan, Formal/Separate Dining Room, Kitchen - Country, Pantry, Walk-In Closet(s)
- Flooring: Wood, Tile/Brick, Carpet
- Windows: Bay/Bow
- Basement: Full,Finished
- Number of fireplaces: 2
Interior area
- Total structure area: 3,110
- Total interior livable area: 3,110 sqft
- Finished area above ground: 3,110
- Finished area below ground: 0
Property
Parking
- Total spaces: 6
- Parking features: Inside Entrance, Garage Door Opener, Driveway, Detached
- Garage spaces: 2
- Uncovered spaces: 4
Accessibility
- Accessibility features: None
Features
- Levels: Two
- Stories: 2
- Patio & porch: Deck, Porch
- Exterior features: Sidewalks, Street Lights
- Pool features: None
Lot
- Dimensions: 89.00 x
- Features: Corner Lot, Cul-De-Sac, Open Lot, Wooded, Front Yard, Rear Yard, SideYard(s)
Details
- Additional structures: Above Grade, Below Grade
- Parcel number: 29038116
- Zoning: R1
- Special conditions: Standard
Construction
Type & style
- Home type: SingleFamily
- Architectural style: Traditional,Other
- Property subtype: Single Family Residence
Materials
- Frame
- Foundation: Concrete Perimeter
Condition
- Excellent
- New construction: No
- Year built: 1988
Utilities & green energy
- Electric: 200+ Amp Service, Circuit Breakers
- Sewer: Public Sewer
- Water: Public
Community & HOA
Community
- Subdivision: Devonshire
HOA
- Has HOA: Yes
- Services included: Common Area Maintenance
- HOA fee: $1,000 annually
Location
- Region: Newtown
- Municipality: NEWTOWN TWP
Financial & listing details
- Price per square foot: $289/sqft
- Tax assessed value: $65,600
- Annual tax amount: $11,895
- Date on market: 9/12/2025
- Listing agreement: Exclusive Right To Sell
- Inclusions: Washer, Dryer, Kitchen & Bar Refrigerator, Bar Tv, Barstools In Kitchen & Bar Area (all As Is Condition)
- Ownership: Fee Simple
Price history
| Date | Event | Price |
|---|---|---|
| 11/5/2025 | Sold | $900,000-5.3%$289/sqft |
Source:  Bright MLS #PABU2096302 Report a problem Bright MLS #PABU2096302 Report a problem | ||
| 9/18/2025 | Pending sale | $950,000$305/sqft |
Source: Bright MLS #PABU2096302 Report a problem | ||
| 9/12/2025 | Listed for sale | $950,000+37.7%$305/sqft |
Source: Bright MLS #PABU2096302 Report a problem | ||
| 8/24/2006 | Sold | $690,000+89%$222/sqft |
Source: Public Record Report a problem | ||
| 9/10/2001 | Sold | $365,000$117/sqft |
Source: Public Record Report a problem | ||
Public tax history
| Year | Property taxes | Tax assessment |
|---|---|---|
| 2026 | $12,573 +5.7% | $65,600 |
| 2025 | $11,896 | $65,600 |
| 2024 | $11,896 +6.6% | $65,600 |
| 2023 | $11,154 +2% | $65,600 |
| 2022 | $10,939 +1.6% | $65,600 |
| 2021 | $10,769 +5.1% | $65,600 |
| 2020 | $10,250 +4.4% | $65,600 |
| 2018 | $9,818 +4.3% | $65,600 |
| 2017 | $9,412 | $65,600 |
| 2016 | $9,412 | $65,600 |
| 2015 | -- | $65,600 |
| 2014 | -- | $65,600 |
| 2013 | -- | $65,600 |
| 2012 | -- | $65,600 |
| 2011 | -- | $65,600 |
| 2010 | -- | $65,600 |
| 2009 | -- | $65,600 |
| 2008 | -- | $65,600 |
| 2007 | -- | $65,600 |
| 2006 | -- | $65,600 |
| 2005 | -- | $65,600 +300% |
| 2004 | -- | $16,400 |
| 2003 | -- | $16,400 |
| 2002 | -- | $16,400 |
| 2000 | -- | $16,400 |
Find assessor info on the county website
Neighborhood: 18940
Nearby homes
- $907,0004 bd2 ba2.8k sqft71 Quaker Dr, Newtown, PA 18940Off Market
- $1,044,9004 bd2 ba3.7k sqft359 Sentinel Ave, Newtown, PA 18940Off Market
- $1,001,5005 bd4 ba4.2k sqft375 Sentinel Ave, Newtown, PA 18940Sold
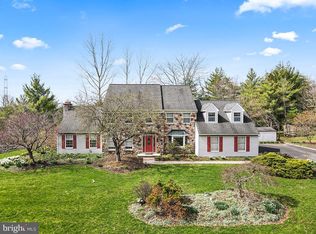
- $942,2004 bd4 ba3.6k sqft389 Sentinel Ave, Newtown, PA 18940Off Market
- $1,004,6005 bd4 ba3.2k sqft329 Sentinel Ave, Newtown, PA 18940Off Market
- $831,7003 bd3 ba2.7k sqft96 Quaker Dr, Newtown, PA 18940Off Market
- $950,4004 bd3 ba2.8k sqft397 Sentinel Ave, Newtown, PA 18940Off Market
- $964,3004 bd3 ba3.5k sqft64 Quaker Dr, Newtown, PA 18940Off Market
Nearby schools
GreatSchools rating
- 8/10Newtown El SchoolGrades: K-6Distance: 1 mi
- 9/10Newtown Middle SchoolGrades: 7-8Distance: 1.9 mi
- 10/10Council Rock High School NorthGrades: 9-12Distance: 1.8 mi
Schools provided by the listing agent
- High: Council Rock High School North
- District: Council Rock
Source: Bright MLS. This data may not be complete. We recommend contacting the local school district to confirm school assignments for this home.
Get a cash offer in 3 minutes
Find out how much your home could sell for in as little as 3 minutes with a no-obligation cash offer.
Estimated market value
$923,600
Get a cash offer in 3 minutes
Find out how much your home could sell for in as little as 3 minutes with a no-obligation cash offer.
Estimated market value
$923,600
- Pennsylvania
- Bucks County
- Newtown
- 18940
- 97 Quaker Dr
