This breathtaking lakefront estate in Plantation Bay perfectly marries luxury and serenity, offering an unparalleled living experience that begins with an absolutely striking first impression. From the professionally designed landscaping to the thoughtful architectural details, this home's phenomenal curb appeal creates an exquisite welcome, setting the tone for the prestige and beauty found within. This meticulously crafted residence features three expansive bedrooms and two elegantly designed bathrooms, with every detail reflecting refined taste and exceptional quality. Nestled on a tranquil waterfront lot, this home offers a seamless blend of nature's peace and upscale modern living. Step into the stunning entryway that effortlessly transitions into a light-filled, open-concept living, kitchen, and dining area. This expansive layout immediately evokes a sense of spaciousness and seamless connection. The living space is truly remarkable, showcasing impressive 16' x 8' pocket, pearing sliding glass doors. These incredible doors effortlessly merge indoor comfort with the allure of outdoor living, drawing you out to the covered, extended lanai where you'll savor peaceful views of the glistening lake, the perfect backdrop for both relaxed everyday living and effortless entertaining. The gourmet kitchen is designed as the ultimate culinary sanctuary, seamlessly blending high-end design with practical functionality and features a premium appliance package with wall oven and flat top range, upgraded 42-inch, soft-close wood cabinets that aren't just beautiful but exceptionally functional and boast integrated pull-outs, roll-outs, and deep drawer stacks, ensuring unparalleled organization and easy access to everything you need. And for even more storage, there's a custom hidden walk-in pantry, offering ample space to keep your kitchen perfectly clutter-free. The heart of it all is the spacious quartz island, enhanced by upgraded end panels and beautifully lit by overhead pendant lighting, creating an inviting space for cooking, entertaining, and daily life. Created with intent, the owner's retreat was designed as a spacious sanctuary for rest and rejuvenation where every detail has been meticulously curated to create an atmosphere of ultimate comfort. The private attached ensuite bathroom is a true highlight, offering a spa-like experience right at home and features two separate quartz vanity sinks, providing ample space and convenience. You'll also find a large, glass-enclosed shower and a luxurious soaking tub, perfect for a truly invigorating start, or peaceful end, to your day. No detail has been overlooked in this opulent bedroom retreat, especially when it comes to the expansive, custom dream closet, designed to offer optimal organization and an added level of luxury. The two additional bedrooms offer an ideal blend of comfort and privacy and the thoughtful separation from the primary bedroom makes this home perfect for families or for effortlessly hosting overnight guests, ensuring everyone has their own serene space. Additional key notable features include: extended pavers front entry, landscape lighting, gutters both sides and rear, plantation shutters, window treatment across lanai sliders, and overhead garage storage shelves. Plantation Bay isn't just a neighborhood; it's a golf-cart-friendly community that masterfully blends convenience with peaceful relaxation. You'll find yourself perfectly tucked away, yet still conveniently located to everything you could desire. Plantation Bay offers an impressive array of amenities designed for an active and social lifestyle. Enjoy multiple clubhouses, a fitness center, lighted tennis and pickle ball courts, 45 holes of championship golf and a brand-new, state-of-the-art $30 million clubhouse. While memberships are optional, the opportunities for recreation and community engagement here are truly boundless.
Closed
$619,000
375 Stirling Bridge Dr, Ormond Beach, FL 32174
3beds
2,104sqft
Single Family Residence, Residential
Built in 2022
10,454 Square Feet Lot
$639,800 Zestimate®
$294/sqft
$2,849 Estimated rent
Home value
$639,800
$576,000 - $710,000
$2,849/mo
Zestimate® history
Owner options
List your home for rent
$2,849/mo
Rent Zestimate®
Find your next renter with Zillow Rental Manager. Plus, with online applications, you can quickly screen prospective tenants – for free.
$2,849/mo
Rent Zestimate®
Refinance and save
$4,499/mo
Est. payment
Refinancing to a lower rate could help reduce your monthly payments and save thousands over the life of the loan.
$4,499/mo
Est. payment
Explore your selling options
Work with a Zillow partner agent
Leverage their expertise and Zillow's premium Showcase listings to get your home seen by more buyers.
Get startedList with your own agent
Get your home in front of millions of buyers by listing it on Zillow.
Learn how to do itSell it yourself
Take full control of how buyers see your home on Zillow by listing For Sale by Owner (FSBO).
List your homeWhat's special
Tranquil waterfront lotOverhead garage storage shelvesCovered extended lanaiLight-filled open-concept livingPhenomenal curb appealCustom hidden walk-in pantryPremium appliance package
Zillow last checked:
Listing updated:
Listed by:
Mark Polakovich 386-235-1891,
Deuces Realty
Bought with:
Cathy Rich, 3601952
Venture Development Realty, Inc
Source: DBAMLS,MLS#: 1215774
Facts & features
Interior
Bedrooms & bathrooms
- Bedrooms: 3
- Bathrooms: 2
- Full bathrooms: 2
Bedroom 1
- Level: Main
- Area: 266 Square Feet
- Dimensions: 14.00 x 19.00
Bedroom 2
- Level: Main
- Area: 143 Square Feet
- Dimensions: 11.00 x 13.00
Bedroom 3
- Level: Main
- Area: 132 Square Feet
- Dimensions: 12.00 x 11.00
Dining room
- Level: Main
- Area: 209 Square Feet
- Dimensions: 11.00 x 19.00
Family room
- Level: Main
- Area: 306 Square Feet
- Dimensions: 17.00 x 18.00
Kitchen
- Level: Main
- Area: 180 Square Feet
- Dimensions: 10.00 x 18.00
Other
- Description: Extended Lanai
- Level: Main
- Length: 40 Feet
Heating
- Central
Cooling
- Central Air
Appliances
- Included: Washer, Refrigerator, Microwave, Ice Maker, Electric Range, Electric Cooktop, Dryer, Disposal, Dishwasher
- Laundry: In Unit, Lower Level
Features
- Breakfast Bar, Breakfast Nook, Ceiling Fan(s), Entrance Foyer, Kitchen Island, Open Floorplan, Pantry, Primary Bathroom - Tub with Shower, Primary Bathroom -Tub with Separate Shower, Vaulted Ceiling(s), Walk-In Closet(s)
- Flooring: Carpet, Tile
Interior area
- Total structure area: 2,948
- Total interior livable area: 2,104 sqft
Property
Parking
- Total spaces: 3
- Parking features: Attached, Garage
- Attached garage spaces: 3
Features
- Levels: One
- Stories: 1
- Patio & porch: Covered, Rear Porch, Screened
- Has view: Yes
- View description: Lake, Pond
- Has water view: Yes
- Water view: Lake,Pond
- Waterfront features: Lake Front
Lot
- Size: 10,454 Square Feet
Details
- Parcel number: 09133151202AF080320
Construction
Type & style
- Home type: SingleFamily
- Architectural style: Contemporary
- Property subtype: Single Family Residence, Residential
Materials
- Block, Concrete, Stone, Stucco
- Foundation: Block, Slab
- Roof: Shingle
Condition
- New construction: No
- Year built: 2022
Utilities & green energy
- Sewer: Public Sewer
- Water: Public
- Utilities for property: Cable Connected, Electricity Connected, Sewer Connected, Water Connected
Community & HOA
Community
- Security: Gated with Guard
- Subdivision: Plantation Bay
HOA
- Has HOA: Yes
- Amenities included: Basketball Court, Children's Pool, Clubhouse, Dog Park, Fitness Center, Gated, Golf Course, Jogging Path, Maintenance Grounds, Park, Pickleball, Playground, Pool, Security, Tennis Court(s)
- Services included: Maintenance Grounds, Security
- HOA fee: $280 quarterly
Location
- Region: Ormond Beach
Financial & listing details
- Price per square foot: $294/sqft
- Tax assessed value: $514,980
- Annual tax amount: $8,674
- Date on market: 7/18/2025
- Listing terms: Cash,Conventional,FHA,VA Loan
- Electric utility on property: Yes
- Road surface type: Paved
Price history
| Date | Event | Price |
|---|---|---|
| 10/21/2025 | Sold | $619,000-0.9%$294/sqft |
Source:  DBAMLS #1215774 Report a problem DBAMLS #1215774 Report a problem | ||
| 9/20/2025 | Pending sale | $624,900$297/sqft |
Source: DBAMLS #1215774 Report a problem | ||
| 8/17/2025 | Price change | $624,900-2.3%$297/sqft |
Source: DBAMLS #1215774 Report a problem | ||
| 7/18/2025 | Listed for sale | $639,900$304/sqft |
Source: DBAMLS #1215774 Report a problem | ||
Public tax history
| Year | Property taxes | Tax assessment |
|---|---|---|
| 2024 | $8,674 +1.7% | $503,304 +3% |
| 2023 | $8,526 +177.2% | $488,645 +417.7% |
| 2022 | $3,075 +4.4% | $94,380 +10% |
| 2021 | $2,946 +71.9% | $85,800 +4177.2% |
| 2020 | $1,713 | $2,006 |
Find assessor info on the county website
Neighborhood: 32174
Nearby homes
- $724,9004 bd3 ba2.5k sqft371 Stirling Bridge Dr, Ormond Beach, FL 32174Sold

- $737,9004 bd3 ba2.9k sqft377 Stirling Bridge Dr, Ormond Beach, FL 32174Off Market
- $796,0003 bd2 ba3.3k sqft369 Stirling Bridge Dr, Ormond Beach, FL 32174Off Market

- $690,0004 bd3 ba2.5k sqft379 Stirling Bridge Dr, Ormond Beach, FL 32174Sold
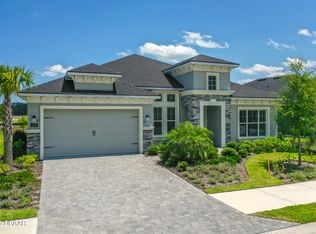
- $579,0003 bd2 ba1.9k sqft374 Stirling Bridge Dr, Ormond Beach, FL 32174Sold
- $542,9003 bd2 ba2.2k sqft376 Stirling Bridge Dr, Ormond Beach, FL 32174Off Market
- $684,7003 bd3 ba2.4k sqft367 Stirling Bridge Dr, Ormond Beach, FL 32174Off Market
- $637,3004 bd3 ba2.6k sqft370 Stirling Bridge Dr, Ormond Beach, FL 32174Off Market
Nearby schools
GreatSchools rating
- 5/10Bunnell Elementary SchoolGrades: PK-5Distance: 7.1 mi
- 5/10Buddy Taylor Middle SchoolGrades: 6-8Distance: 9.7 mi
- 4/10Flagler-Palm Coast High SchoolGrades: 9-12Distance: 6.1 mi
Get a cash offer in 3 minutes
Find out how much your home could sell for in as little as 3 minutes with a no-obligation cash offer.
Estimated market value
$639,800
Get a cash offer in 3 minutes
Find out how much your home could sell for in as little as 3 minutes with a no-obligation cash offer.
Estimated market value
$639,800
- Florida
- Flagler County
- Ormond Beach
- 32174
- 375 Stirling Bridge Dr
Nearby cities
Nearby neighborhoods
Nearby zip codes
Other Ormond Beach Topics
