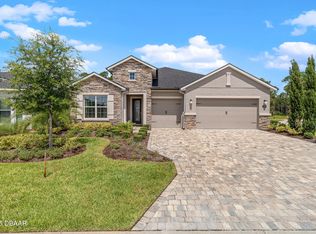
**Stunning Costa Mesa Floor Plan just a few years young! Welcome to 379 Stirling Bridge, a beautifully designed residence featuring 4 bedrooms plus an office, 3 bathrooms, and a spacious 3-car garage. This open-concept floor plan is meticulously crafted with high-end finishes throughout. As you enter, you'll be greeted by a generous main living area that seamlessly connects to a massive kitchen, complete with elegant quartz countertops, stainless steel appliances, a stylish tile backsplash, and white 42-inch wood cabinets. The walk-in pantry and large island make this kitchen a chef's dream! The kitchen flows effortlessly into the family room, which boasts tile flooring, tray ceiling, large sliding doors, and transom windows that fill the space with natural light. Adjacent to the family room is a dining area featuring expansive windows and tile flooring, perfect for entertaining. Retreat to the private master suite, highlighted by a tray ceiling, walk-in closet, (Continued) and large windows. The ensuite bathroom is a luxurious escape, featuring quartz countertops, dual sinks, white cabinetry, and a spacious walk-in tile shower. Bedrooms 2 and 3 are conveniently located at the front of the home, sharing a well-appointed third bathroom with a tile tub/shower combo and quartz vanity. Bedroom 4 offers versatility as a guest suite or mother-in-law suite, complete with its own en-suite bathroom featuring a walk-in tile shower. The front of the home features an inviting office with double door entry, perfect for remote work or study. Additional highlights include a mudroom and a large laundry room for added convenience. Step outside to the extended lanai, where you can relax and enjoy picturesque lake views, with ample space for a pool, if desired. The 3-car garage, featuring an epoxy floor and tandem design, provides plenty of room for all your toys. This brand-new home is surrounded by lush landscaping, a paver driveway, an irrigation system, and comes with a transferable builder home warranty. Located in the gated community of Plantation Bay, residents can enjoy optional amenities membership and miles of walking and biking trails. Experience the luxury of country club living with various membership levels, including access to 45 holes of golf, two clubhouses, two pools, a cabana bar, fitness/spa center, tennis, pickleball, bocce ball, and the brand new 30-million-dollar Founders Club. Buyers of this home will receive a significant discount on the initiation fee at the club. Don't miss out on this exceptional opportunity! Contact the listing agent for more details!
Closed
$690,000
379 Stirling Bridge Dr, Ormond Beach, FL 32174
4beds
2,568sqft
Single Family Residence, Residential
Built in 2022
10,454 Square Feet Lot
$712,400 Zestimate®
$269/sqft
$3,193 Estimated rent
Home value
$712,400
$641,000 - $791,000
$3,193/mo
Zestimate® history
Owner options
List your home for rent
$3,193/mo
Rent Zestimate®
Find your next renter with Zillow Rental Manager. Plus, with online applications, you can quickly screen prospective tenants – for free.
$3,193/mo
Rent Zestimate®
Refinance and save
$4,982/mo
Est. payment
Refinancing to a lower rate could help reduce your monthly payments and save thousands over the life of the loan.
$4,982/mo
Est. payment
Explore your selling options
Work with a Zillow partner agent
Leverage their expertise and Zillow's premium Showcase listings to get your home seen by more buyers.
Get startedList with your own agent
Get your home in front of millions of buyers by listing it on Zillow.
Learn how to do itSell it yourself
Take full control of how buyers see your home on Zillow by listing For Sale by Owner (FSBO).
List your homeWhat's special
Guest suiteLarge islandPicturesque lake viewsExtended lanaiExpansive windowsEn-suite bathroomQuartz countertops
Zillow last checked:
Listing updated:
Listed by:
Elizabeth Kargar 386-585-2904,
Venture Development Realty, Inc
Bought with:
Skip Stamper, 3029988
Halifax Area Properties LLC
Source: DBAMLS,MLS#: 1208945
Facts & features
Interior
Bedrooms & bathrooms
- Bedrooms: 4
- Bathrooms: 3
- Full bathrooms: 3
Bedroom 1
- Level: Main
- Area: 208 Square Feet
- Dimensions: 16.00 x 13.00
Bedroom 2
- Area: 121 Square Feet
- Dimensions: 11.00 x 11.00
Bedroom 3
- Area: 132 Square Feet
- Dimensions: 12.00 x 11.00
Bedroom 4
- Area: 120 Square Feet
- Dimensions: 12.00 x 10.00
Bonus room
- Description: Office/Study
- Area: 130 Square Feet
- Dimensions: 13.00 x 10.00
Dining room
- Area: 151.58 Square Feet
- Dimensions: 10.60 x 14.30
Family room
- Area: 422.73 Square Feet
- Dimensions: 18.30 x 23.10
Kitchen
- Level: Main
- Area: 229.32 Square Feet
- Dimensions: 12.60 x 18.20
Heating
- Central, Electric
Cooling
- Central Air
Appliances
- Included: Washer, Refrigerator, Microwave, Electric Oven, Electric Cooktop, Dryer, Dishwasher
- Laundry: Electric Dryer Hookup, Washer Hookup
Features
- Breakfast Bar, Ceiling Fan(s), Guest Suite, Open Floorplan, Pantry, Primary Bathroom - Shower No Tub, Split Bedrooms, Walk-In Closet(s)
- Flooring: Carpet, Tile
Interior area
- Total structure area: 3,634
- Total interior livable area: 2,568 sqft
Property
Parking
- Total spaces: 3
- Parking features: Attached, Garage
- Attached garage spaces: 3
Features
- Levels: One
- Stories: 1
- Patio & porch: Covered, Rear Porch
- Has view: Yes
- View description: Lake
- Has water view: Yes
- Water view: Lake
- Waterfront features: Lake Front
Lot
- Size: 10,454 Square Feet
- Dimensions: 85 x 144
- Features: Sprinklers In Front, Sprinklers In Rear
Details
- Parcel number: 09133151202AF080340
- Zoning description: Residential
Construction
Type & style
- Home type: SingleFamily
- Architectural style: Contemporary
- Property subtype: Single Family Residence, Residential
Materials
- Concrete, Stucco
- Foundation: Slab
- Roof: Shingle
Condition
- New construction: No
- Year built: 2022
Utilities & green energy
- Sewer: Public Sewer
- Water: Public
- Utilities for property: Cable Available, Electricity Connected, Sewer Connected, Water Connected
Community & HOA
Community
- Subdivision: Plantation Bay
HOA
- Has HOA: Yes
- Amenities included: Basketball Court, Clubhouse, Fitness Center, Gated, Golf Course, Management, Park, Pickleball, Playground, Pool, Security, Tennis Court(s)
- Services included: Security
- HOA fee: $280 quarterly
- HOA name: PLANTATION BAY COMMUNITY ASSOCIATION, INC.
- HOA phone: 386-437-0038
Location
- Region: Ormond Beach
Financial & listing details
- Price per square foot: $269/sqft
- Tax assessed value: $594,804
- Annual tax amount: $10,540
- Date on market: 2/4/2025
- Listing terms: Cash,Conventional,FHA,VA Loan
- Electric utility on property: Yes
- Road surface type: Paved
Price history
| Date | Event | Price |
|---|---|---|
| 9/3/2025 | Listing removed | $3,750$1/sqft |
Source: DBAMLS #1214128 Report a problem | ||
| 8/27/2025 | Sold | $690,000-1.3%$269/sqft |
Source:  DBAMLS #1208945 Report a problem DBAMLS #1208945 Report a problem | ||
| 8/5/2025 | Pending sale | $699,000$272/sqft |
Source:  Stellar MLS #FC300699 Report a problem Stellar MLS #FC300699 Report a problem | ||
| 8/5/2025 | Contingent | $699,000$272/sqft |
Source: DBAMLS #1208945 Report a problem | ||
| 7/11/2025 | Price change | $3,750-6.3%$1/sqft |
Source: DBAMLS #1214128 Report a problem | ||
| 6/4/2025 | Listed for rent | $4,000$2/sqft |
Source: DBAMLS #1214128 Report a problem | ||
| 3/26/2025 | Listing removed | $4,000$2/sqft |
Source: DBAMLS #1121700 Report a problem | ||
| 3/19/2025 | Price change | $699,000-4.1%$272/sqft |
Source: DBAMLS #1208945 Report a problem | ||
| 2/4/2025 | Price change | $729,000-2.7%$284/sqft |
Source: Stellar MLS #FC300699 Report a problem | ||
| 11/21/2024 | Price change | $4,000-11.1%$2/sqft |
Source: DBAMLS #1121700 Report a problem | ||
| 10/17/2024 | Price change | $749,000-5.1%$292/sqft |
Source: Stellar MLS #FC300699 Report a problem | ||
| 8/28/2024 | Price change | $789,000-1.4%$307/sqft |
Source: DBAMLS #1123403 Report a problem | ||
| 7/3/2024 | Price change | $4,500-9.9%$2/sqft |
Source: DBAMLS #1121700 Report a problem | ||
| 5/9/2024 | Listed for sale | $799,900+1.4%$311/sqft |
Source: DBAMLS #1123403 Report a problem | ||
| 5/7/2024 | Price change | $4,995-7.5%$2/sqft |
Source: DBAMLS #1121700 Report a problem | ||
| 4/2/2024 | Listed for rent | $5,400+10.2%$2/sqft |
Source: DBAMLS #1121700 Report a problem | ||
| 4/18/2023 | Listing removed | -- |
Source: DBAMLS #1104531 Report a problem | ||
| 4/10/2023 | Listing removed | -- |
Source: DBAMLS #1106743 Report a problem | ||
| 3/21/2023 | Price change | $4,900-10.9%$2/sqft |
Source: DBAMLS #1106743 Report a problem | ||
| 3/10/2023 | Listed for rent | $5,500$2/sqft |
Source: DBAMLS #1106743 Report a problem | ||
| 1/11/2023 | Price change | $789,000-3.2%$307/sqft |
Source: DBAMLS #1104531 Report a problem | ||
| 9/25/2022 | Listed for sale | $815,000$317/sqft |
Source: DBAMLS #1101707 Report a problem | ||
Public tax history
| Year | Property taxes | Tax assessment |
|---|---|---|
| 2024 | $10,540 +3.7% | $594,804 +5.6% |
| 2023 | $10,169 +230.6% | $563,193 +496.7% |
| 2022 | $3,075 +4.4% | $94,380 +10% |
| 2021 | $2,946 +71.9% | $85,800 +4177.2% |
| 2020 | $1,713 | $2,006 |
Find assessor info on the county website
Neighborhood: 32174
Nearby homes
- $735,0004 bd3 ba2.9k sqft377 Stirling Bridge Dr, Ormond Beach, FL 32174Off Market
- $619,0003 bd2 ba2.1k sqft375 Stirling Bridge Dr, Ormond Beach, FL 32174Sold

- $632,5004 bd3 ba2.4k sqft385 Stirling Bridge Dr, Ormond Beach, FL 32174Off Market
- $635,0004 bd3 ba2.1k sqft380 Stirling Bridge Dr, Ormond Beach, FL 32174Sold
- $86,00010,715 Square Feet378 Stirling Bridge Dr, Ormond Beach, FL 32174Off Market
- $724,9004 bd3 ba2.5k sqft371 Stirling Bridge Dr, Ormond Beach, FL 32174Sold
- $538,4003 bd2 ba2.2k sqft376 Stirling Bridge Dr, Ormond Beach, FL 32174Off Market
- $579,0003 bd2 ba1.9k sqft374 Stirling Bridge Dr, Ormond Beach, FL 32174Sold
Nearby schools
GreatSchools rating
- 5/10Bunnell Elementary SchoolGrades: PK-5Distance: 7.1 mi
- 5/10Buddy Taylor Middle SchoolGrades: 6-8Distance: 9.7 mi
- 4/10Flagler-Palm Coast High SchoolGrades: 9-12Distance: 6.1 mi
Get a cash offer in 3 minutes
Find out how much your home could sell for in as little as 3 minutes with a no-obligation cash offer.
Estimated market value
$712,400
Get a cash offer in 3 minutes
Find out how much your home could sell for in as little as 3 minutes with a no-obligation cash offer.
Estimated market value
$712,400
- Florida
- Flagler County
- Ormond Beach
- 32174
- 379 Stirling Bridge Dr
Nearby cities
Nearby neighborhoods
Nearby zip codes
Other Ormond Beach Topics
