Step into this captivating Pool Home Oasis that radiates a true sense of ownership pride! This impeccably maintained residence features 3 bedrooms, 2 bathrooms, an office (or optional 4th bedroom), and a 2-car garage, nestled in the heart of Oldsmar, Florida. Positioned on a generously-sized, pie-shaped lot spanning nearly ¼ acre, with dimensions of 130’ deep and 98’ wide at its largest point, this home boasts a thoughtfully designed layout with a split bedroom floorplan and an open kitchen concept, offering abundant space for family and friends. This property is free from CDD fees, doesn't require flood insurance, and maintains a low HOA, all within an excellent school district. Notable features include a fully fenced yard with premium vinyl fencing, lush Empire Zoysia grass, TWO storage sheds for yard tools, and a fully irrigated yard with reclaimed water for energy efficiency. The tropical landscaping includes a charming pathway through the back, a restaurant-quality freestanding outdoor Wood Fired Pizza Oven, and Outdoor Kitchen. Indulge in luxury with a saltwater pool featuring a heated spa, rotating color lights, and water features. The Pebble Tec finish on the pool adds a touch of elegance. The home is equipped with modern conveniences, including a reverse osmosis system in the kitchen, a whole-home water softener and filter system, new Low-E Impact Windows on every window and door, and the added benefit of solar panels. Other highlights include granite countertops, stainless appliances, custom lighting, and a security system with sensors on every window and door. Enjoy the convenience of a dedicated laundry room with cabinets. Nearby attractions encompass Cypress Forest Rec Center, Tampa Bay Downs, Tampa Bay Skating Academy, downtown Oldsmar, Veterans Memorial Park, RE Olds Park, Mobly Bayou Beach Park, and world-famous beaches. Access the airport, dining, and shopping in just 20 minutes, courtesy of the home's strategic location. Additionally, immerse yourself in nature with a 300-acre wilderness preserve and over 11 miles of trails connecting 10 parks.
Sold for $565,000
$565,000
375 Tavernier Cir, Oldsmar, FL 34677
3beds
1,860sqft
Single Family Residence
Built in 1997
9,814 Square Feet Lot
$585,400 Zestimate®
$304/sqft
$3,454 Estimated rent
Home value
$585,400
$556,000 - $615,000
$3,454/mo
Zestimate® history
Owner options
List your home for rent
$3,454/mo
Rent Zestimate®
Find your next renter with Zillow Rental Manager. Plus, with online applications, you can quickly screen prospective tenants – for free.
$3,454/mo
Rent Zestimate®
Refinance and save
$3,957/mo
Est. payment
Refinancing to a lower rate could help reduce your monthly payments and save thousands over the life of the loan.
$3,957/mo
Est. payment
Explore your selling options
Work with a Zillow partner agent
Leverage their expertise and Zillow's premium Showcase listings to get your home seen by more buyers.
Get startedList with your own agent
Get your home in front of millions of buyers by listing it on Zillow.
Learn how to do itSell it yourself
Take full control of how buyers see your home on Zillow by listing For Sale by Owner (FSBO).
List your homeWhat's special
Low hoaFully fenced yardReclaimed waterOpen kitchen conceptCustom lightingWhole-home water softenerPebble tec finish
Zillow last checked:
Listing updated:
Listed by:
Marianne Knowles 813-720-9201,
LIPPLY REAL ESTATE 727-314-1000
Bought with:
Bill Kulaga, 625857
AGILE GROUP REALTY
Source: Stellar MLS,MLS#: U8226790 Originating MLS: Pinellas Suncoast
Originating MLS: Pinellas Suncoast
Facts & features
Interior
Bedrooms & bathrooms
- Bedrooms: 3
- Bathrooms: 2
- Full bathrooms: 2
Primary bedroom
- Features: Walk-In Closet(s)
- Level: First
- Dimensions: 12x17
Bathroom 2
- Level: First
- Dimensions: 12x10
Bathroom 3
- Level: First
- Dimensions: 12x12
Dinette
- Level: First
- Dimensions: 10x9
Dining room
- Level: First
- Dimensions: 10x10
Great room
- Level: First
- Dimensions: 14x23
Kitchen
- Level: First
- Dimensions: 10x18
Office
- Level: First
- Dimensions: 12x11
Heating
- Central, Electric
Cooling
- Central Air
Appliances
- Included: Dishwasher, Disposal, Kitchen Reverse Osmosis System, Microwave, Range, Refrigerator, Water Softener
- Laundry: Electric Dryer Hookup, Inside, Laundry Room, Washer Hookup
Features
- Ceiling Fan(s), Eating Space In Kitchen, Open Floorplan, Primary Bedroom Main Floor, Solid Wood Cabinets, Split Bedroom, Stone Counters, Thermostat, Walk-In Closet(s)
- Flooring: Tile, Vinyl
- Doors: Outdoor Grill, Outdoor Kitchen, Sliding Doors
- Has fireplace: No
Interior area
- Total structure area: 2,480
- Total interior livable area: 1,860 sqft
Property
Parking
- Total spaces: 2
- Parking features: Garage - Attached
- Attached garage spaces: 2
Features
- Levels: One
- Stories: 1
- Patio & porch: Enclosed, Patio, Rear Porch, Screened
- Exterior features: Irrigation System, Lighting, Outdoor Grill, Outdoor Kitchen, Rain Gutters, Sidewalk
- Has private pool: Yes
- Pool features: Gunite, Heated, In Ground, Lighting, Salt Water, Screen Enclosure, Tile
- Has spa: Yes
- Spa features: Heated, In Ground
Lot
- Size: 9,814 Square Feet
- Dimensions: 81 x 137
- Features: Cleared, City Lot, In County, Level, Oversized Lot, Sidewalk, Above Flood Plain
- Residential vegetation: Trees/Landscaped
Details
- Parcel number: 142816292380000260
- Special conditions: None
Construction
Type & style
- Home type: SingleFamily
- Property subtype: Single Family Residence
Materials
- Block, Stucco
- Foundation: Slab
- Roof: Shingle
Condition
- New construction: No
- Year built: 1997
Utilities & green energy
- Sewer: Public Sewer
- Water: Public
- Utilities for property: BB/HS Internet Available, Cable Connected, Electricity Connected, Fire Hydrant, Propane, Sewer Connected, Street Lights, Underground Utilities, Water Connected
Green energy
- Water conservation: Irrigation-Reclaimed Water
Community & HOA
Community
- Pet fee: $0 monthly
- Subdivision: FOUNTAINS AT CYPRESS LAKES II-B THE
HOA
- Has HOA: Yes
- HOA fee: $62 monthly
- HOA name: Larry Sgammato
Location
- Region: Oldsmar
Financial & listing details
- Price per square foot: $304/sqft
- Tax assessed value: $511,503
- Annual tax amount: $7,890
- Date on market: 1/17/2024
- Cumulative days on market: 6 days
- Listing terms: Cash,Conventional,FHA,VA Loan
- Ownership: Fee Simple
- Total actual rent: 0
- Electric utility on property: Yes
- Road surface type: Paved, Asphalt
Price history
| Date | Event | Price |
|---|---|---|
| 10/27/2024 | Listing removed | $540,000-4.4%$290/sqft |
Source:  Stellar MLS #W7837531 Report a problem Stellar MLS #W7837531 Report a problem | ||
| 2/20/2024 | Sold | $565,000-1.7%$304/sqft |
Source: Stellar MLS #U8226790 Report a problem | ||
| 1/24/2024 | Pending sale | $575,000$309/sqft |
Source: Stellar MLS #U8226790 Report a problem | ||
| 1/17/2024 | Listed for sale | $575,000+13.9%$309/sqft |
Source: Stellar MLS #U8226790 Report a problem | ||
| 10/27/2021 | Sold | $505,000-6.5%$272/sqft |
Source: Public Record Report a problem | ||
| 9/4/2021 | Pending sale | $540,000+8.1%$290/sqft |
Source: Stellar MLS #W7837531 Report a problem | ||
| 9/1/2021 | Listed for sale | $499,500$269/sqft |
Source: Stellar MLS #W7837531 Report a problem | ||
Public tax history
| Year | Property taxes | Tax assessment |
|---|---|---|
| 2024 | $7,958 +0.8% | $511,503 +2.5% |
| 2023 | $7,891 +1.3% | $498,922 +1.8% |
| 2022 | $7,787 +163.9% | $490,034 +143% |
| 2021 | $2,951 +0.3% | $201,633 +1.4% |
| 2020 | $2,941 +1.9% | $198,849 +2.3% |
| 2019 | $2,886 | $194,378 +1.9% |
| 2018 | $2,886 +1.5% | $190,754 +2.1% |
| 2017 | $2,844 +1.9% | $186,831 +2.1% |
| 2016 | $2,792 -1.6% | $182,988 +0.7% |
| 2015 | $2,837 +0.6% | $181,716 +0.8% |
| 2014 | $2,822 +0.6% | $180,274 +1.5% |
| 2013 | $2,803 +2.1% | $177,610 +1.7% |
| 2012 | $2,747 | $174,641 +1.1% |
| 2011 | -- | $172,811 +1.5% |
| 2010 | -- | $170,257 +2.7% |
| 2009 | -- | $165,781 +0.1% |
| 2008 | $2,477 | $165,615 +3% |
| 2007 | -- | $160,791 -21.6% |
| 2005 | -- | $205,200 +13.9% |
| 2004 | $2,687 +30.6% | $180,200 +18.7% |
| 2003 | $2,058 +3.9% | $151,800 +8.4% |
| 2002 | $1,980 | $140,000 +5.3% |
| 2001 | $1,980 +4.3% | $132,900 +5% |
| 2000 | $1,897 | $126,600 |
Find assessor info on the county website
Neighborhood: 34677
Nearby homes
- $499,2003 bd2 ba1.7k sqft377 Tavernier Cir, Oldsmar, FL 34677Off Market
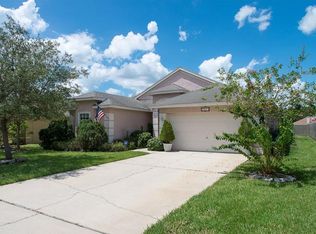
- $527,400-- bd2 ba1.8k sqft373 Tavernier Cir, Oldsmar, FL 34677Off Market
- $440,100-- bd-- ba1.6k sqft379 Tavernier Cir, Oldsmar, FL 34677Off Market
- $582,0004 bd3 ba2.1k sqft371 Tavernier Cir, Oldsmar, FL 34677Off Market

- $491,700-- bd3 ba1.6k sqft380 Tavernier Cir, Oldsmar, FL 34677Off Market
- $581,0004 bd2 ba1.8k sqft381 Tavernier Cir, Oldsmar, FL 34677Sold
- $570,0004 bd2 ba1.8k sqft382 Tavernier Cir, Oldsmar, FL 34677Sold
- $579,300-- bd3 ba2.3k sqft369 Tavernier Cir, Oldsmar, FL 34677Off Market
Nearby schools
GreatSchools rating
- 7/10Forest Lakes Elementary SchoolGrades: PK-5Distance: 0.4 mi
- 7/10Joseph L. Carwise Middle SchoolGrades: 6-8Distance: 4.6 mi
- 7/10East Lake High SchoolGrades: PK,9-12Distance: 5.7 mi
Schools provided by the listing agent
- Elementary: Forest Lakes Elementary-PN
- Middle: Carwise Middle-PN
- High: East Lake High-PN
Source: Stellar MLS. This data may not be complete. We recommend contacting the local school district to confirm school assignments for this home.
Get a cash offer in 3 minutes
Find out how much your home could sell for in as little as 3 minutes with a no-obligation cash offer.
Estimated market value
$585,400
Get a cash offer in 3 minutes
Find out how much your home could sell for in as little as 3 minutes with a no-obligation cash offer.
Estimated market value
$585,400
- Florida
- Pinellas County
- Oldsmar
- 34677
- 375 Tavernier Cir
Nearby cities
Nearby zip codes
Other Oldsmar Topics
