Welcome to your next home in Sunnydale! This well-cared-for 3-bedroom, 2-bathroom property offers a comfortable and functional layout with updated bathrooms, modern laminate flooring, and two oversized storage rooms in the carport. Located in the heart of Renton Highlands, you'll appreciate the convenience of nearby parks, trails, shopping, and dining, while enjoying community features such as a clubhouse, swimming pool, basketball courts, and a playground. Experience the perfect combination of comfort, convenience, and community—schedule your showing today.
Pending
Listed by: COMPASS • Amanda Pham
$190,000
375 Union Avenue SE #59, Renton, WA 98059
3beds
1,344sqft
Manufactured Home
Built in 1985
-- sqft lot
$-- Zestimate®
$141/sqft
$-- HOA
What's special
Modern laminate flooringUpdated bathrooms
- 27 days |
- 955 |
- 122 |
Zillow last checked:
Listing updated:
Listed by:
Amanda Pham,
COMPASS,
Christopher Truong,
eXp Realty
Source: NWMLS as distributed by MLS GRID,MLS#: 2555265
Facts & features
Interior
Bedrooms & bathrooms
- Bedrooms: 3
- Bathrooms: 2
- Full bathrooms: 1
- 3/4 bathrooms: 1
Rooms
- Room types: Entry, Kitchen Without Eating Space, Living Room
Heating
- Forced Air, Electric
Cooling
- Forced Air
Features
- Has fireplace: No
Interior area
- Total structure area: 1,344
- Total interior livable area: 1,344 sqft
Property
Features
- Levels: One
- Stories: 1
- Park: Sunnydale Mobile Home Park
Lot
- Features: Paved
Details
- Parcel number: 1623059022
- Lease amount: $1,115
- Special conditions: Standard
Construction
Type & style
- Home type: MobileManufactured
- Architectural style: Manuf-Single Wide
- Property subtype: Manufactured Home
Condition
- Year built: 1985
Utilities & green energy
- Sewer: Company: HOA
- Water: Public, Company: HOA
Community & HOA
Community
- Subdivision: Renton
Location
- Region: Renton
Financial & listing details
- Price per square foot: $141/sqft
- Tax assessed value: $13,438
- Date on market: 7/20/2026
- Cumulative days on market: 24 days
- Inclusions: Sewer, Water
- Body type: Single Wide
Estimated market value
Not available
Estimated sales range
Not available
$2,475/mo
Price history
| Date | Event | Price |
|---|---|---|
| 7/24/2026 | Pending sale | $190,000$141/sqft |
Source:  NWMLS as distributed by MLS GRID #2555265 Report a problem NWMLS as distributed by MLS GRID #2555265 Report a problem | ||
| 7/16/2026 | Listed for sale | $190,000+126.2%$141/sqft |
Source: NWMLS as distributed by MLS GRID #2555265 Report a problem | ||
| 10/28/2016 | Sold | $84,000+236%$63/sqft |
Source: NWMLS as distributed by MLS GRID #1037333 Report a problem | ||
| 8/22/2003 | Sold | $25,000$19/sqft |
Source: NWMLS as distributed by MLS GRID #23071807 Report a problem | ||
Public tax history
| Year | Property taxes | Tax assessment |
|---|---|---|
| 2017 | -- | $13,438 -14.1% |
| 2016 | -- | $15,644 |
| 2015 | -- | $15,644 |
| 2014 | -- | $15,644 -38.1% |
| 2013 | -- | $25,270 |
| 2012 | -- | $25,270 -18.9% |
| 2010 | -- | $31,177 |
| 2009 | -- | $31,177 +7.5% |
| 2007 | -- | $29,000 |
| 2006 | -- | $29,000 |
| 2005 | -- | $29,000 |
Find assessor info on the county website
Monthly payment
Climate risks
Neighborhood: Leisure Estates
Nearby schools
GreatSchools rating
- 8/10Hilltop Heritage Elementary SchoolGrades: K-5Distance: 1.6 mi
- 6/10McKnight Middle SchoolGrades: 6-8Distance: 2 mi
- 6/10Hazen Senior High SchoolGrades: 9-12Distance: 1.7 mi
Schools provided by the listing agent
- Elementary: Maplewood Heights El
- Middle: Mcknight Mid
- High: Hazen Snr High
Source: NWMLS as distributed by MLS GRID. This data may not be complete. We recommend contacting the local school district to confirm school assignments for this home.
- $235,0004 bd2 ba1.8k sqft375 Union Ave SE UNIT 152, Renton, WA 98059Sold

- $182,0004 bd2 ba1.8k sqft375 Union Ave SE UNIT 117, Renton, WA 98059Sold
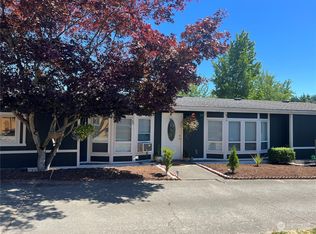
- $171,0003 bd2 ba1.3k sqft375 Union Ave SE UNIT 5, Renton, WA 98059Sold
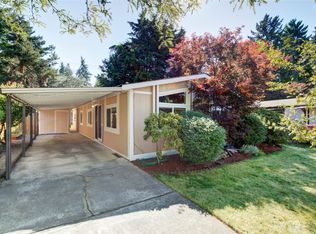
- $149,0002 bd2 ba924 sqft375 Union Ave SE UNIT 60, Renton, WA 98059Sold
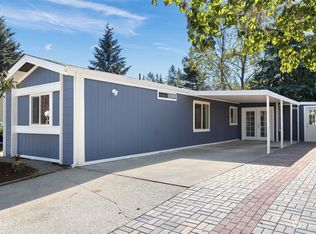
- $165,0003 bd2 ba1.5k sqft375 Union Ave SE UNIT 86, Renton, WA 98059Sold
- $175,0004 bd2 ba1.6k sqft375 Union Ave SE UNIT 102, Renton, WA 98059Sold
- $192,4483 bd2 ba1.3k sqft375 Union Ave SE UNIT 136, Renton, WA 98059Sold
- $212,0002 bd2 ba1.1k sqft375 Union Ave SE UNIT 35, Renton, WA 98059Sold
Similar homes
- $177,9002 bd2 ba1.4k sqft201 Union Avenue SE #44, Renton, WA 98059Active
 MLS ID #2548839, Vicki Olson. NWMLS as distributed by MLS GRID
 - $110,0002 bd2 ba1.7k sqft201 Union Avenue SE #193, Renton, WA 98059Active
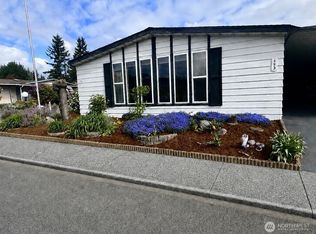 MLS ID #2566653, Lisa Hardy. NWMLS as distributed by MLS GRID
 - $140,0003 bd2 ba1.5k sqft201 Union Avenue SE #35, Renton, WA 98059Active
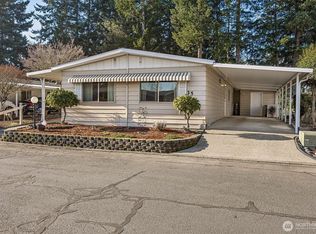 MLS ID #2469969, Nancy L. Lee. NWMLS as distributed by MLS GRID
 - $110,0003 bd2 ba1.5k sqft201 Union Avenue SE #160, Renton, WA 98059Active
 MLS ID #2556736, Tammi Gilgan. NWMLS as distributed by MLS GRID
 - $189,5003 bd2 ba1.3k sqft15410 SE 272nd Street #71, Kent, WA 98030ActiveMLS ID #2565140, Blanca Hernandez. NWMLS as distributed by MLS GRID
- $149,9993 bd2 ba1.3k sqft11517 155 Avenue SE, Renton, WA 98059ActiveMLS ID #2488147, Marlene Schreiber. NWMLS as distributed by MLS GRID
- $160,0003 bd2 ba1.2k sqft22111 108th Avenue SE #5, Kent, WA 98031ActiveMLS ID #2568584, Briana Koerner. NWMLS as distributed by MLS GRID
- $103,0002 bd2 ba1.3k sqft201 Union Avenue SE #111, Renton, WA 98059ActiveMLS ID #2500622, Andrea Clibborn. NWMLS as distributed by MLS GRID
- $179,0002 bd2 ba1.4k sqft22065 106th Place SE #75, Kent, WA 98031ActiveMLS ID #2535883, Angela Bomar. NWMLS as distributed by MLS GRID
- $209,0003 bd2 ba1.2k sqft15410 SE 272nd Street #10, Kent, WA 98042ActiveMLS ID #2552185, Jean Ocon. NWMLS as distributed by MLS GRID
- $150,0002 bd2 ba1k sqft15231 Pine Drive, Renton, WA 98058ActiveMLS ID #2500693, Teresa Horseman. NWMLS as distributed by MLS GRID
- $209,5003 bd2 ba1.2k sqft15410 SE 272nd Street #35, Kent, WA 98042ActiveMLS ID #2533087, Sue Dailey. NWMLS as distributed by MLS GRID
- $199,0001 bd2 ba723 sqftKenthill Townhomes, Kent, WA 98030ActiveMLS ID #2559620, Bill Scherer. NWMLS as distributed by MLS GRID
- $165,0003 bd2 ba1.7k sqft3611 I Street NE #238, Auburn, WA 98002ActiveMLS ID #2565637, Kathryn Kleber. NWMLS as distributed by MLS GRID
- $--2 bd1 ba829 sqft13550 37th Ave S #19, Tukwila, WA 98168AuctionAuction.com 2
- $179,0003 bd2 ba1.3k sqft15410 SE 272nd Street #16, Kent, WA 98042ActiveMLS ID #2432903, Zdenka Kalezic. NWMLS as distributed by MLS GRID
- $145,0002 bd2 ba1.3k sqft11436 SE 208th Street #116, Kent, WA 98031ActiveMLS ID #2547059, Lizbeth Salazar. NWMLS as distributed by MLS GRID
- $215,0002 bd1 ba871 sqftTimber Ridge, Kent, WA 98030ActiveMLS ID #2556056, Nia Nguyen. NWMLS as distributed by MLS GRID
- $150,0003 bd2 ba1.5k sqft23800 SE Tiger Mountain Rd, Issaquah, WA 98207ActiveMLS ID #2471897, Diane Lind. NWMLS as distributed by MLS GRID
- $235,0002 bd1 ba844 sqftOlympic Skyline, Kent, WA 98031ActiveMLS ID #2564903, Karen B Hake. NWMLS as distributed by MLS GRID
