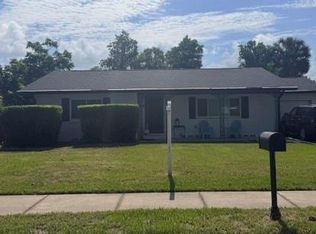
BUYER FINANCE FELL THROUGH! RANCH STYLE CONCRETE BLOCK, 3 BED 1 BATH HOME WITH SOLAR! AND YES! Seller is paying off SOLAR at closing so buyer can fully BENEFIT from the SAVINGS! NEW EXTERIOR PAINT! This home offers comfortable common areas with a spacious living room, and a Kitchen/Dining combination. Kitchen has been updated. All appliances convey. Closet Pantry. Bring your ideas and capitalize on the space. Double French door opens to a covered and screened rear patio, perfect for ANY time relaxing. Three bedrooms! Seller uses one as an office. Updated bath offers step in shower. Hall Linen Closet. One car GARAGE with washer, dryer hook up. NEW ELECTRIC PANEL box installed 2022. SOLAR installed 2022. ROOF 2012. AC 2018. W/H 2013. Additional features include seller owned, salt pellet water softener; hurricane shutters; fenced yard and chain link gate on each side; drain-field replaced approx 7 years ago; gutters on patio area; garage door and opener replaced in 2019. Ramps located from Garage to house, house to rear patio, and patio to rear yard. Dead End street so no unnecessary traffic. Orange City offers a small town feel with all the conveniences. Minutes from shopping, restaurants and medical resources. Famous Blue Springs State Park is a popular tourist destination and winter home to hundreds of Manatees. Don't miss your chance to enjoy the Florida Lifestyle!
Sold for $225,000
$225,000
375 W LANSDOWNE AVENUE, ORANGE CITY, FL 32763
3beds
975sqft
Single Family Residence
Built in 1977
7,600 Square Feet Lot
$231,900 Zestimate®
$231/sqft
$1,654 Estimated rent
Home value
$231,900
$220,000 - $243,000
$1,654/mo
Zestimate® history
Owner options
List your home for rent
$1,654/mo
Rent Zestimate®
Find your next renter with Zillow Rental Manager. Plus, with online applications, you can quickly screen prospective tenants – for free.
$1,654/mo
Rent Zestimate®
Refinance and save
$1,612/mo
Est. payment
Refinancing to a lower rate could help reduce your monthly payments and save thousands over the life of the loan.
$1,612/mo
Est. payment
Explore your selling options
Work with a Zillow partner agent
Leverage their expertise and Zillow's premium Showcase listings to get your home seen by more buyers.
Get startedList with your own agent
Get your home in front of millions of buyers by listing it on Zillow.
Learn how to do itSell it yourself
Take full control of how buyers see your home on Zillow by listing For Sale by Owner (FSBO).
List your homeWhat's special
Fenced yardGarage doorNew exterior paintUpdated bathDouble french doorHurricane shuttersComfortable common areas
Zillow last checked:
Listing updated:
Listed by:
Linda Hannon 386-848-8904,
CHARLES RUTENBERG REALTY ORLANDO 407-622-2122,
Terry Bailey 386-801-9300,
CHARLES RUTENBERG REALTY ORLANDO
Bought with:
Tricia Daigle, 3388267
CENTURY 21 MCBRIDE REALTY GROUP
Source: Stellar MLS,MLS#: V4929775 Originating MLS: Orlando Regional
Originating MLS: Orlando Regional
Facts & features
Interior
Bedrooms & bathrooms
- Bedrooms: 3
- Bathrooms: 1
- Full bathrooms: 1
Primary bedroom
- Features: Ceiling Fan(s)
- Level: First
- Dimensions: 14x9
Bedroom 2
- Level: First
- Dimensions: 10x8
Bedroom 3
- Level: First
- Dimensions: 11x9
Balcony porch lanai
- Level: First
- Dimensions: 14x12
Dining room
- Level: First
- Dimensions: 8x9
Kitchen
- Level: First
- Dimensions: 11x9
Living room
- Features: Ceiling Fan(s)
- Level: First
- Dimensions: 15x14
Heating
- Central, Electric, Heat Pump
Cooling
- Central Air
Appliances
- Included: Dishwasher, Electric Water Heater, Microwave, Range, Refrigerator, Water Softener
- Laundry: In Garage
Features
- Ceiling Fan(s), Primary Bedroom Main Floor, Thermostat
- Flooring: Carpet, Tile
- Doors: French Doors
- Windows: Window Treatments, Hurricane Shutters
- Has fireplace: No
Interior area
- Total structure area: 1,463
- Total interior livable area: 975 sqft
Property
Parking
- Total spaces: 1
- Parking features: Driveway, Garage Door Opener
- Attached garage spaces: 1
- Has uncovered spaces: Yes
- Details: Garage Dimensions: 25x12
Features
- Levels: One
- Stories: 1
- Patio & porch: Covered, Rear Porch, Screened
- Exterior features: Rain Gutters
- Fencing: Fenced
Lot
- Size: 7,600 Square Feet
- Dimensions: 76 x 100
- Features: City Lot, Level
Details
- Parcel number: 18300301000070
- Zoning: RES
- Special conditions: None
Construction
Type & style
- Home type: SingleFamily
- Architectural style: Ranch
- Property subtype: Single Family Residence
Materials
- Block
- Foundation: Slab
- Roof: Shingle
Condition
- New construction: No
- Year built: 1977
Utilities & green energy
- Sewer: Septic Tank
- Water: Public
- Utilities for property: Electricity Connected, Water Connected
Green energy
- Energy generation: Solar
Community & HOA
Community
- Security: Smoke Detector(s)
- Pet fee: $0 monthly
- Subdivision: PINCECREST ESTATES
HOA
- Has HOA: No
Location
- Region: Orange City
Financial & listing details
- Price per square foot: $231/sqft
- Tax assessed value: $172,493
- Annual tax amount: $392
- Date on market: 4/20/2023
- Cumulative days on market: 10 days
- Listing terms: Cash,Conventional
- Ownership: Fee Simple
- Total actual rent: 0
- Electric utility on property: Yes
- Road surface type: Paved, Asphalt
Price history
| Date | Event | Price |
|---|---|---|
| 8/28/2023 | Sold | $225,000-4.2%$231/sqft |
Source:  Stellar MLS #V4929775 Report a problem Stellar MLS #V4929775 Report a problem | ||
| 8/7/2023 | Pending sale | $234,900$241/sqft |
Source: Stellar MLS #V4929775 Report a problem | ||
| 8/5/2023 | Listed for sale | $234,900$241/sqft |
Source: Stellar MLS #V4929775 Report a problem | ||
| 5/1/2023 | Pending sale | $234,900$241/sqft |
Source: Stellar MLS #V4929775 Report a problem | ||
| 4/27/2023 | Listed for sale | $234,900$241/sqft |
Source: Stellar MLS #V4929775 Report a problem | ||
| 4/26/2023 | Pending sale | $234,900$241/sqft |
Source: Stellar MLS #V4929775 Report a problem | ||
| 4/21/2023 | Listed for sale | $234,900+261.4%$241/sqft |
Source: Stellar MLS #V4929775 Report a problem | ||
| 12/11/2002 | Sold | $65,000$67/sqft |
Source: Public Record Report a problem | ||
Public tax history
| Year | Property taxes | Tax assessment |
|---|---|---|
| 2025 | $2,754 +3.2% | $172,493 +0.7% |
| 2024 | $2,669 +559.8% | $171,333 +221.3% |
| 2023 | $404 +3% | $53,320 +3% |
| 2022 | $393 | $51,767 +3% |
| 2021 | -- | $50,259 +1.4% |
| 2020 | $384 | $49,565 +2.3% |
| 2019 | $384 -47% | $48,451 +1.9% |
| 2018 | $726 +0.5% | $47,548 +2.1% |
| 2017 | $722 +0.7% | $46,570 +2.1% |
| 2016 | $717 +6.8% | $45,612 +0.7% |
| 2015 | $671 -0.7% | $45,295 +0.8% |
| 2014 | $676 | $44,936 +1.5% |
| 2013 | -- | $44,272 +1.7% |
| 2012 | -- | $43,532 -9.4% |
| 2011 | -- | $48,063 -8.8% |
| 2010 | -- | $52,707 -11.2% |
| 2009 | -- | $59,387 +7.7% |
| 2007 | -- | $55,136 -0.5% |
| 2006 | -- | $55,405 +6.1% |
| 2005 | -- | $52,224 +3% |
| 2004 | -- | $50,703 +1.9% |
| 2003 | -- | $49,758 +4.1% |
| 2002 | -- | $47,776 +26.1% |
| 2001 | -- | $37,878 +3% |
| 2000 | -- | $36,775 |
Find assessor info on the county website
Neighborhood: 32763
Nearby homes
- $213,8003 bd1 ba975 sqft369 W Lansdowne Ave, Orange City, FL 32763Off Market
- $299,0002 bd2 ba1.7k sqft700 N Carpenter Ave, Orange City, FL 32763Pending
- $178,8002 bd1 ba988 sqft380 Tappan Cir, Orange City, FL 32763Off Market
- $203,4002 bd2 ba952 sqft370 Tappan Cir, Orange City, FL 32763Off Market

- $279,9003 bd2 ba1.6k sqft394 Tappan Cir, Orange City, FL 32763Off Market
- $259,9004 bd2 ba1.3k sqft365 W Lansdowne Ave, Orange City, FL 32763For Sale
- $219,8002 bd1 ba1.2k sqft356 Tappan Cir, Orange City, FL 32763Off Market
- $33,7637.57 AcresW Lansdowne Ave, Orange City, FL 32763Off Market
Nearby schools
GreatSchools rating
- 4/10Orange City Elementary SchoolGrades: PK-5Distance: 0.7 mi
- 4/10River Springs Middle SchoolGrades: 6-8Distance: 1.3 mi
- 6/10University High SchoolGrades: 9-12Distance: 2 mi
Schools provided by the listing agent
- Elementary: Orange City Elem
- Middle: River Springs Middle School
- High: University High School-VOL
Source: Stellar MLS. This data may not be complete. We recommend contacting the local school district to confirm school assignments for this home.
Get a cash offer in 3 minutes
Find out how much your home could sell for in as little as 3 minutes with a no-obligation cash offer.
Estimated market value
$231,900
Get a cash offer in 3 minutes
Find out how much your home could sell for in as little as 3 minutes with a no-obligation cash offer.
Estimated market value
$231,900
- Florida
- Volusia County
- Orange City
- 32763
- 375 W LANSDOWNE AVENUE
Nearby cities
Nearby zip codes
Other Orange City Topics
