Under contract-accepting backup offers. Welcome home to this charming ranch-style residence offering the perfect blend of comfort, space, and flexibility. With four bedrooms and two bathrooms, this inviting home features a thoughtful split-bedroom layout, with one bedroom and bath tucked away to create an ideal in-law suite, private guest quarters, or home office. Step inside to discover abundant natural light flowing throughout the home, highlighting the new luxury vinyl flooring found in most of the living areas. The interior has been repainted. The spacious kitchen is open and welcoming, featuring a cozy breakfast area and an adjoining room that can easily serve as a formal dining room, family room, or flex space to fit your lifestyle. One bathroom has been extensively remodeled with tasteful updates, while the second bathroom is clean, well-maintained, and ready for everyday use. The comfortable floor plan creates an easy flow from room to room, making this home perfect for both everyday living and entertaining. Step outside to enjoy the backyard, where a brand-new wood-look composite deck provides the perfect place for morning coffee, outdoor dining, relaxing, or entertaining friends and family. ROOF REPLACED 2016. The attractive curb appeal, one-car garage, with plenty of parking add to the home's appeal. Located in Orange City, this property offers both convenience being very close to shopping, dining , hospitals , doctors offices and much more. If you're looking for a spacious, light-filled home with flexibility, lots of potential, this one is ready to welcome you home.
Under contract
$259,900
365 W LANSDOWNE AVENUE, ORANGE CITY, FL 32763
4beds
1,323sqft
:
Get pre-qualified$1,740/mo
Single Family Residence
Built in 1978
7,600 Square Feet Lot
$-- Zestimate®
$196/sqft
$-- HOA
What's special
One-car garageThoughtful split-bedroom layoutBrand-new wood-look composite deckAttractive curb appealCozy breakfast area
- 40 days |
- 541 |
- 44 |
Zillow last checked:
Listing updated:
Listed by:
Becky Singleton 386-734-4559,
WATSON REALTY CORP 386-734-4559
Source: Stellar MLS,MLS#: V4949991 Originating MLS: West Volusia
Originating MLS: West Volusia
Facts & features
Interior
Bedrooms & bathrooms
- Bedrooms: 4
- Bathrooms: 2
- Full bathrooms: 2
Primary bedroom
- Features: Built-in Closet
- Level: First
- Area: 132 Square Feet
- Dimensions: 12x11
Kitchen
- Features: Pantry
- Level: First
- Area: 90 Square Feet
- Dimensions: 9x10
Living room
- Level: First
- Area: 144 Square Feet
- Dimensions: 12x12
Heating
- Central
Cooling
- Central Air
Appliances
- Included: Dishwasher, Dryer, Microwave, Range, Refrigerator, Washer
- Laundry: In Garage
Features
- Ceiling Fan(s)
- Flooring: Ceramic Tile, Luxury Vinyl
- Has fireplace: No
Interior area
- Total structure area: 1,623
- Total interior livable area: 1,323 sqft
Video & virtual tour
Property
Parking
- Total spaces: 1
- Parking features: Garage - Attached
- Attached garage spaces: 1
Features
- Levels: One
- Stories: 1
- Patio & porch: Deck
- Exterior features: Private Mailbox
Lot
- Size: 7,600 Square Feet
- Dimensions: 76 x 100
- Features: City Lot
Details
- Parcel number: 800301000050
- Zoning: RES
- Special conditions: None
Construction
Type & style
- Home type: SingleFamily
- Architectural style: Ranch
- Property subtype: Single Family Residence
Materials
- Block
- Foundation: Slab
- Roof: Shingle
Condition
- New construction: No
- Year built: 1978
Utilities & green energy
- Sewer: Septic Tank
- Water: Public
- Utilities for property: BB/HS Internet Available, Cable Available, Electricity Available, Electricity Connected, Water Connected
Community & HOA
Community
- Pet fee: $0 monthly
- Subdivision: PINE CREST ESTATES
HOA
- Has HOA: No
Location
- Region: Orange City
Financial & listing details
- Price per square foot: $196/sqft
- Tax assessed value: $216,560
- Annual tax amount: $3,523
- Date on market: 7/2/2026
- Cumulative days on market: 40 days
- Listing terms: Cash,Conventional,FHA,USDA Loan
- Ownership: Fee Simple
- Total actual rent: 0
- Electric utility on property: Yes
- Road surface type: Paved
Estimated market value
Not available
Estimated sales range
Not available
$1,987/mo
Price history
| Date | Event | Price |
|---|---|---|
| 7/26/2026 | Contingent | $259,900$196/sqft |
Source:  Stellar MLS #V4949991 Report a problem Stellar MLS #V4949991 Report a problem | ||
| 7/2/2026 | Listed for sale | $259,900+23.8%$196/sqft |
Source: Stellar MLS #V4949991 Report a problem | ||
| 4/28/2026 | Sold | $210,000-4.5%$159/sqft |
Source: Stellar MLS #O6387367 Report a problem | ||
| 4/8/2026 | Pending sale | $219,900$166/sqft |
Source: Stellar MLS #O6387367 Report a problem | ||
| 3/23/2026 | Price change | $219,900-8.3%$166/sqft |
Source: Stellar MLS #O6387367 Report a problem | ||
| 3/3/2026 | Listed for sale | $239,900+56.3%$181/sqft |
Source: Stellar MLS #O6387367 Report a problem | ||
| 3/15/2018 | Sold | $153,500$116/sqft |
Source: Public Record Report a problem | ||
| 1/9/2018 | Listed for sale | $153,500+20.4%$116/sqft |
Source: ADAMS, CAMERON & CO., REALTORS #V4722354 Report a problem | ||
| 1/3/2017 | Sold | $127,500-1.8%$96/sqft |
Source: Public Record Report a problem | ||
| 11/17/2016 | Pending sale | $129,900$98/sqft |
Source: LIST NOW REALTY, LLC #G4833434 Report a problem | ||
| 11/10/2016 | Price change | $129,900-3.7%$98/sqft |
Source: LIST NOW REALTY, LLC #G4833434 Report a problem | ||
| 10/26/2016 | Price change | $134,900-1.9%$102/sqft |
Source: LIST NOW REALTY, LLC #G4833434 Report a problem | ||
| 10/13/2016 | Price change | $137,500-1.7%$104/sqft |
Source: LIST NOW REALTY, LLC #G4833434 Report a problem | ||
| 10/5/2016 | Price change | $139,900+3.6%$106/sqft |
Source: LIST NOW REALTY, LLC #G4833434 Report a problem | ||
| 9/9/2016 | Listed for sale | $135,000$102/sqft |
Source: Owner Report a problem | ||
| 7/13/2016 | Listing removed | -- |
Source: Auction.com Report a problem | ||
| 6/23/2016 | Listed for sale | -- |
Source: Auction.com Report a problem | ||
| 3/30/2016 | Listing removed | -- |
Source: Auction.com Report a problem | ||
| 3/8/2016 | Listed for sale | -- |
Source: Auction.com Report a problem | ||
Public tax history
| Year | Property taxes | Tax assessment |
|---|---|---|
| 2025 | $3,523 +5.8% | $211,189 +2.9% |
| 2024 | $3,329 +1.9% | $205,238 +3% |
| 2023 | $3,267 -8.8% | $199,261 -4.8% |
| 2022 | $3,582 | $209,253 +30.4% |
| 2021 | -- | $160,409 +10% |
| 2020 | $3,391 | $145,826 +10% |
| 2019 | $3,391 +5.7% | $132,569 +7.9% |
| 2018 | $3,209 +10.3% | $122,914 +20% |
| 2017 | $2,910 +8% | $102,390 +33.2% |
| 2016 | $2,694 +38.4% | $76,898 +6.3% |
| 2015 | $1,946 +15.7% | $72,349 +18.1% |
| 2014 | $1,683 | $61,236 +4.3% |
| 2013 | -- | $58,698 +8.6% |
| 2012 | -- | $54,039 -9.4% |
| 2011 | -- | $59,637 -7.4% |
| 2010 | -- | $64,434 -26.8% |
| 2009 | -- | $87,998 -30.7% |
| 2007 | -- | $126,952 +16.2% |
| 2006 | -- | $109,218 +31.7% |
| 2005 | -- | $82,913 +23.1% |
| 2004 | -- | $67,353 +3.7% |
| 2003 | -- | $64,924 +4.4% |
| 2002 | -- | $62,205 +5.9% |
| 2001 | -- | $58,766 +0.1% |
| 2000 | -- | $58,733 |
Find assessor info on the county website
Monthly payment
Est. payment
Payment breakdown
Explore the cost of this home by adjusting the details. Changes won't be saved.Climate risks
Neighborhood: 32763
Nearby schools
GreatSchools rating
- 4/10Orange City Elementary SchoolGrades: PK-5Distance: 0.7 mi
- 4/10River Springs Middle SchoolGrades: 6-8Distance: 1.3 mi
- 6/10University High SchoolGrades: 9-12Distance: 2 mi
- $33,7637.57 acresW Lansdowne Ave, Orange City, FL 32763Off Market

- $249,900-- bd-- ba-- sqftW Lansdowne Ave, Orange City, FL 32763Sold
- $214,5003 bd1 ba975 sqft369 W Lansdowne Ave, Orange City, FL 32763Off Market
- $209,7003 bd1 ba975 sqft359 W Lansdowne Ave, Orange City, FL 32763Off Market

- $219,8002 bd1 ba1.2k sqft356 Tappan Cir, Orange City, FL 32763Off Market
- $205,6002 bd2 ba952 sqft370 Tappan Cir, Orange City, FL 32763Off Market
- $175,5002 bd1 ba1.1k sqft344 Tappan Cir, Orange City, FL 32763Off Market
- $225,0003 bd1 ba975 sqft375 W Lansdowne Ave, Orange City, FL 32763Sold
A local agent can set up tours, give advice and negotiate with sellers.
Similar homes
- $260,0003 bd2 ba1.1k sqft1241 3RD STREET, ORANGE CITY, FL 32763For Sale

 MLS ID #O6420642, Cassandra Daniel, SIGNATURE BROKERS REALTY LLC. Stellar MLS
 - $249,0003 bd2 ba1.3k sqft1166 15th St, Orange City, FL 32763For Sale
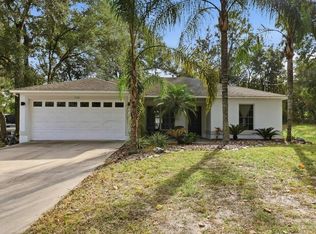 MLS ID #11742780, Jesus Garcia Robles, Realty ONE Group Evolve. My State MLS
 - $310,0003 bd2 ba1.2k sqft1221 3RD STREET, ORANGE CITY, FL 32763For Sale
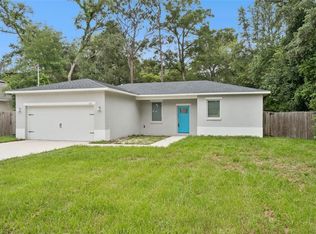 MLS ID #O6416528, Rose Kemp, RE/MAX EXCLUSIVE COLLECTION. Stellar MLS
 - $267,0003 bd2 ba1.1k sqft451 S BLUE LAKE AVENUE, DELAND, FL 32724For Sale
 MLS ID #V4949874, Bee Powell, BEE REALTY CORP. Stellar MLS
 - $325,0004 bd2 ba1.7k sqft605 SWAN RANGE ROAD, ORANGE CITY, FL 32763For SaleMLS ID #O6425306, Christine Schneider, RE/MAX TOWN & COUNTRY REALTY. Stellar MLS
- $265,0002 bd2 ba1.4k sqft1418 CATALINA BOULEVARD, DELTONA, FL 32725For SaleMLS ID #V4950284, Adriana Feuerbacher, APARO-GRIFFIN PROPERTIES INC. Stellar MLS
- $325,9004 bd2 ba1.7k sqft553 MAIDENHAIR COURT, ORANGE CITY, FL 32763For SaleMLS ID #V4948795, Maggie Carbone, THE CORNERSTONE GROUP. Stellar MLS
- $345,0003 bd2 ba1.7k sqft731 EDGEWILD COURT, ORANGE CITY, FL 32763For SaleMLS ID #V4948132, Karisa Newman, LPT REALTY, LLC. Stellar MLS
- $250,0003 bd2 ba1.2k sqft501 ANTOINETTE STREET, DELTONA, FL 32725For SaleMLS ID #O6378244, Maritza Luciano LLC, CHARLES RUTENBERG REALTY ORLANDO. Stellar MLS
- $380,0004 bd2 ba1.6k sqft1865 15TH STREET, ORANGE CITY, FL 32763For SaleMLS ID #R4911530, Ada Sanchez, HOME BUYER HELPER REAL ESTATE LLC. Stellar MLS
- $299,0003 bd1 ba1.4k sqft259 COLOMBA ROAD, DEBARY, FL 32713For SaleMLS ID #V4950628, Jennifer Clark, GLORY INTL. REAL ESTATE CO. Stellar MLS
- $275,0003 bd2 ba1.1k sqft3023 INDIA BOULEVARD, DELTONA, FL 32738For SaleMLS ID #O6431412, Wayne Mottley, ELEGANT REALTY LLC. Stellar MLS
- $263,0003 bd2 ba1k sqft61 FLORIDANA ROAD, DEBARY, FL 32713For SaleMLS ID #O6396432, Christy Fountain, LPT REALTY, LLC. Stellar MLS
- $260,0003 bd2 ba1.1k sqft2919 KEESLER STREET, DELTONA, FL 32738For SaleMLS ID #O6421512, Shelby Serrao, COMPASS FLORIDA LLC. Stellar MLS
- $299,9994 bd2 ba1.3k sqft1200 E HANCOCK DRIVE, DELTONA, FL 32725For SaleMLS ID #V4950453, Bobby Mims, VOS REAL ESTATE LLC. Stellar MLS
- $279,0003 bd2 ba1.3k sqft706 W CHELSEA STREET, DELAND, FL 32720For SaleMLS ID #OM728686, Nicholas Josey, HOMERUN REALTY. Stellar MLS
- $260,0002 bd2 ba1.3k sqft1539 FORT SMITH BOULEVARD, DELTONA, FL 32725For SaleMLS ID #O6427881, Thomas Nickley, Jr, KELLER WILLIAMS REALTY AT THE PARKS. Stellar MLS
- $259,9002 bd1 ba967 sqft44 VOLUSIA DRIVE, DEBARY, FL 32713For SaleMLS ID #V4950465, Terrie White, GREENE REALTY OF FLORIDA LLC. Stellar MLS
- $280,0003 bd2 ba1.3k sqft2729 GRAMERCY DRIVE, DELTONA, FL 32738For SaleMLS ID #O6429969, Blake Keathley, EVERYSTATE INC.. Stellar MLS
- $285,0003 bd2 ba1.5k sqft236 ELDORADO DRIVE, DEBARY, FL 32713For SaleMLS ID #O6420389, Dominick Florio, RE/MAX TOWN & COUNTRY REALTY. Stellar MLS
