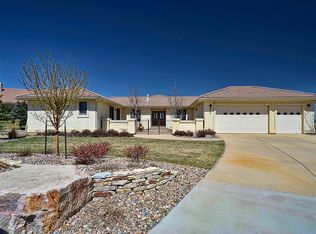
Designed for entertaining with large rooms, 12 foot ceilings and flowing floor plan, this home is situated at the end of the cul-de-sac with panoramic views overlooking the city. Enter into the foyer and continue into a formal living room with a walk-out and wall of windows capturing the amazing views. The kitchen, featuring two large pantries, a center island with counter bar and breakfast nook, opens to the family room with fireplace and walk-out to the upper deck. Just down the hall is the master suite, also with a walk-out to the upper deck, with large windows overlooking the city lights plus a 5-piece bath and huge walk-in closet. Completing the main level is the formal dining room with butler???s pantry, two additional bedrooms, each with a private bath, the laundry room and a powder room just off the kitchen. The upper level is a finished studio/playroom or additional storage. Downstairs is a huge recreation room with wet bar, walk-out and fireplace, a theatre room, a flex space, perfect for an exercise room and two additional bedrooms, one with an ensuite bath. This house is a perfect blank canvas awaiting your personal touches to make it a home.
This property is not currently displayed as for sale or rent on Zillow. This may be different from what's on other websites or public sources.