Skip main navigation
Sold for $1,485,000
  • $1,485,000

    3835 Edgecliff Ct, Colorado Springs, CO 80904

    4beds
    4,434sqft
    Single Family Residence
    Built in 1994
    0.6 Acres Lot
    $1,457,800 Zestimate®
    $335/sqft
    $6,595 Estimated rent

    Home value

    $1,457,800

    $1.38M - $1.53M

    $6,595/mo

    Zestimate® history
    Loading
    Loading...

    Owner options

    List your home for rent

    $6,595/mo

    Rent Zestimate®

    Find your next renter with Zillow Rental Manager. Plus, with online applications, you can quickly screen prospective tenants – for free.

    Learn more

    $6,595/mo

    Rent Zestimate®

    Refinance and save

    $7,475/mo

    Est. payment

    Refinancing to a lower rate could help reduce your monthly payments and save thousands over the life of the loan.

    See today's rates

    $7,475/mo

    Est. payment

    Explore your selling options

    Work with a Zillow partner agent

    Leverage their expertise and Zillow's premium Showcase listings to get your home seen by more buyers.

    Get started

    List with your own agent

    Get your home in front of millions of buyers by listing it on Zillow.

    Learn how to do it

    Sell it yourself

    Take full control of how buyers see your home on Zillow by listing For Sale by Owner (FSBO).

    List your home

    What's special

    Outdoor firepitWalk in pantryFinnish saunaTheatre areaBedroom suitesExpansive islandUpgraded appliances
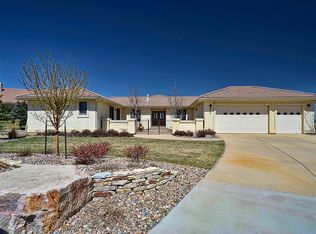
    Amazing home on quiet Cul-de-Sac in Gated Kissing Camels. This home offers amazing Mountain, Pikes Peak and City views, backs to Greenbelt and open space. Significant remodeling means you have the thoughtful upgrades so many desire from the wonderful Kitchen with upgraded appliances to include double oven, 2 dishwashers, walk in pantry, Kitchenaid 6 burner gas range with separate griddle, hidden appliance and coffee bar in the custom cabinetry. Expansive island perfect for everyone to gather and enjoy the views on all directions with a very open design and high ceilings. For those seeking main level living you have a Master suite on the main, Guest Suite on the main and also an office or 3rd bedroom on the main level. The home is perfect for a multigenerational situation or the lower level welcome teenagers and will be the home where they all want to "hang out". Great game space or theatre area to enjoy a movie or sporting event, 2 more bedroom suites with all windows above grade, walkout to patio and enjoy a refreshment around your outdoor firepit or step in to your Finnish sauna and there is so much more...

    Zillow last checked:

    Listing updated:

    Listed by:

    Kevin Patterson CRS GRI RSPS SFR 719-575-1200,

    The Patterson Group

    Bought with:

    Edward Behr CRS GRI

    The Platinum Group

    Source: elevateMLS,MLS#: 7745491MLS Logo

    Facts & features

    Interior

    Bedrooms & bathrooms
    • Bedrooms: 4
    • Bathrooms: 5
    • Full bathrooms: 3
    • 3/4 bathrooms: 2
    Primary bedroom
    • Level: Main
    • Area: 255 Square Feet
    • Dimensions: 15 x 17
    Heating
    • Forced Air, Natural Gas
    Cooling
    • Central Air
    Appliances
    • Included: Cooktop, Dishwasher, Double Oven, Exhaust Fan, Microwave, Refrigerator
    • Laundry: Main Level
    Features
    • 5-Pc Bath, 6-Panel Doors, 9Ft + Ceilings, Pantry, Wet Bar
    • Flooring: Carpet, Ceramic Tile, Wood
    • Basement: Partial,Partially Finished
    • Number of fireplaces: 2
    • Fireplace features: Gas, Two
    Interior area
    • Total structure area: 4,434
    • Total interior livable area: 4,434 sqft
    • Finished area above ground: 2,689
    • Finished area below ground: 1,745

    Property

    Parking
    • Total spaces: 3
    • Parking features: Attached, Garage Door Opener, Concrete Driveway
    • Attached garage spaces: 3
    Features
    • Patio & porch: Enclosed, Wood Deck, See Prop Desc Remarks
    • Exterior features: Auto Sprinkler System
    • Fencing: Community
    • Has view: Yes
    • View description: City, Mountain(s), View of Pikes Peak
    Lot
    • Size: 0.6 Acres
    • Features: Cul-De-Sac, Hiking Trail, Near Park, Near Shopping Center, HOA Required $, Landscaped
    Details
    • Additional structures: See Remarks
    • Parcel number: 7326407020

    Construction

    Type & style
    • Home type: SingleFamily
    • Architectural style: Ranch
    • Property subtype: Single Family Residence
    Materials
    • Stucco, Frame
    • Foundation: Crawl Space, Walk Out
    • Roof: Tile
    Condition
    • Existing Home
    • New construction: No
    • Year built: 1994

    Utilities & green energy

    • Water: Municipal
    • Utilities for property: Cable Available, Electricity Connected, Natural Gas Available

    Community & HOA

    Community
    • Features: Gated, Lake, Parks or Open Space, See Prop Desc Remarks
    HOA
    • Has HOA: Yes
    • Services included: Covenant Enforcement, Management, Security, Snow Removal, Trash Removal, See Show/Agent Remarks
    • HOA fee: $640 quarterly
    Location
    • Region: Colorado Springs

    Financial & listing details

    • Price per square foot: $335/sqft
    • Tax assessed value: $1,190,274
    • Annual tax amount: $4,175
    • Date on market: 7/3/2025
    • Listing terms: Cash,Conventional,VA Loan
    • Electric utility on property: Yes

    Price history

    DateEventPrice
    7/30/2025Sold$1,485,000+3.5%$335/sqft
    Source: elevateMLS #7745491 Report a problem
    7/9/2025Contingent$1,435,000$324/sqft
    Source: elevateMLS #7745491 Report a problem
    7/3/2025Listed for sale$1,435,000+67.8%$324/sqft
    Source: elevateMLS #7745491 Report a problem
    1/8/2019Sold$855,000-1.2%$193/sqft
    Source: Public Record Report a problem
    9/25/2018Price change$865,000-2.3%$195/sqft
    Source: The Patterson Group #4406511 Report a problem
    8/4/2018Listed for sale$885,000+80.6%$200/sqft
    Source: The Patterson Group #4406511 Report a problem
    7/22/1999Sold$490,000+38.7%$111/sqft
    Source: Public Record Report a problem
    7/22/1994Sold$353,280$80/sqft
    Source: Public Record Report a problem

    Public tax history

    YearProperty taxesTax assessment
    2024$4,033 +22.5%$79,750
    2023$3,293 -7.8%$79,750 +35.5%
    2022$3,572 $58,840 -2.8%
    2021-- $60,540 +27.4%
    2020$3,226 +18.3%$47,530
    2019$2,726 +13.7%$47,530 +14%
    2018$2,397 -5.3%$41,690
    2017$2,531 +5.6%$41,690 -2.6%
    2016$2,397 +18.7%$42,790
    2015$2,019 -3.7%$42,790
    2014$2,096 $42,790
    2013-- --
    2012-- $44,570
    2011$3,475 $44,570 -24.3%
    2010-- $58,900
    2009-- $58,900
    2008-- $58,900
    2006-- $58,900 +47.9%
    2004-- $39,830
    2003$2,571 +3.7%$39,830 -11.9%
    2002$2,478 +16.5%$45,190 +23.3%
    2001$2,127 $36,650
    Find assessor info on the county website

    Neighborhood: West Colorado Springs

    Nearby schools

    GreatSchools rating
    Schools provided by the listing agent
    • Elementary: Howbert
    • Middle: Holmes
    • High: Coronado
    • District: Colorado Springs 11

    Source: elevateMLS. This data may not be complete. We recommend contacting the local school district to confirm school assignments for this home.

    Get a cash offer in 3 minutes
    Find out how much your home could sell for in as little as 3 minutes with a no-obligation cash offer.
    Estimated market value
    $1,457,800
    Get a cash offer in 3 minutes
    Find out how much your home could sell for in as little as 3 minutes with a no-obligation cash offer.
    Estimated market value
    $1,457,800