You NEED to see this fabulous two-story, 3+1 bedroom (basement bedroom has a daylight window), 4 bath area home with a wonderful, open floor plan. The impressive kitchen flows nicely into an informal dining area and cozy family room, which allows for the feeling of togetherness AND space! On the main floor you will also find a beautiful great room and formal dinning room, as well as a 1/2 bath. The spacious second floor includes 2 amply sized bedrooms and full bath area, as well as the primary bedroom, which features a luxurious ensuite bath area and nicely sized walk-in closet. Do you like to entertain? Great!! You will want to spend hours in the basement theater room and rec room and, HELLO, wet bar!!! The basement also has an additional bedroom (bonus room??) and a 3/4 bath area. When the weather is nice, take the party outside onto the large patio or deck and watch or PLAY a friendly game of basketball on the poured court. The possibilities for happiness are endless in this home!
Sold for $410,000
$410,000
3750 El Paso Dr, Lincoln, NE 68516
3beds
2,985sqft
Single Family Residence
Built in 1998
7,840 Square Feet Lot
$435,000 Zestimate®
$137/sqft
$2,999 Estimated rent
Home value
$435,000
$413,000 - $457,000
$2,999/mo
Zestimate® history
Owner options
List your home for rent
$2,999/mo
Rent Zestimate®
Find your next renter with Zillow Rental Manager. Plus, with online applications, you can quickly screen prospective tenants – for free.
$2,999/mo
Rent Zestimate®
Refinance and save
$2,839/mo
Est. payment
Refinancing to a lower rate could help reduce your monthly payments and save thousands over the life of the loan.
$2,839/mo
Est. payment
Explore your selling options
Work with a Zillow partner agent
Leverage their expertise and Zillow's premium Showcase listings to get your home seen by more buyers.
Get startedList with your own agent
Get your home in front of millions of buyers by listing it on Zillow.
Learn how to do itSell it yourself
Take full control of how buyers see your home on Zillow by listing For Sale by Owner (FSBO).
List your homeWhat's special
Fabulous two - storyRec roomLarge patioBasement theater roomWet barDaylight windowOpen floor plan
Zillow last checked:
Listing updated:
Listed by:
Bob Wayne 402-304-5834,
BancWise Realty
Bought with:
Aaron Wagner, 20160058
SimpliCity Real Estate
Source: GPRMLS,MLS#: 22409511
Facts & features
Interior
Bedrooms & bathrooms
- Bedrooms: 3
- Bathrooms: 4
- Full bathrooms: 2
- 3/4 bathrooms: 1
- 1/2 bathrooms: 1
- Main level bathrooms: 1
Primary bedroom
- Level: Second
- Area: 228
- Dimensions: 12 x 19
Bedroom 2
- Level: Second
- Area: 132
- Dimensions: 11 x 12
Bedroom 3
- Level: Second
- Area: 132
- Dimensions: 11 x 12
Primary bathroom
- Features: Full
Dining room
- Level: Main
- Area: 168
- Dimensions: 12 x 14
Family room
- Level: Main
- Area: 260
- Dimensions: 13 x 20
Kitchen
- Level: Main
- Area: 168
- Dimensions: 12 x 14
Living room
- Level: Main
- Area: 168
- Dimensions: 12 x 14
Basement
- Area: 1120
Office
- Area: 180
- Dimensions: 12 x 15
Heating
- Natural Gas, Forced Air
Cooling
- Central Air
Features
- Basement: Walk-Out Access
- Number of fireplaces: 1
Interior area
- Total structure area: 2,985
- Total interior livable area: 2,985 sqft
- Finished area above ground: 1,985
- Finished area below ground: 1,000
Property
Parking
- Total spaces: 2
- Parking features: Attached
- Attached garage spaces: 2
Features
- Levels: Two
- Patio & porch: Porch, Patio, Deck
- Exterior features: Sprinkler System
- Fencing: None
Lot
- Size: 7,840 Square Feet
- Dimensions: 63 x 109 x 80 x 109
- Features: Up to 1/4 Acre.
Details
- Parcel number: 1619243003000
Construction
Type & style
- Home type: SingleFamily
- Property subtype: Single Family Residence
Materials
- Foundation: Concrete Perimeter
Condition
- Not New and NOT a Model
- New construction: No
- Year built: 1998
Utilities & green energy
- Sewer: Public Sewer
- Water: Public
Community & HOA
Community
- Subdivision: Porter Ridge / Pine Lake Heights
HOA
- Has HOA: Yes
- HOA fee: $100 annually
Location
- Region: Lincoln
Financial & listing details
- Price per square foot: $137/sqft
- Tax assessed value: $401,000
- Annual tax amount: $5,639
- Date on market: 4/19/2024
- Listing terms: VA Loan,FHA,Conventional,Cash
- Ownership: Fee Simple
Price history
| Date | Event | Price |
|---|---|---|
| 5/15/2024 | Sold | $410,000+2.5%$137/sqft |
Source:  GPRMLS #22409511 Report a problem GPRMLS #22409511 Report a problem | ||
| 4/22/2024 | Pending sale | $400,000$134/sqft |
Source: GPRMLS #22409511 Report a problem | ||
| 4/19/2024 | Listed for sale | $400,000+49.5%$134/sqft |
Source: GPRMLS #22409511 Report a problem | ||
| 12/13/2018 | Sold | $267,500-0.9%$90/sqft |
Source: GPRMLS #L10149008 Report a problem | ||
| 10/3/2018 | Price change | $269,900-1.9%$90/sqft |
Source: Woods Bros Realty Lincolnshire Square #10149008 Report a problem | ||
| 8/16/2018 | Listed for sale | $275,000+14.6%$92/sqft |
Source: Woods Bros Realty Lincolnshire Square #10149008 Report a problem | ||
| 8/3/2015 | Sold | $240,000-2%$80/sqft |
Source: Public Record Report a problem | ||
| 6/12/2015 | Pending sale | $245,000$82/sqft |
Source: BHHS Ambassador Real Estate #10121749 Report a problem | ||
| 5/30/2015 | Price change | $245,000-1.6%$82/sqft |
Source: BHHS Ambassador Real Estate #10121749 Report a problem | ||
| 5/8/2015 | Listed for sale | $249,000+7.3%$83/sqft |
Source: BHHS Ambassador Real Estate #10121749 Report a problem | ||
| 6/2/2014 | Sold | $232,000-3.3%$78/sqft |
Source: Public Record Report a problem | ||
| 3/22/2014 | Listed for sale | $239,900+38.7%$80/sqft |
Source: Woods Bros. Realty #10113105 Report a problem | ||
| 11/30/1998 | Sold | $173,000+408.8%$58/sqft |
Source: Public Record Report a problem | ||
| 4/22/1998 | Sold | $34,000$11/sqft |
Source: Public Record Report a problem | ||
Public tax history
| Year | Property taxes | Tax assessment |
|---|---|---|
| 2025 | $5,153 +4.3% | $401,000 +13.3% |
| 2024 | $4,939 -12.4% | $354,000 +5.2% |
| 2023 | $5,640 -0.7% | $336,500 +17.9% |
| 2022 | $5,677 -0.2% | $285,500 |
| 2021 | $5,690 +12.4% | $285,500 +7.7% |
| 2020 | $5,064 -5.2% | $265,000 |
| 2019 | $5,340 +6.2% | $265,000 +5.7% |
| 2018 | $5,027 +4.5% | $250,600 |
| 2017 | $4,810 +6.8% | $250,600 +8.3% |
| 2016 | $4,506 | $231,400 |
| 2015 | $4,506 +0.7% | $231,400 +1.8% |
| 2014 | $4,475 +1.2% | $227,300 |
| 2013 | $4,421 | $227,300 |
| 2012 | -- | $227,300 +2.6% |
| 2011 | -- | $221,500 |
| 2010 | -- | $221,500 |
| 2009 | -- | $221,500 +0.7% |
| 2008 | -- | $219,893 |
| 2007 | -- | $219,893 |
| 2006 | -- | $219,893 |
| 2005 | $3,962 +1.3% | -- |
| 2004 | $3,912 | -- |
| 2003 | $3,912 +3.1% | -- |
| 2002 | $3,794 +1% | -- |
| 2001 | $3,757 +7.3% | -- |
| 2000 | $3,500 | -- |
Find assessor info on the county website
Neighborhood: 68516
Nearby homes
- $426,5004 bd3 ba1.6k sqft3740 El Paso Dr, Lincoln, NE 68516Off Market

- $404,8003 bd3 ba1.9k sqft3760 El Paso Dr, Lincoln, NE 68516Off Market
- $419,0004 bd4 ba2.8k sqft3730 El Paso Dr, Lincoln, NE 68516Pending
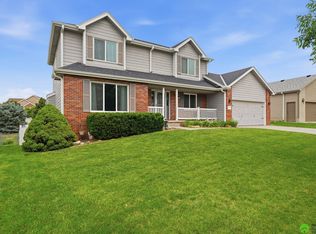
- $417,1003 bd3 ba1.9k sqft3800 El Paso Dr, Lincoln, NE 68516Off Market
- $399,0003 bd3 ba1.3k sqft3751 El Paso Dr, Lincoln, NE 68516Off Market
- $383,5003 bd2 ba1.4k sqft3735 El Paso Dr, Lincoln, NE 68516Off Market
- $391,7004 bd3 ba1.3k sqft3761 El Paso Dr, Lincoln, NE 68516Off Market
- $431,2003 bd3 ba2k sqft3720 El Paso Dr, Lincoln, NE 68516Off Market
Nearby schools
GreatSchools rating
- 8/10Cavett Elementary SchoolGrades: PK-5Distance: 0.4 mi
- 8/10Scott Middle SchoolGrades: 6-8Distance: 1.3 mi
- 5/10Southwest High SchoolGrades: 9-12Distance: 2 mi
Schools provided by the listing agent
- Elementary: Cavett
- Middle: Scott
- High: Lincoln Southwest
- District: Lincoln Public Schools
Source: GPRMLS. This data may not be complete. We recommend contacting the local school district to confirm school assignments for this home.


Get pre-qualified for a loan
At Zillow Home Loans, we can pre-qualify you in as little as 5 minutes with no impact to your credit score.An equal housing lender. NMLS #10287.
Sell for more on Zillow
Get a Zillow Showcase℠ listing at no additional cost and you could sell for .
$435,000
2% more
+$8,700
With Zillow Showcase(estimated)
$443,700
- Nebraska
- Lancaster County
- Lincoln
- 68516
- 3750 El Paso Dr
Nearby cities
Nearby neighborhoods
Nearby zip codes
Other Lincoln Topics
