Welcome to 3730 El Paso — This home has been Pre-inspected by Zeller Home Inspections and offers one of the strongest price-per-square-foot opportunities in the neighborhood. This beautifully maintained and updated 2-story home delivers nearly 3,000 finished square feet of exceptional living space and is move-in ready. Featuring 4 bedrooms, 4 bathrooms, beautiful hardwood floors, both formal and informal dining rooms, main-floor laundry, and a fully updated kitchen with new countertops that opens to a large maintenance-free deck — ideal for outdoor dining and relaxing. Upstairs you’ll find 3 generous bedrooms, including the primary suite. The fully finished walkout basement offers a 4th bedroom, 3/4 bath, and a great entertaining space that opens to the fully fenced backyard. Located less than one block from the bike trail, you’ll enjoy easy access to schools, shopping, and neighborhood ponds. Space, comfort, and an unbeatable location — this is South Lincoln living at its best!
Pending
$419,000
3730 El Paso Dr, Lincoln, NE 68516
4beds
2,881sqft
Single Family Residence
Built in 1999
8,276 Square Feet Lot
$420,300 Zestimate®
$145/sqft
$6/mo HOA
What's special
Fully fenced backyardMain-floor laundryFully finished walkout basementBeautiful hardwood floors
- 55 days |
- 47 |
- 0 |
Likely to sell faster than
Zillow last checked:
Listing updated:
Listed by:
Phil Knudson 402-730-0010,
Pinnacle Realty Group
Source: GPRMLS,MLS#: 22617619
Facts & features
Interior
Bedrooms & bathrooms
- Bedrooms: 4
- Bathrooms: 4
- Full bathrooms: 1
- 3/4 bathrooms: 2
- 1/2 bathrooms: 1
- Main level bathrooms: 1
Primary bedroom
- Level: Second
- Area: 224
- Dimensions: 16 x 14
Bedroom 2
- Level: Second
- Area: 165
- Dimensions: 15 x 11
Bedroom 3
- Level: Second
- Area: 175.5
- Dimensions: 13 x 13.5
Bedroom 4
- Level: Basement
- Area: 154
- Dimensions: 14 x 11
Dining room
- Level: Main
- Area: 149.5
- Dimensions: 13 x 11.5
Family room
- Level: Basement
- Area: 392
- Dimensions: 28 x 14
Kitchen
- Level: Main
- Area: 1221
- Dimensions: 111 x 11
Living room
- Level: Main
- Area: 203
- Dimensions: 14.5 x 14
Basement
- Area: 1095
Heating
- Natural Gas, Forced Air
Cooling
- Central Air
Features
- Basement: Walk-Out Access
- Number of fireplaces: 1
Interior area
- Total structure area: 2,881
- Total interior livable area: 2,881 sqft
- Finished area above ground: 2,031
- Finished area below ground: 850
Property
Parking
- Total spaces: 2
- Parking features: Attached
- Attached garage spaces: 2
Features
- Levels: Two
- Patio & porch: Porch, Patio, Deck
- Exterior features: Drain Tile
- Fencing: Vinyl
Lot
- Size: 8,276 Square Feet
- Dimensions: 83 x 110
- Features: Up to 1/4 Acre.
Details
- Parcel number: 1619243001000
Construction
Type & style
- Home type: SingleFamily
- Property subtype: Single Family Residence
Materials
- Foundation: Concrete Perimeter
Condition
- Not New and NOT a Model
- New construction: No
- Year built: 1999
Utilities & green energy
- Sewer: Public Sewer
- Water: Public
Community & HOA
Community
- Subdivision: Porter Ridge/Pine Lake
HOA
- Has HOA: Yes
- Services included: Common Area Maintenance
- HOA fee: $75 annually
- HOA name: Pine Lake Heights
Location
- Region: Lincoln
Financial & listing details
- Price per square foot: $145/sqft
- Tax assessed value: $390,700
- Annual tax amount: $5,020
- Date on market: 6/23/2026
- Listing terms: VA Loan,FHA,Conventional,Cash,Other
- Ownership: Fee Simple
Estimated market value
$420,300
$399,000 - $441,000
$2,849/mo
Price history
| Date | Event | Price |
|---|---|---|
| 6/26/2026 | Pending sale | $419,000$145/sqft |
Source:  GPRMLS #22617619 Report a problem GPRMLS #22617619 Report a problem | ||
| 6/23/2026 | Listed for sale | $419,000-1.9%$145/sqft |
Source: GPRMLS #22617619 Report a problem | ||
| 6/23/2026 | Listing removed | $427,000$148/sqft |
Source: GPRMLS #22615038 Report a problem | ||
| 6/19/2026 | Price change | $427,000-1.8%$148/sqft |
Source: GPRMLS #22615038 Report a problem | ||
| 6/16/2026 | Price change | $435,000-0.9%$151/sqft |
Source: GPRMLS #22615038 Report a problem | ||
| 6/6/2026 | Price change | $439,000-1.3%$152/sqft |
Source: GPRMLS #22615038 Report a problem | ||
| 5/29/2026 | Listed for sale | $445,000+44.7%$154/sqft |
Source: GPRMLS #22615038 Report a problem | ||
| 6/2/2020 | Sold | $307,500$107/sqft |
Source: GPRMLS #22008047 Report a problem | ||
| 4/4/2020 | Listed for sale | $307,500+58.5%$107/sqft |
Source: RE/MAX CONCEPTS #22008047 Report a problem | ||
| 11/12/1999 | Sold | $194,000+470.6%$67/sqft |
Source: Public Record Report a problem | ||
| 7/30/1999 | Sold | $34,000$12/sqft |
Source: Public Record Report a problem | ||
Public tax history
| Year | Property taxes | Tax assessment |
|---|---|---|
| 2025 | $5,020 -3.7% | $390,700 +4.6% |
| 2024 | $5,212 -12.4% | $373,600 +5.2% |
| 2023 | $5,953 +1% | $355,200 +19.8% |
| 2022 | $5,896 -0.2% | $296,500 |
| 2021 | $5,909 +14.2% | $296,500 +9.5% |
| 2020 | $5,172 -5.2% | $270,700 |
| 2019 | $5,455 +3.2% | $270,700 +2.8% |
| 2018 | $5,284 +4.5% | $263,400 |
| 2017 | $5,056 +13.5% | $263,400 +15.1% |
| 2016 | $4,455 | $228,800 |
| 2015 | $4,455 +0.7% | $228,800 +4.9% |
| 2014 | $4,425 +4.3% | $218,200 |
| 2013 | $4,244 | $218,200 |
| 2012 | -- | $218,200 +6.2% |
| 2011 | -- | $205,400 |
| 2010 | -- | $205,400 |
| 2009 | -- | $205,400 -8.5% |
| 2008 | -- | $224,529 |
| 2007 | -- | $224,529 |
| 2006 | -- | $224,529 |
| 2005 | $4,165 +1.3% | -- |
| 2004 | $4,112 | -- |
| 2003 | $4,112 +5.5% | -- |
| 2002 | $3,898 +1% | -- |
| 2001 | $3,861 +8.7% | -- |
| 2000 | $3,551 | -- |
Find assessor info on the county website
Monthly payment
Est. payment
Payment breakdown
Explore the cost of this home by adjusting the details. Changes won't be saved.Climate risks
Neighborhood: 68516
Nearby schools
GreatSchools rating
- 8/10Cavett Elementary SchoolGrades: PK-5Distance: 0.3 mi
- 8/10Scott Middle SchoolGrades: 6-8Distance: 1.3 mi
- 5/10Southwest High SchoolGrades: 9-12Distance: 2 mi
Schools provided by the listing agent
- Elementary: Cavett
- Middle: Scott
- High: Lincoln Southwest
- District: Lincoln Public Schools
Source: GPRMLS. This data may not be complete. We recommend contacting the local school district to confirm school assignments for this home.
- $429,9003 bd3 ba2k sqft3720 El Paso Dr, Lincoln, NE 68516Off Market
- $425,2004 bd3 ba1.6k sqft3740 El Paso Dr, Lincoln, NE 68516Off Market

- $399,2004 bd3 ba1.3k sqft3710 El Paso Dr, Lincoln, NE 68516Off Market
- $410,0003 bd4 ba2.9k sqft3750 El Paso Dr, Lincoln, NE 68516Sold

- $382,2003 bd2 ba1.4k sqft3735 El Paso Dr, Lincoln, NE 68516Off Market
- $393,5003 bd2 ba2.4k sqft3721 El Paso Dr, Lincoln, NE 68516Off Market
- $347,8003 bd3 ba1.2k sqft3711 El Paso Dr, Lincoln, NE 68516Off Market
- $399,0003 bd3 ba1.3k sqft3751 El Paso Dr, Lincoln, NE 68516Off Market
A local agent can set up tours, give advice and negotiate with sellers.
A local lender can help you make sure your offer is ready when you are.
Similar homes
- $429,5004 bd3 ba2.6k sqft7412 Collister Rd, Lincoln, NE 68516For Sale
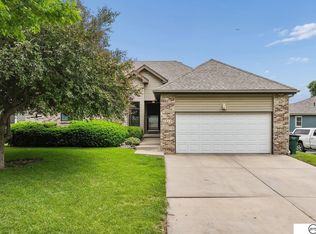
 MLS ID #22623339, Josie Tidball, Giving Realty. GPRMLS
 - $428,0004 bd4 ba2.9k sqft2864 Katelyn Cir, Lincoln, NE 68516For Sale
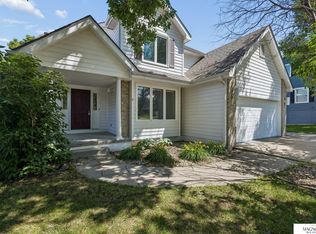 MLS ID #22622047, Andrea Trail, Magnolia Real Estate. GPRMLS
 - $420,0003 bd4 ba2.9k sqft6325 Briar Rosa Dr, Lincoln, NE 68516For Sale
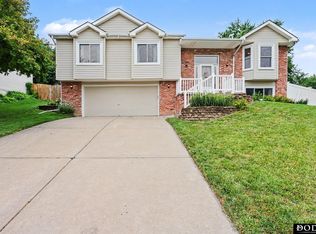 MLS ID #22622634, Kimberly Jo Peitzmeier, Dodge County Realty Group. GPRMLS
 - $449,9004 bd4 ba2.6k sqft6530 Courtney Cir, Lincoln, NE 68516For Sale
 MLS ID #22621878, Leslie Metzger, Nebraska Realty. GPRMLS
 - $410,0003 bd4 ba2.9k sqft6408 Tanglewood Ln, Lincoln, NE 68516For SaleMLS ID #22623302, Amy Fries, Woods Bros Realty. GPRMLS
- $385,0004 bd3 ba2.4k sqft6021 Skylark Ln, Lincoln, NE 68516For SaleMLS ID #22623000, Rachel Lien, BHHS Ambassador Real Estate. GPRMLS
- $455,0003 bd4 ba2.9k sqft7220 Woody Creek Ln, Lincoln, NE 68516For SaleMLS ID #22617185, Jen Grossenbacher, HOME Real Estate. GPRMLS
- $430,0003 bd4 ba2.1k sqft7817 Barrington Pl, Lincoln, NE 68516For SaleMLS ID #22622932, Elizabeth Haney, BHHS Ambassador Real Estate. GPRMLS
- $475,0004 bd3 ba3.7k sqft6735 Rockwood Ln, Lincoln, NE 68516For SaleMLS ID #22622246, Tamera Toof, NextHome Integrity. GPRMLS
- $369,9004 bd3 ba2.3k sqft4523 S 58th St, Lincoln, NE 68516For SaleMLS ID #22623038, Jared Sasse, 1st Choice Realty Team. GPRMLS
- $425,0003 bd4 ba2.8k sqft4733 Thomasbrook Ln, Lincoln, NE 68516For SaleMLS ID #22622393, Pam Leupold, HOME Real Estate. GPRMLS
- $375,0005 bd3 ba2.2k sqft8011 Creek View Ct, Lincoln, NE 68516For SaleMLS ID #22623168, Jenifer Velazquez, HOME Real Estate. GPRMLS
- $385,0004 bd4 ba2.8k sqft3841 Pablo Ln, Lincoln, NE 68516For SaleMLS ID #22619358, Douglas Hanna, HOME Real Estate. GPRMLS
- $475,0005 bd3 ba2.7k sqft6122 Thompson Creek Blvd, Lincoln, NE 68516For SaleMLS ID #22614072, Gigi Haase Sothan, Nebraska Realty. GPRMLS
- $389,9003 bd4 ba2.7k sqft7432 Grand Oaks Dr, Lincoln, NE 68516For SaleMLS ID #22620958, Johanna Rhoads, REMAX Concepts. GPRMLS
- $439,9005 bd3 ba2.4k sqft9625 S 71st St, Lincoln, NE 68516For SaleMLS ID #22621884, Leah Eischen, SimpliCity Real Estate. GPRMLS
- $454,5005 bd4 ba2.8k sqft7910 Red Oak Rd, Lincoln, NE 68516For SaleMLS ID #22620522, Ashley Oborny, Coldwell Banker NHS R E. GPRMLS
- $385,0004 bd3 ba2.5k sqft6916 Bernese Blvd, Lincoln, NE 68516For SaleMLS ID #22620814, Katie Ulrich, HOME Real Estate. GPRMLS
- $517,0004 bd3 ba3.2k sqft9403 S 28th St, Lincoln, NE 68516For SaleMLS ID #22622807, Mark Tvrdy, Woods Bros Realty. GPRMLS
- $340,0004 bd3 ba2.8k sqft5441 S 31st Ct, Lincoln, NE 68516For SaleMLS ID #22619691, Brad Hulse, The 1867 Collective. GPRMLS
