Skip main navigation
Sold for $340,000
  • $340,000

    3750 Frankmont Rd, North Chesterfield, VA 23234

    3beds
    1,705sqft
    Single Family Residence
    Built in 1971
    0.36 Acres Lot
    $340,100 Zestimate®
    $199/sqft
    $2,084 Estimated rent

    Home value

    $340,100

    $323,000 - $357,000

    $2,084/mo

    Zestimate® history
    Loading
    Loading...

    Owner options

    List your home for rent

    $2,084/mo

    Rent Zestimate®

    Find your next renter with Zillow Rental Manager. Plus, with online applications, you can quickly screen prospective tenants – for free.

    Learn more

    $2,084/mo

    Rent Zestimate®

    Refinance and save

    $2,052/mo

    Est. payment

    Refinancing to a lower rate could help reduce your monthly payments and save thousands over the life of the loan.

    See today's rates

    $2,052/mo

    Est. payment

    Explore your selling options

    Work with a Zillow partner agent

    Leverage their expertise and Zillow's premium Showcase listings to get your home seen by more buyers.

    Get started

    List with your own agent

    Get your home in front of millions of buyers by listing it on Zillow.

    Learn how to do it

    Sell it yourself

    Take full control of how buyers see your home on Zillow by listing For Sale by Owner (FSBO).

    List your home

    What's special

    Gas fireplaceComfortable layoutLarge family roomPaved drivewayFlexible living spaceRecessed lightingDouble oven
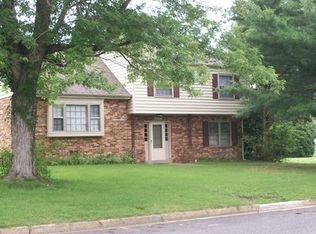
    Move-in ready and beautifully updated, this one-level ranch offers a comfortable layout, flexible living space, and a great outdoor setup. With 3 bedrooms, 2 full baths, and over 1,700 square feet, the home sits on a spacious 0.36-acre lot with a paved driveway and plenty of room for gardening, outdoor activities, or gathering with friends and family. Inside, hardwood floors run throughout, creating a clean, cohesive feel from the moment you enter. The kitchen has been updated with granite countertops, stainless steel appliances, a double oven, and recessed lighting, with easy access to the dining area for everyday meals or hosting. The living room opens to the kitchen, making the main space feel connected and easy to live in. Just beyond, the large family room provides additional space to spread out, complete with a gas fireplace. Off the family room, the oversized laundry/mud room offers access to the rear deck and carport. The primary bedroom includes an updated private bath with tile flooring and a walk-in tiled shower. Two additional bedrooms and an updated hall bath with tile flooring and a tiled tub surround complete the interior. Outside, the yard offers plenty of usable space for recreation, pets, or simply enjoying time outdoors. Located in Chesterfield County, the home is convenient to shopping, dining, schools, and major routes including Route 1, Chippenham Parkway, and I-95 for an easy commute into Richmond. You’re also just minutes from Meadowbrook Country Club, with Harry G. Daniel Park at Iron Bridge and Cogbill Park a short drive away for trails, walking, and outdoor activities.

    Zillow last checked:

    Listing updated:

    Listed by:

    Shannon Warren 804-432-3522,

    BHG Base Camp

    Bought with:

    Wes Fertig, 0225239142

    Joyner Fine Properties

    Source: CVRMLS,MLS#: 2616460MLS LogoOriginating MLS: Central Virginia Regional MLS

    Facts & features

    Interior

    Bedrooms & bathrooms
    • Bedrooms: 3
    • Bathrooms: 2
    • Full bathrooms: 2
    Primary bedroom
    • Description: Hardwood Floors, Recessed Lighting, Private Bath
    • Level: First
    • Dimensions: 12.6 x 15.5
    Bedroom 2
    • Description: Hardwood Floors
    • Level: First
    • Dimensions: 10.1 x 11.7
    Bedroom 3
    • Description: Hardwood Floors
    • Level: First
    • Dimensions: 13.3 x 11.3
    Dining room
    • Description: Hardwood Floors
    • Level: First
    • Dimensions: 10.9 x 11.7
    Family room
    • Description: Hardwood Floor, Fireplace
    • Level: First
    • Dimensions: 13.3 x 17.11
    Other
    • Description: Tub & Shower
    • Level: First
    Kitchen
    • Description: Updated, SS Appliances, Island, Recessed Lighting
    • Level: First
    • Dimensions: 13.3 x 11.7
    Laundry
    • Description: Laminate Flooring
    • Level: First
    • Dimensions: 11.1 x 7.5
    Living room
    • Description: Hardwood Floors, Recessed Lighting
    • Level: First
    • Dimensions: 20.9 x 13.9
    Heating
    • Forced Air, Natural Gas
    Cooling
    • Central Air
    Appliances
    • Included: Double Oven, Dryer, Dishwasher, Electric Cooking, Disposal, Gas Water Heater, Microwave, Refrigerator, Smooth Cooktop, Washer
    • Laundry: Washer Hookup, Dryer Hookup, Stacked
    Features
    • Bedroom on Main Level, Dining Area, Separate/Formal Dining Room, Fireplace, Granite Counters, Kitchen Island, Bath in Primary Bedroom, Main Level Primary, Recessed Lighting
    • Flooring: Ceramic Tile, Wood
    • Basement: Crawl Space
    • Attic: Pull Down Stairs
    • Number of fireplaces: 1
    • Fireplace features: Gas
    Interior area
    • Total interior livable area: 1,705 sqft
    • Finished area above ground: 1,705
    • Finished area below ground: 0

    Property

    Parking
    • Parking features: Driveway, Paved
    • Has uncovered spaces: Yes
    Features
    • Levels: One
    • Stories: 1
    • Patio & porch: Front Porch, Deck, Porch
    • Exterior features: Deck, Porch, Storage, Shed, Paved Driveway
    • Pool features: None
    • Fencing: None
    Lot
    • Size: 0.36 Acres
    • Features: Level
    • Topography: Level
    Details
    • Parcel number: 783685496200000
    • Zoning description: R7

    Construction

    Type & style
    • Home type: SingleFamily
    • Architectural style: Ranch
    • Property subtype: Single Family Residence
    Materials
    • Brick, Drywall, Frame, Vinyl Siding
    • Roof: Composition
    Condition
    • Resale
    • New construction: No
    • Year built: 1971

    Utilities & green energy

    • Sewer: Public Sewer
    • Water: Public

    Community & HOA

    Community
    • Security: Smoke Detector(s)
    • Subdivision: Meadowbrook Manor
    Location
    • Region: North Chesterfield

    Financial & listing details

    • Price per square foot: $199/sqft
    • Tax assessed value: $314,500
    • Annual tax amount: $2,799
    • Date on market: 7/31/2026
    • Ownership: Individuals
    • Ownership type: Sole Proprietor

    Price history

    DateEventPrice
    8/4/2026Sold$340,000$199/sqft
    Source: CVRMLS #2616460 Report a problem
    6/23/2026Pending sale$340,000$199/sqft
    Source: CVRMLS #2616460 Report a problem
    6/19/2026Listed for sale$340,000+6.3%$199/sqft
    Source: CVRMLS #2616460 Report a problem
    6/27/2023Sold$320,000+53.8%$188/sqft
    Source: Public Record Report a problem
    3/28/2023Sold$208,000$122/sqft
    Source: Public Record Report a problem

    Public tax history

    YearProperty taxesTax assessment
    2025$2,799 +9.9%$314,500 +11.2%
    2024$2,546 +3.7%$282,900 +4.8%
    2023$2,456 +11.3%$269,900 +12.5%
    2022$2,207 +7%$239,900 +10.5%
    2021$2,063 +17.3%$217,200 +17.3%
    2020$1,759 $185,200
    2019$1,759 +3%$185,200 +6.1%
    2018$1,709 +9.9%$174,600
    2017$1,554 $174,600 +9.6%
    2016$1,554 $159,300
    2015$1,554 $159,300
    2014$1,554 $159,300 +5.3%
    2013-- $151,300 -0.7%
    2012-- $152,400 -6.2%
    2011-- $162,500 -3.3%
    2010-- $168,100 -5.9%
    2009-- $178,700 +3.2%
    2008-- $173,100 +13.7%
    2007-- $152,200 +30.1%
    2005-- $117,000 +7.9%
    2004-- $108,400 +6.1%
    2003-- $102,200 +1.5%
    2002-- $100,700 +7.1%
    2001-- $94,000
    Find assessor info on the county website

    Neighborhood: 23234

    Nearby schools

    GreatSchools rating
    Schools provided by the listing agent
    • Elementary: Falling Creek
    • Middle: Falling Creek
    • High: Meadowbrook

    Source: CVRMLS. This data may not be complete. We recommend contacting the local school district to confirm school assignments for this home.

    Get a cash offer in 3 minutes
    Find out how much your home could sell for in as little as 3 minutes with a no-obligation cash offer.
    Estimated market value
    $340,100
    Get a cash offer in 3 minutes
    Find out how much your home could sell for in as little as 3 minutes with a no-obligation cash offer.
    Estimated market value
    $340,100