Welcome home to this beautifully maintained gem tucked into the desirable Country Meadows community! This move-in-ready 2 bedroom, 2 bath home offers a smart, comfortable 980 sq ft layout with a spacious primary suite featuring a walk-in closet , because storage should never be an afterthought. A 2-car deep attached garage means plenty of room for vehicles, toys, or a workshop, and the outbuildings/storage shed add even more flexibility. Inside, enjoy the comfort of central heat and air, and durable laminate flooring throughout. Life in Country Meadows means resort-style perks without the resort price tag: a heated, fenced community pool, clubhouse, common RV parking, all part of a low-maintenance co-op ownership model. One simple monthly fee covers water, sewer, trash, & snow removal, so your budget stays predictable and your weekends stay free. Whether you're a first-time buyer, downsizing, or looking for an affordable slice of Utah living with real amenities, this one checks the boxes. Homes like this with a garage, mountain views, and true community perks don't come around often. Schedule your showing today! Buyer to verify square footage and confirm community approval/rules directly with park management prior to contract.
For sale
$165,000
3750 S Midland Dr #92, Roy, UT 84067
2beds
980sqft
Manufactured Home
Built in 1986
4,791 Square Feet Lot
$161,200 Zestimate®
$168/sqft
$250/mo HOA
What's special
- 4 days |
- 81 |
- 5 |
Zillow last checked:
Listing updated:
Listed by:
Jerry Pierce 801-829-5457,
Mountain Valley Real Estate Experts,
Jayden Pierce 385-350-1863,
Mountain Valley Real Estate Experts
Source: UtahRealEstate.com,MLS#: 2180182
Facts & features
Interior
Bedrooms & bathrooms
- Bedrooms: 2
- Bathrooms: 2
- Full bathrooms: 2
- Main level bedrooms: 2
Rooms
- Room types: Master Bathroom
Heating
- Forced Air, Central
Cooling
- Central Air
Appliances
- Included: Range Hood, Refrigerator, Disposal, Gas Range, Free-Standing Range
- Laundry: Electric Dryer Hookup
Features
- Walk-In Closet(s), Vaulted Ceiling(s)
- Flooring: Laminate
- Windows: Blinds, Double Pane Windows
- Basement: None
- Has fireplace: No
Interior area
- Total structure area: 980
- Total interior livable area: 980 sqft
- Finished area above ground: 980
Property
Parking
- Total spaces: 2
- Parking features: Garage - Attached
- Attached garage spaces: 2
- Details: Common RV Parking
Features
- Stories: 1
- Patio & porch: Covered Deck
- Exterior features: Lighting
- Has private pool: Yes
- Pool features: Gunite, Fenced, Heated, In Ground, Association
- Has view: Yes
- View description: Mountain(s)
Lot
- Size: 4,791 Square Feet
- Features: Corner Lot, Curb & Gutter, Sprinkler: Auto-Full
- Topography: Terrain
- Residential vegetation: Landscaping: Full, Mature Trees
Details
- Additional structures: Outbuilding, Storage Shed(s)
- Zoning description: Single-Family
Construction
Type & style
- Home type: MobileManufactured
- Property subtype: Manufactured Home
Materials
- Roof: Aluminum
Condition
- Blt./Standing
- New construction: No
- Year built: 1986
Utilities & green energy
- Sewer: Public Sewer, Sewer: Public
- Water: Culinary
- Utilities for property: Natural Gas Connected, Electricity Connected, Sewer Connected, Water Connected
Community & HOA
Community
- Features: Clubhouse, Sidewalks
- Security: Video Camera(s)
- Subdivision: Country Meadows
HOA
- Has HOA: Yes
- Amenities included: Cable TV, Clubhouse, RV Parking, Management, Picnic Area, Pool, Sewer Paid, Snow Removal, Trash, Water
- Services included: Cable TV, Sewer, Trash, Water
- HOA fee: $250 monthly
Location
- Region: Roy
Financial & listing details
- Price per square foot: $168/sqft
- Date on market: 8/20/2026
- Listing terms: Cash,Conventional
- Inclusions: Range, Range Hood, Refrigerator, Storage Shed(s), Video Camera(s)
- Exclusions: Microwave
- Acres allowed for irrigation: 0
- Electric utility on property: Yes
Estimated market value
$161,200
$153,000 - $169,000
Not available
Price history
| Date | Event | Price |
|---|---|---|
| 8/22/2026 | Listed for sale | $165,000+43.5%$168/sqft |
Source:  UtahRealEstate.com #2180182 Report a problem UtahRealEstate.com #2180182 Report a problem | ||
| 3/6/2025 | Listing removed | $115,000$117/sqft |
Source: UtahRealEstate.com #2067639 Report a problem | ||
| 3/3/2025 | Listed for sale | $115,000$117/sqft |
Source: UtahRealEstate.com #2067639 Report a problem | ||
Public tax history
Tax history is unavailable.
Monthly payment
Climate risks
Neighborhood: 84067
Nearby schools
GreatSchools rating
- 6/10North Park SchoolGrades: PK-6Distance: 0.7 mi
- 3/10Sand Ridge Jr High SchoolGrades: 7-9Distance: 1.1 mi
- 4/10Roy High SchoolGrades: 10-12Distance: 1.3 mi
Schools provided by the listing agent
- Elementary: Valley View
- Middle: Sand Ridge
- High: Roy
- District: Weber
Source: UtahRealEstate.com. This data may not be complete. We recommend contacting the local school district to confirm school assignments for this home.
- $--3 bd2 ba1.2k sqft3750 Midland Dr TRAILER 100, Roy, UT 84067Sold

- $139,4003 bd2 ba1.2k sqft3750 S Midland Dr #32, Roy, UT 84067Off Market
- $158,6003 bd2 ba1.2k sqft3750 Midland Dr TRLR 133, Roy, UT 84067Off Market
- $---- bd-- ba-- sqft3750 Midland Dr TRAILER 11, Roy, UT 84067Off Market
- $232,2004 bd2 ba1.8k sqft3750 Midland Dr TRLR 140, Roy, UT 84067Off Market
- $---- bd-- ba-- sqft3750 Midland Dr TRAILER 122, Roy, UT 84067Off Market
- $---- bd-- ba-- sqft3750 Midland Dr TRAILER 110, Roy, UT 84067Off Market
- $---- bd-- ba-- sqft3750 Midland Dr TRAILER 10, Roy, UT 84067Off Market
Similar homes
- $150,0003 bd2 ba994 sqft3750 S Midland Dr #80, Roy, UT 84067For Sale
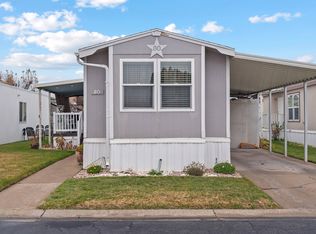
 MLS ID #2126247, Alfredo Vargas, Real Team Realty LLC. UtahRealEstate.com
 - $129,0002 bd1 ba1.4k sqft3800 S 1900th St W #68, Roy, UT 84067For Sale
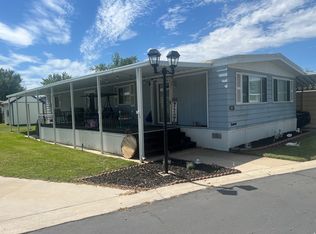 MLS ID #2174488, Marino Toulatos, Better Homes and Gardens Real Estate Momentum (Kaysville). UtahRealEstate.com
 - $160,0003 bd2 ba1.3k sqft3860 Midland Dr Trailer A14, Roy, UT 84067For Sale
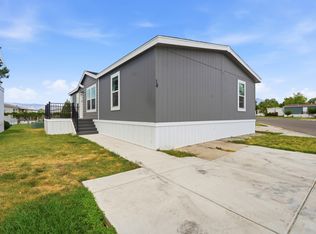 MLS ID #2169344, Blaine D Larsen, KW Success Keller Williams Realty (North Ogden). UtahRealEstate.com
 - $--3 bd1 ba1.1k sqft870 W Ellis St, Ogden, UT 84401Auction
 ServiceLink Auction
 - $108,9002 bd2 ba1.3k sqft3800 S 1900 W Trailer 227, Roy, UT 84067For SaleMLS ID #2164104, Jeff Tomlinson, Equity Real Estate (Premier Elite). UtahRealEstate.com
- $99,0003 bd2 ba1.3k sqft3800 S 1900 W #232, Roy, UT 84067For SaleMLS ID #2174452, Adam Knight, Realtypath LLC (Prestige). UtahRealEstate.com
- $104,0004 bd2 ba1.3k sqft58-1910 3920th S, Roy, UT 84067For SaleMLS ID #2113974, Alexis Fraustro, Signature Group Real Estate (Farmington). UtahRealEstate.com
- $210,0002 bd1 ba819 sqft2656 W 5625 S, Roy, UT 84067For SaleMLS ID #2145302, Juli Facer-Scarbrough, KW Success Keller Williams Realty (Layton). UtahRealEstate.com
- $110,0003 bd2 ba1.2k sqft975 E 6600 S Unit 7, Ogden, UT 84405For SaleMLS ID #2179603, Conner Brown, Cornerstone Real Estate Group. UtahRealEstate.com
- $180,0001 bd1 ba720 sqft2880 Lincoln Ave, Ogden, UT 84401For SaleMLS ID #2176967, Leisha Maw, JWH Real Estate. UtahRealEstate.com
- $199,9003 bd1 ba936 sqft3891 Grandview Dr, Ogden, UT 84403For SaleMLS ID #2168398, Kymberly King-Hanson, Utah Prestige Real Estate, LLC. UtahRealEstate.com
- $214,9992 bd1 ba980 sqft969 39th St, Ogden, UT 84403For SaleMLS ID #2179110, Gustavo Ruiz de Chavez, Elevation RE LLC. UtahRealEstate.com
- $220,0002 bd1 ba990 sqft1750 E 5625 S APT B, South Ogden, UT 84403For SaleMLS ID #2179373, Porter J Rappleye, MS2 & Associates LLC. UtahRealEstate.com
- $89,9002 bd2 ba1.2k sqft1111 N 2000 W Unit 146, Farr West, UT 84404For SaleMLS ID #2175982, Dan Scribner, SURV REAL ESTATE INC. UtahRealEstate.com
- $194,9002 bd1 ba1k sqft1885 E 5665 S, South Ogden, UT 84403For SaleMLS ID #2166938, Jordan D Smith, Equity Real Estate (Select). UtahRealEstate.com
- $89,0002 bd2 ba784 sqft1111 N 2000 W Unit 237, Ogden, UT 84404For SaleMLS ID #2149404, Lynnette Kelley, Coldwell Banker Realty (South Ogden). UtahRealEstate.com
- $160,0003 bd2 ba1.3k sqft1500 N Angel St Trailer 20, Layton, UT 84041For SaleMLS ID #2175951, Debbi Harmston, Cornerstone Real Estate Group. UtahRealEstate.com
- $89,0003 bd2 ba952 sqft333 Childs Ave #B3, Ogden, UT 84404For SaleMLS ID #2151557, Michael Heslop, Jupidoor LLC. UtahRealEstate.com
- $189,9002 bd1 ba820 sqft3896 Jackson Ave, Ogden, UT 84403For SaleMLS ID #2155009, Matt Kartchner, All American Real Estate, LLC. UtahRealEstate.com
- $204,9002 bd1 ba888 sqft1091 Country Hills Dr Unit 109, Ogden, UT 84403For SaleMLS ID #2169358, Amber Flink, Welch Randall Real Estate Services. UtahRealEstate.com
