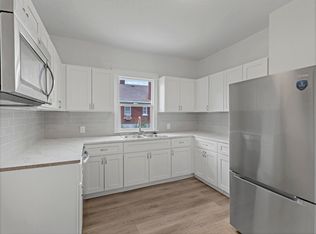
BACK ON THE MARKET! This home is a little hidden gem! It has been freshly painted and has a new window A/C unit along with a portable window-venting A/C unit. Super clean and ready to move in! Fridge included. Please note that although the basement is plumbed for a washer and dryer, regular sized washers and dryers can't fit down the stairs. On-street parking only--no driveway on the lot. Existing fence lines do not always reflect lot boundaries. Square footage figures are provided as a courtesy estimate only and were obtained from county records. Buyer is advised to obtain independent measurements for square footage and lot boundaries. This home is covered by a SilverBack Home Warranty Listing Policy which can be transferred to the buyer at closing with the purchase of a Buyer's Policy.
Pending
Price cut: $10K (10/1)
$165,000
2880 Lincoln Ave, Ogden, UT 84401
1beds
720sqft
Single Family Residence
Built in 1936
2,613 Square Feet Lot
$161,900 Zestimate®
$229/sqft
$-- HOA
What's special
Fridge includedFreshly paintedExisting fence lines
- 68 days
- 936
- 62
Zillow last checked:
Listing updated:
Listed by:
Leisha Maw 801-668-7143,
JWH Real Estate
Source: UtahRealEstate.com,MLS#: 2176967
Facts & features
Interior
Bedrooms & bathrooms
- Bedrooms: 1
- Bathrooms: 1
- Full bathrooms: 1
- Main level bedrooms: 1
Heating
- Central
Cooling
- Window Unit(s), Ceiling Fan(s)
Appliances
- Included: Refrigerator
Features
- Flooring: Tile, Vinyl
- Windows: Blinds
- Basement: Partial
- Has fireplace: No
Interior area
- Total structure area: 720
- Total interior livable area: 720 sqft
- Finished area above ground: 480
- Finished area below ground: 228
Property
Features
- Stories: 2
Lot
- Size: 2,613 Square Feet
Details
- Parcel number: 040640049
- Zoning: R-4
Construction
Type & style
- Home type: SingleFamily
- Architectural style: Rambler/Ranch
- Property subtype: Single Family Residence
Materials
- Brick
- Roof: Asphalt
Condition
- Blt./Standing
- New construction: No
- Year built: 1936
Utilities & green energy
- Water: Culinary
- Utilities for property: Natural Gas Connected, Electricity Connected, Sewer Connected, Water Connected
Community & HOA
HOA
- Has HOA: No
Location
- Region: Ogden
Financial & listing details
- Price per square foot: $229/sqft
- Tax assessed value: $225,805
- Annual tax amount: $1,570
- Date on market: 8/5/2026
- Listing terms: Cash,Conventional,FHA
- Inclusions: Ceiling Fan, Refrigerator
- Acres allowed for irrigation: 0
- Electric utility on property: Yes
Estimated market value
$161,900
$154,000 - $170,000
$1,186/mo
Price history
| Date | Event | Price |
|---|---|---|
| 10/14/2026 | Pending sale | $165,000$229/sqft |
Source:  UtahRealEstate.com #2176967 Report a problem UtahRealEstate.com #2176967 Report a problem | ||
| 10/1/2026 | Price change | $165,000-5.7%$229/sqft |
Source: UtahRealEstate.com #2176967 Report a problem | ||
| 9/17/2026 | Price change | $175,000-2.8%$243/sqft |
Source: UtahRealEstate.com #2176967 Report a problem | ||
| 8/24/2026 | Listed for sale | $180,000$250/sqft |
Source: UtahRealEstate.com #2176967 Report a problem | ||
| 8/17/2026 | Pending sale | $180,000$250/sqft |
Source: UtahRealEstate.com #2176967 Report a problem | ||
| 8/6/2026 | Listed for sale | $180,000+80.9%$250/sqft |
Source: UtahRealEstate.com #2176967 Report a problem | ||
| 3/24/2021 | Listing removed | -- |
Source: Owner Report a problem | ||
| 2/5/2018 | Listing removed | $99,500$138/sqft |
Source: Owner Report a problem | ||
| 10/2/2017 | Listed for sale | $99,500$138/sqft |
Source: Owner Report a problem | ||
Public tax history
| Year | Property taxes | Tax assessment |
|---|---|---|
| 2025 | $1,540 +8.2% | $124,192 +10.1% |
| 2024 | $1,424 -0.3% | $112,749 -1% |
| 2023 | $1,429 +11% | $113,850 +10.7% |
| 2022 | $1,287 +27.4% | $102,850 |
| 2021 | $1,011 +8.6% | -- |
| 2020 | $931 +10.3% | -- |
| 2019 | $843 +69.9% | -- |
| 2018 | $497 -25.3% | -- |
| 2017 | $665 +65.4% | $53,000 +128.5% |
| 2016 | $402 | $23,196 +6.6% |
| 2015 | $402 +83.1% | $21,753 +79.2% |
| 2014 | $220 | $12,138 -2.5% |
| 2013 | -- | $12,444 -29.3% |
| 2012 | -- | $17,600 -25.8% |
| 2011 | -- | $23,709 +2.6% |
| 2010 | -- | $23,100 |
| 2009 | -- | $23,100 -21.3% |
| 2008 | -- | $29,356 +65.6% |
| 2007 | -- | $17,730 +12% |
| 2006 | -- | $15,830 |
| 2005 | -- | $15,830 |
| 2004 | -- | $15,830 |
| 2003 | -- | $15,830 -24.9% |
| 2002 | -- | $21,065 -11.9% |
| 2001 | -- | $23,908 |
Find assessor info on the county website
Monthly payment
Est. payment
Payment breakdown
Explore the cost of this home by adjusting the details. Changes won't be saved.Climate risks
Neighborhood: Downtown
Nearby schools
Schools provided by the listing agent
- Elementary: Odyssey
- Middle: Mount Ogden
- High: Ogden
- District: Ogden
Source: UtahRealEstate.com. This data may not be complete. We recommend contacting the local school district to confirm school assignments for this home.
Similar homes
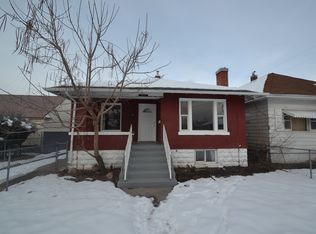
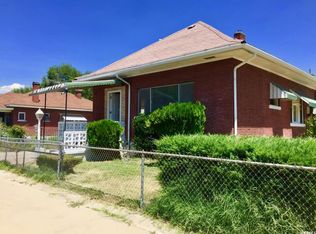
- $239,9951 bd1 ba746 sqft3296 Ogden Ave, Ogden, UT 84401For Sale
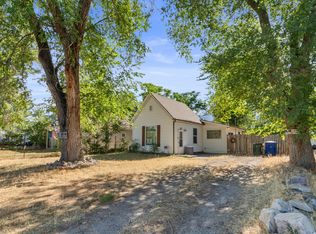
 MLS ID #2171198, Julie Dunaway, RE/MAX Associates. UtahRealEstate.com
 - $179,9002 bd1 ba820 sqft3896 Jackson Ave, Ogden, UT 84403For Sale
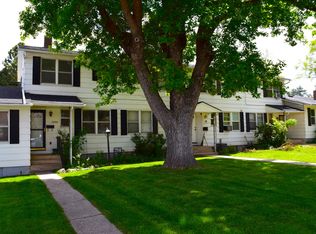 MLS ID #2155009, Matt Kartchner, All American Real Estate, LLC. UtahRealEstate.com
 - $215,0001 bd1 ba451 sqft612 Darling St, Ogden, UT 84403For Sale
 MLS ID #2166952, Ab Moreno, Omada Real Estate. UtahRealEstate.com
 - $205,0001 bd1 ba584 sqft738 28th St, Ogden, UT 84403For Sale
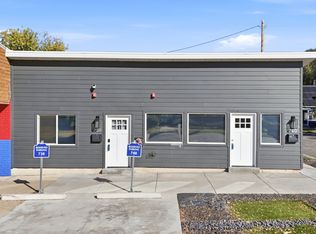 MLS ID #2190757, Rebecca N Hawkes, EXP Realty, LLC. UtahRealEstate.com
 - $199,9003 bd1 ba936 sqft3891 Grandview Dr, Ogden, UT 84403For SaleMLS ID #2168398, Kymberly King-Hanson, Utah Prestige Real Estate, LLC. UtahRealEstate.com
- $199,9992 bd1 ba980 sqft969 39th St, Ogden, UT 84403For SaleMLS ID #2179110, Gustavo Ruiz de Chavez, Elevation RE LLC. UtahRealEstate.com
- $200,0002 bd1 ba720 sqft965 39th St, Ogden, UT 84403For SaleMLS ID #2173181, Jessiann Martin, EXP Realty, LLC. UtahRealEstate.com
- $220,0001 bd1 ba1k sqft982 S Grant Ave E, Ogden, UT 84404For SaleMLS ID #2166956, Ab Moreno, Omada Real Estate. UtahRealEstate.com
- $200,0002 bd2 ba936 sqft1325 S Lincoln Ave #1, Ogden, UT 84404For SaleMLS ID #2160344, Lou Jerome, Parker Real Estate Services, PC. UtahRealEstate.com
- $219,9002 bd1 ba820 sqft3878 Grandview Dr, Ogden, UT 84403For SaleMLS ID #2186143, Amber Segura, Equity Real Estate (Solid). UtahRealEstate.com
- $230,0002 bd1 ba720 sqft906 Grandview Dr, Ogden, UT 84403For SaleMLS ID #2179511, Jasson R. Ackett, RE/MAX Associates. UtahRealEstate.com
- $199,0002 bd1 ba819 sqft2653 W 5625 S, Roy, UT 84067For SaleMLS ID #2189234, Eric Hazen, Equity Real Estate (Select). UtahRealEstate.com
- $219,9002 bd2 ba936 sqft1325 Lincoln Ave APT 44, Ogden, UT 84404For SaleMLS ID #2188993, Jessica Hulse, EXP Realty, LLC. UtahRealEstate.com
- $209,9992 bd2 ba936 sqft1325 S Lincoln Ave E #E4, Ogden, UT 84404For SaleMLS ID #2171342, Angel Elliott, Real Broker, LLC. UtahRealEstate.com
- $215,0003 bd1 ba936 sqft3795 Quincy Ave, Ogden, UT 84403For SaleMLS ID #2173289, Elizabeth McCune, RE/MAX Associates. UtahRealEstate.com
- $145,0002 bd2 ba980 sqft3750 S Midland Dr #92, Roy, UT 84067For SaleMLS ID #2180182, Jerry Pierce, Mountain Valley Real Estate Experts. UtahRealEstate.com
- $225,0003 bd1 ba924 sqft3881 Grandview Dr, Ogden, UT 84403For SaleMLS ID #2181627, Lyn Daybell, Equity Real Estate (Select). UtahRealEstate.com
- $247,0003 bd1 ba936 sqft3885 Grandview Dr, Ogden, UT 84403For SaleMLS ID #2174361, Shane Hansen, AXEN REALTY LLC. UtahRealEstate.com
- $175,0002 bd1 ba819 sqft2627 W 5625 S, Roy, UT 84067For SaleMLS ID #2135296, Alex Peterson, Greystone Real Estate. UtahRealEstate.com
- $150,0003 bd2 ba994 sqft3750 S Midland Dr #80, Roy, UT 84067For SaleMLS ID #2126247, Alfredo Vargas, Real Team Realty LLC. UtahRealEstate.com
