Here's your dream home in a fabulous Scenic Heights location! ALL LVP FLOORING ~ FULLY RENOVATED ~ BRAND NEW KITCHEN ~ This one is ready for a new owner - don't miss this one! Great curb appeal with covered front porch leads to formal living room with beautiful triple window for natural light to flood the space. KITCHEN has been totally redone / expanded and has eat in area, island open to GREAT ROOM, granite countertops, BRAND NEW APPLIANCES, recessed lighting, ALL NEW CABINETRY and so much more. GREAT ROOM has LVP flooring, access to 3 season room, plus 3rd bathroom and heated/cooled storage room with laundry hook-ups. PRIMARY BATHROOM has ensuite suite half bathroom with new vanity. Two additional bedrooms share HALL BATHROOM with NEW VANITY and granite countertops all while keeping the charm of the original bathroom. Other amenities include: ONE CAR GARAGE with plenty of storage space; plenty of STORAGE options with closet(s) in great room, hallway and HVAC closet; ROOF 2024; HVAC 2024; WATER HEATER 2024 and so much more! Be sure to check out the 3D matterport tour and then hurry to see this one and get your offer in!
Sold for $284,000
$284,000
3750 Summer Dr, Pensacola, FL 32504
3beds
1,942sqft
Single Family Residence
Built in 1959
9,583 Square Feet Lot
$285,200 Zestimate®
$146/sqft
$2,389 Estimated rent
Home value
$285,200
$254,000 - $319,000
$2,389/mo
Zestimate® history
Owner options
List your home for rent
$2,389/mo
Rent Zestimate®
Find your next renter with Zillow Rental Manager. Plus, with online applications, you can quickly screen prospective tenants – for free.
$2,389/mo
Rent Zestimate®
Refinance and save
$1,880/mo
Est. payment
Refinancing to a lower rate could help reduce your monthly payments and save thousands over the life of the loan.
$1,880/mo
Est. payment
Explore your selling options
Work with a Zillow partner agent
Leverage their expertise and Zillow's premium Showcase listings to get your home seen by more buyers.
Get startedList with your own agent
Get your home in front of millions of buyers by listing it on Zillow.
Learn how to do itSell it yourself
Take full control of how buyers see your home on Zillow by listing For Sale by Owner (FSBO).
List your homeWhat's special
Granite countertopsHall bathroomCovered front porchPlenty of storage spaceBrand new kitchenLvp flooringEat in area
Zillow last checked:
Listing updated:
Listed by:
Kathleen Batterton 850-816-0875,
Levin Rinke Realty
Bought with:
Kathy Cotton
WaterFrontCity Realty LLC
Source: PAR,MLS#: 655396
Facts & features
Interior
Bedrooms & bathrooms
- Bedrooms: 3
- Bathrooms: 3
- Full bathrooms: 2
- 1/2 bathrooms: 1
Primary bedroom
- Level: First
- Area: 0
- Dimensions: 0 x 0
Bedroom
- Level: First
- Area: 0
- Dimensions: 0 x 0
Bedroom 1
- Level: First
- Area: 0
- Dimensions: 0 x 0
Kitchen
- Level: First
- Area: 94.88
- Dimensions: 11.5 x 8.25
Living room
- Level: First
- Area: 188.79
- Dimensions: 16.42 x 11.5
Heating
- Central
Cooling
- Central Air, Ceiling Fan(s)
Appliances
- Included: Electric Water Heater, Built In Microwave, Dishwasher, Refrigerator, ENERGY STAR Qualified Refrigerator
- Laundry: W/D Hookups
Features
- Baseboards, Ceiling Fan(s)
- Flooring: Tile
- Has basement: No
Interior area
- Total structure area: 1,942
- Total interior livable area: 1,942 sqft
Property
Parking
- Total spaces: 1
- Parking features: Garage, Front Entrance, Guest, Garage Door Opener
- Garage spaces: 1
Features
- Levels: One
- Stories: 1
- Patio & porch: Covered
- Pool features: None
- Fencing: Chain Link,Partial
Lot
- Size: 9,583 Square Feet
- Features: Central Access
Details
- Parcel number: 111s291000043006
- Zoning description: Res Single
Construction
Type & style
- Home type: SingleFamily
- Architectural style: Traditional
- Property subtype: Single Family Residence
Materials
- Frame
- Foundation: Off Grade
- Roof: Shingle
Condition
- Resale
- New construction: No
- Year built: 1959
Utilities & green energy
- Electric: Copper Wiring
- Sewer: Public Sewer
- Water: Public
Green energy
- Energy efficient items: Ridge Vent, Appliances
Community & HOA
Community
- Subdivision: Scenic Heights
HOA
- Has HOA: No
- Services included: None
Location
- Region: Pensacola
Financial & listing details
- Price per square foot: $146/sqft
- Tax assessed value: $198,758
- Annual tax amount: $1,263
- Price range: $284K - $284K
- Date on market: 11/23/2024
- Cumulative days on market: 172 days
- Road surface type: Paved
Price history
| Date | Event | Price |
|---|---|---|
| 6/17/2025 | Pending sale | $289,000+1.8%$149/sqft |
Source:  PAR #655396 Report a problem PAR #655396 Report a problem | ||
| 6/16/2025 | Sold | $284,000-1.7%$146/sqft |
Source: PAR #655396 Report a problem | ||
| 5/11/2025 | Contingent | $289,000$149/sqft |
Source: PAR #655396 Report a problem | ||
| 3/26/2025 | Price change | $289,000-1.9%$149/sqft |
Source: PAR #655396 Report a problem | ||
| 3/12/2025 | Price change | $294,500-1.8%$152/sqft |
Source: PAR #655396 Report a problem | ||
| 2/8/2025 | Price change | $300,000-3.2%$154/sqft |
Source: PAR #655396 Report a problem | ||
| 1/27/2025 | Price change | $310,000-3.1%$160/sqft |
Source: PAR #655396 Report a problem | ||
| 11/23/2024 | Listed for sale | $320,000+156%$165/sqft |
Source: PAR #655396 Report a problem | ||
| 3/20/2024 | Sold | $125,000+42%$64/sqft |
Source: Public Record Report a problem | ||
| 7/15/2003 | Sold | $88,000$45/sqft |
Source: Public Record Report a problem | ||
Public tax history
| Year | Property taxes | Tax assessment |
|---|---|---|
| 2024 | $1,263 +5.7% | $198,758 +4.5% |
| 2023 | $1,196 +3.7% | $190,280 +16% |
| 2022 | $1,153 +2% | $164,094 +21% |
| 2021 | $1,130 +3% | $135,581 +6.7% |
| 2020 | $1,097 +2.9% | $127,027 +5.4% |
| 2019 | $1,066 | $120,558 +24.6% |
| 2018 | $1,066 +1.1% | $96,772 +2.1% |
| 2017 | $1,055 +1.3% | $94,782 +2.1% |
| 2016 | $1,041 +1.8% | $92,833 +0.7% |
| 2015 | $1,023 | $92,188 +0.8% |
| 2014 | $1,023 | $91,457 +1.5% |
| 2013 | -- | $90,106 |
| 2012 | -- | $90,106 -4.4% |
| 2011 | -- | $94,231 -2.3% |
| 2010 | -- | $96,408 +2.7% |
| 2009 | -- | $93,874 +0.1% |
| 2008 | -- | $93,781 +3% |
| 2007 | -- | $91,050 +2.5% |
| 2006 | -- | $88,830 +3% |
| 2005 | -- | $86,250 +3% |
| 2004 | -- | $83,740 +5.2% |
| 2003 | -- | $79,600 +51.4% |
| 2002 | -- | $52,570 +1.6% |
| 2001 | -- | $51,740 +3% |
| 2000 | -- | $50,230 +2.7% |
| 1999 | -- | $48,910 |
Find assessor info on the county website
Neighborhood: Regency Park
Nearby homes
- $255,0003 bd2 ba1.5k sqft3740 Summer Dr, Pensacola, FL 32504For Sale
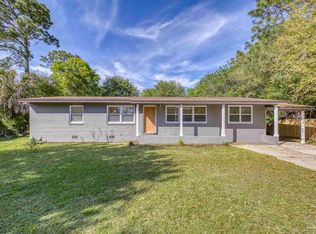
- $189,9003 bd2 ba1.2k sqft3760 Summer Dr, Pensacola, FL 32504Off Market

- $197,500-- bd6 ba1.3k sqft3761 Whispering Pines Dr, Pensacola, FL 32504Off Market
- $228,9003 bd2 ba1k sqft3751 Whispering Pines Dr, Pensacola, FL 32504Sold

- $243,9003 bd2 ba1.1k sqft3781 Whispering Pines Dr, Pensacola, FL 32504Off Market
- $265,7003 bd2 ba1.3k sqft3770 Summer Dr, Pensacola, FL 32504Off Market
- $192,0003 bd2 ba1.2k sqft3755 Summer Dr, Pensacola, FL 32504Off Market
- $203,100-- bd5 ba1.2k sqft3725 Whispering Pines Dr, Pensacola, FL 32504Off Market
Nearby schools
GreatSchools rating
- 4/10Scenic Heights Elementary SchoolGrades: K-5Distance: 0.3 mi
- 4/10Ferry Pass Middle SchoolGrades: 6-8Distance: 1.8 mi
- 3/10Washington Senior High SchoolGrades: 9-12Distance: 2 mi
Schools provided by the listing agent
- Elementary: Scenic Heights
- Middle: FERRY PASS
- High: Washington
Source: PAR. This data may not be complete. We recommend contacting the local school district to confirm school assignments for this home.


Get pre-qualified for a loan
At Zillow Home Loans, we can pre-qualify you in as little as 5 minutes with no impact to your credit score.An equal housing lender. NMLS #10287.
Sell for more on Zillow
Get a Zillow Showcase℠ listing at no additional cost and you could sell for .
$285,200
2% more
+$5,704
With Zillow Showcase(estimated)
$290,904
- Florida
- Escambia County
- Pensacola
- 32504
- Regency Park
- 3750 Summer Dr
Nearby cities
Nearby neighborhoods
Nearby zip codes
Other Pensacola Topics
