This Scenic Heights home sits on a spacious lot just moments from local parks and everyday conveniences. Freshly refreshed inside and out with a modern, neutral palette, the home welcomes you with a bright living room featuring hardwood floors, charming chair rail, a built-in bookcase, and large windows overlooking the front yard. A step-down bonus room adds valuable extra living space with its cathedral ceiling, wood-laminate flooring, and painted brick accent wall full of character. The kitchen offers tile flooring, painted cabinetry with a large lazy Susan, open shelving, pantry storage, and electric appliances, while the adjacent dining area showcases floor-to-ceiling windows that flood the space with natural light. All three bedrooms include hardwood flooring, ceiling fans, and generous closets. The updated full bath features a modern vanity and tub-shower combo, and the updated half bath connects conveniently to both the primary bedroom and the laundry area. The laundry room includes tile flooring, built-in shelving, and access to the backyard. Outdoors, the fenced yard is lined with mature trees and offers both a large open patio—perfect for BBQs—and a smaller covered patio with access to a spacious storage room or workshop. Move-in ready and thoughtfully maintained, this charming home blends comfort, updates, and convenience in one inviting package.
Contingent
Price cut: $10K (7/7)
$255,000
3740 Summer Dr, Pensacola, FL 32504
3beds
1,593sqft
:
Get pre-qualified$1,663/mo
Single Family Residence
Built in 1959
0.3 Acres Lot
$-- Zestimate®
$160/sqft
$-- HOA
What's special
Spacious lotStep-down bonus roomElectric appliancesHardwood floorsWood-laminate flooringCathedral ceilingOpen shelving
- 105 days |
- 373 |
- 22 |
Zillow last checked:
Listing updated:
Listed by:
Karen Krasnosky 850-748-4144,
Levin Rinke Realty
Source: PAR,MLS#: 680666
Facts & features
Interior
Bedrooms & bathrooms
- Bedrooms: 3
- Bathrooms: 2
- Full bathrooms: 1
- 1/2 bathrooms: 1
Primary bedroom
- Level: First
- Area: 156.03
- Dimensions: 13.67 x 11.42
Bedroom
- Level: First
- Area: 168.4
- Dimensions: 16.17 x 10.42
Bedroom 1
- Level: First
- Area: 102.43
- Dimensions: 9.83 x 10.42
Bathroom
- Level: First
- Area: 29.63
- Dimensions: 4.5 x 6.58
Bathroom 1
- Level: First
- Area: 27
- Dimensions: 6 x 4.5
Dining room
- Level: First
- Area: 104.65
- Dimensions: 11.42 x 9.17
Kitchen
- Level: First
- Area: 99.38
- Dimensions: 8.83 x 11.25
Living room
- Level: First
- Area: 332.11
- Dimensions: 20.33 x 16.33
Heating
- Central
Cooling
- Central Air
Appliances
- Included: Electric Water Heater, Dryer, Washer, Dishwasher
- Laundry: Inside
Features
- Flooring: Tile
- Windows: Double Pane Windows, Some Blinds
- Has basement: No
Interior area
- Total structure area: 1,593
- Total interior livable area: 1,593 sqft
Property
Parking
- Total spaces: 1
- Parking features: Carport
- Carport spaces: 1
Features
- Levels: One
- Stories: 1
- Patio & porch: Patio
- Pool features: None
- Fencing: Back Yard,Chain Link
Lot
- Size: 0.3 Acres
- Features: Central Access
Details
- Parcel number: 111s291000044006
- Zoning description: City
Construction
Type & style
- Home type: SingleFamily
- Architectural style: Ranch
- Property subtype: Single Family Residence
Materials
- Frame
- Foundation: Off Grade
- Roof: Shingle
Condition
- Resale
- New construction: No
- Year built: 1959
Utilities & green energy
- Electric: Circuit Breakers, Copper Wiring
- Sewer: Public Sewer
- Water: Public
Community & HOA
Community
- Subdivision: Scenic Heights
HOA
- Has HOA: No
- Services included: None
Location
- Region: Pensacola
Financial & listing details
- Price per square foot: $160/sqft
- Tax assessed value: $242,112
- Annual tax amount: $3,459
- Price range: $255K - $255K
- Date on market: 4/9/2026
- Cumulative days on market: 104 days
- Road surface type: Paved
Estimated market value
Not available
Estimated sales range
Not available
Not available
Price history
| Date | Event | Price |
|---|---|---|
| 7/15/2026 | Contingent | $255,000$160/sqft |
Source:  PAR #680666 Report a problem PAR #680666 Report a problem | ||
| 7/7/2026 | Price change | $255,000-3.8%$160/sqft |
Source: PAR #680666 Report a problem | ||
| 6/20/2026 | Listed for sale | $265,000$166/sqft |
Source: PAR #680666 Report a problem | ||
| 6/8/2026 | Contingent | $265,000$166/sqft |
Source: PAR #680666 Report a problem | ||
| 6/2/2026 | Price change | $265,000-3.6%$166/sqft |
Source: PAR #680666 Report a problem | ||
| 5/18/2026 | Price change | $275,000-3.5%$173/sqft |
Source: PAR #680666 Report a problem | ||
| 4/9/2026 | Listed for sale | $285,000+11.8%$179/sqft |
Source: PAR #680666 Report a problem | ||
| 9/15/2022 | Sold | $255,000-3.7%$160/sqft |
Source: PAR #612476 Report a problem | ||
| 8/22/2022 | Price change | $264,900-1.9%$166/sqft |
Source: PAR #612476 Report a problem | ||
| 8/5/2022 | Listed for sale | $269,900$169/sqft |
Source: PAR #612476 Report a problem | ||
| 7/28/2022 | Listing removed | -- |
Source: PAR #612476 Report a problem | ||
| 7/25/2022 | Price change | $269,900-3.6%$169/sqft |
Source: PAR #612476 Report a problem | ||
| 7/20/2022 | Price change | $279,900-3.4%$176/sqft |
Source: PAR #612476 Report a problem | ||
| 7/16/2022 | Listed for sale | $289,900+31.8%$182/sqft |
Source: PAR #612476 Report a problem | ||
| 3/26/2021 | Sold | $220,000+10.1%$138/sqft |
Source: PAR #585636 Report a problem | ||
| 3/3/2021 | Listed for sale | $199,900+30.7%$125/sqft |
Source: PAR #585636 Report a problem | ||
| 4/12/2018 | Sold | $153,000+3.4%$96/sqft |
Source: PAR #532206 Report a problem | ||
| 3/10/2018 | Price change | $148,000+4.2%$93/sqft |
Source: KELLER WILLIAMS REALTY GULF COAST #532206 Report a problem | ||
| 1/26/2018 | Price change | $142,000-4.1%$89/sqft |
Source: Owner Report a problem | ||
| 1/2/2018 | Price change | $148,000-1.3%$93/sqft |
Source: Pensacola #526142 Report a problem | ||
| 10/27/2017 | Listed for sale | $150,000+11.9%$94/sqft |
Source: KELLER WILLIAMS REALTY GULF COAST #526142 Report a problem | ||
| 8/1/2014 | Listing removed | $1,000$1/sqft |
Source: Owner Report a problem | ||
| 7/19/2014 | Listed for rent | $1,000$1/sqft |
Source: Owner Report a problem | ||
| 9/6/2006 | Sold | $134,000+41.1%$84/sqft |
Source: Public Record Report a problem | ||
| 4/14/1997 | Sold | $95,000$60/sqft |
Source: Public Record Report a problem | ||
Public tax history
| Year | Property taxes | Tax assessment |
|---|---|---|
| 2024 | $3,459 +3.3% | $242,112 +3.6% |
| 2023 | $3,349 -7.1% | $233,651 +14% |
| 2022 | $3,606 +101.7% | $204,878 +33% |
| 2021 | $1,787 +3% | $154,077 +11.1% |
| 2020 | $1,736 +2.4% | $138,679 +4.5% |
| 2019 | $1,695 | $132,687 +6.1% |
| 2018 | $1,695 -17.8% | $125,015 +33.7% |
| 2017 | $2,063 +15.5% | $93,471 +2.2% |
| 2016 | $1,787 +0.8% | $91,420 +0.7% |
| 2015 | $1,772 | $90,790 +11.1% |
| 2014 | $1,772 | $81,729 +1.5% |
| 2013 | -- | $80,522 |
| 2012 | -- | $80,522 -4.1% |
| 2011 | -- | $84,007 -2.7% |
| 2010 | -- | $86,320 -3.4% |
| 2009 | -- | $89,331 +0.1% |
| 2008 | -- | $89,242 -3.7% |
| 2007 | -- | $92,710 -5% |
| 2006 | -- | $97,590 +24.3% |
| 2005 | -- | $78,530 +6.8% |
| 2004 | -- | $73,530 +5% |
| 2003 | -- | $70,050 +47.8% |
| 2002 | -- | $47,410 +1.6% |
| 2001 | -- | $46,660 +3% |
| 2000 | -- | $45,300 +2.7% |
| 1999 | -- | $44,110 |
Find assessor info on the county website
Monthly payment
Est. payment
Payment breakdown
Explore the cost of this home by adjusting the details. Changes won't be saved.Climate risks
Neighborhood: Regency Park
Nearby schools
GreatSchools rating
- 4/10Scenic Heights Elementary SchoolGrades: K-5Distance: 0.3 mi
- 4/10Ferry Pass Middle SchoolGrades: 6-8Distance: 1.8 mi
- 3/10Washington Senior High SchoolGrades: 9-12Distance: 2 mi
Schools provided by the listing agent
- Elementary: Scenic Heights
- Middle: FERRY PASS
- High: Washington
Source: PAR. This data may not be complete. We recommend contacting the local school district to confirm school assignments for this home.
- $284,0003 bd3 ba1.9k sqft3750 Summer Dr, Pensacola, FL 32504Sold
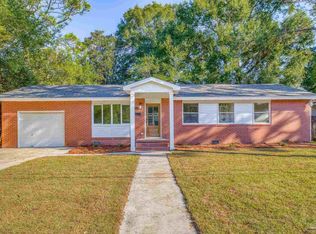
- $322,5004 bd3 ba2k sqft3730 Summer Dr, Pensacola, FL 32504Off Market
- $203,100-- bd5 ba1.2k sqft3725 Whispering Pines Dr, Pensacola, FL 32504Off Market
- $228,9003 bd2 ba1k sqft3751 Whispering Pines Dr, Pensacola, FL 32504Sold

- $197,500-- bd6 ba1.3k sqft3761 Whispering Pines Dr, Pensacola, FL 32504Off Market
- $189,9003 bd2 ba1.2k sqft3760 Summer Dr, Pensacola, FL 32504Off Market
- $243,8003 bd3 ba1.3k sqft3721 Whispering Pines Dr, Pensacola, FL 32504Off Market
- $216,200-- bd5 ba1.4k sqft3715 Summer Dr, Pensacola, FL 32504Off Market
A local agent can set up tours, give advice and negotiate with sellers.
A local lender can help you make sure your offer is ready when you are.
Similar homes
- $246,7503 bd2 ba1.4k sqft6120 Virwood Rd, Pensacola, FL 32504For Sale
 MLS ID #683460, Jason Smallwood, Bastion Realty LLC. PAR
 - $223,0003 bd2 ba1k sqft3235 Keating Rd, Pensacola, FL 32504For Sale
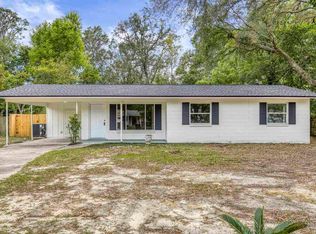 MLS ID #680732, Logan Schall, RE/MAX HORIZONS REALTY. PAR
 - $250,0003 bd2 ba1.4k sqft1814 Toni St, Pensacola, FL 32504For Sale
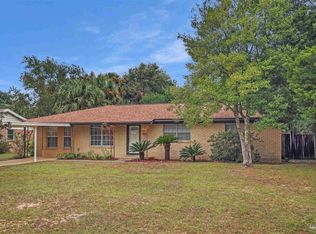 MLS ID #673058, Jason Panos, REMAX Select Partners. PAR
 - $259,9003 bd3 ba1.3k sqft141 Wildflower Ln, Pensacola, FL 32514For Sale
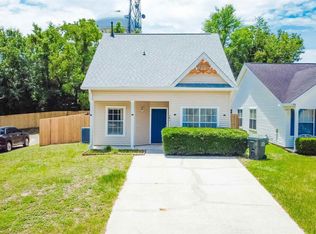 MLS ID #686263, Lanlin Zhu, ROB BROOKS REALTY. PAR
 - $225,0003 bd2 ba1.2k sqft6154 Alicia Dr, Pensacola, FL 32504For SaleMLS ID #686141, Nathanael Finneran, Pensacola Bay Realty, LLC. PAR
- $300,0004 bd2 ba2.2k sqft1407 John Carroll Dr, Pensacola, FL 32504For SaleMLS ID #685376, Dawn Bridges Brown, Better Homes And Gardens Real Estate Main Street Properties. PAR
- $299,9903 bd2 ba1.5k sqft521 Desert Oak Dr, Pensacola, FL 32514For SaleMLS ID #686304, Ace Khan, Levin Rinke Realty. PAR
- $210,0003 bd2 ba1k sqft3936 Elmcrest Dr, Pensacola, FL 32504For SaleMLS ID #682401, Tonya Zimmern, Levin Rinke Realty. PAR
- $240,0003 bd2 ba1.1k sqft110 Wildflower Ln, Pensacola, FL 32514For SaleMLS ID #685699, Hai Ho, Dalton Wade, Inc.. PAR
- $250,0004 bd2 ba1.5k sqft3211 Torres Ave, Pensacola, FL 32503For SaleMLS ID #683337, Joshua Ward, KELLER WILLIAMS REALTY GULF COAST. PAR
- $255,0004 bd2 ba1.3k sqft350 Kelson Rd, Pensacola, FL 32514For SaleMLS ID #685158, Melissa Haworth, EXP Realty, LLC. PAR
- $249,9003 bd2 ba1.3k sqft908 Rock Creek Ave, Pensacola, FL 32505For SaleMLS ID #682749, Jennifer Amberg, Palm Island Realty Group, LLC. PAR
- $275,0004 bd3 ba2.2k sqft848 Ash Dr, Pensacola, FL 32503For SaleMLS ID #684540, Stephanie Flounlacker, Avenue Realty. PAR
- $289,0003 bd2 ba1.6k sqft4202 Spanish Trail Pl, Pensacola, FL 32504For SaleMLS ID #682498, Larry Kuhn, Kuhn Realty. PAR
- $277,0004 bd3 ba2.2k sqft5906 Walton St, Pensacola, FL 32503For SaleMLS ID #681663, Joshua Ward, KELLER WILLIAMS REALTY GULF COAST. PAR
- $264,9003 bd2 ba1.6k sqft198 Mirabelle Cir, Pensacola, FL 32514For SaleMLS ID #684329, Alexis Bolin, KELLER WILLIAMS REALTY GULF COAST. PAR
- $245,0003 bd2 ba1.8k sqft7009 Esther St, Pensacola, FL 32506For SaleMLS ID #683708, Stephanie Boll, POINTE SOUTH. PAR
- $250,0003 bd2 ba1.1k sqft6 Gamwell Rd, Pensacola, FL 32506For SaleMLS ID #684698, Nicholas Cain Bailey, Levin Rinke Realty. PAR
- $249,0004 bd1 ba1.5k sqft8140 House St, Pensacola, FL 32534For SaleMLS ID #683073, Rika Edge, Epique Realty, Inc.. PAR
- $229,0004 bd2 ba1.3k sqft910 Artesian Ave, Pensacola, FL 32505For SaleMLS ID #685497, Cameron Weaver, Levin Rinke Realty. PAR
