Move-In Ready 3BR/2BA | 6-8 yr old Roof, Screen Porch | 2nd Owner! Charming 1,642 sq ft home featuring a smart split bedroom floor plan for privacy. Enjoy a spacious 399 sq ft side-entry 2-car garage plus inside laundry for convenience. Fresh interior paint and new LVP flooring in all areas except foyer, kitchen & baths which are tile. Major updates include a roof replaced in 2022, 3-yr-old HVAC system, new gas water heater, solar panels 2018, 5-yr-old electric range, and 3-yr-old dishwasher & refrigerator. Relax on the 13x8 screened porch overlooking your privacy fenced yard with sprinkler system. Gutters, storm doors & hurricane shutters and natural gas whole house generator add extra protection. Home also features paid-off solar panels with resulting in lower power bills. The primary suite offers a long single vanity with makeup station, walk-in closet, and tile walk-in shower. Located in a quiet circular neighborhood, perfect for walks or jogging, with a park & picnic table at the entrance. True move-in ready with pride of ownership.
Contingent
Price cut: $5K (7/12)
$264,900
198 Mirabelle Cir, Pensacola, FL 32514
3beds
1,642sqft
:
Get pre-qualified$1,732/mo
Single Family Residence
Built in 1995
4,791 Square Feet Lot
$-- Zestimate®
$161/sqft
$4/mo HOA
What's special
Fresh interior paintInside laundry for convenienceTile walk-in showerWalk-in closet
- 41 days |
- 1,434 |
- 133 |
Zillow last checked:
Listing updated:
Listed by:
Alexis Bolin 850-777-0275,
KELLER WILLIAMS REALTY GULF COAST,
Lisa Mix 850-572-4102,
KELLER WILLIAMS REALTY GULF COAST
Source: PAR,MLS#: 684329
Facts & features
Interior
Bedrooms & bathrooms
- Bedrooms: 3
- Bathrooms: 2
- Full bathrooms: 2
Primary bedroom
- Level: First
- Area: 185.17
- Dimensions: 11 x 16.83
Bedroom
- Level: First
- Area: 129.31
- Dimensions: 11.67 x 11.08
Bedroom 1
- Level: First
- Area: 122.59
- Dimensions: 11.58 x 10.58
Dining room
- Level: First
- Area: 146.1
- Dimensions: 13.08 x 11.17
Kitchen
- Level: First
- Area: 117.3
- Dimensions: 11.08 x 10.58
Heating
- Natural Gas
Cooling
- Central Air, Ceiling Fan(s)
Appliances
- Included: Gas Water Heater, Dishwasher, Refrigerator, Self Cleaning Oven
- Laundry: Inside, W/D Hookups
Features
- Baseboards, Cathedral Ceiling(s), Ceiling Fan(s), High Ceilings, High Speed Internet
- Flooring: Tile
- Doors: Insulated Doors, Storm Door(s)
- Windows: Double Pane Windows, Blinds, Shutters
- Has basement: No
Interior area
- Total structure area: 1,642
- Total interior livable area: 1,642 sqft
Property
Parking
- Total spaces: 2
- Parking features: 2 Car Garage, Guest, Oversized, Side Entrance, RV/Boat Parking, Garage Door Opener
- Garage spaces: 2
Features
- Levels: One
- Stories: 1
- Patio & porch: Screened
- Exterior features: Rain Gutters
- Pool features: None
- Fencing: Back Yard,Privacy
Lot
- Size: 4,791 Square Feet
- Dimensions: 48X99
- Features: Interior Lot, Sprinkler
Details
- Parcel number: 161s302350008004
- Zoning description: County,Res Single
Construction
Type & style
- Home type: SingleFamily
- Architectural style: Contemporary
- Property subtype: Single Family Residence
- Attached to another structure: Yes
Materials
- Brick, Frame
- Foundation: Slab
- Roof: Shingle
Condition
- Resale
- New construction: No
- Year built: 1995
Utilities & green energy
- Electric: Circuit Breakers, Copper Wiring
- Sewer: Public Sewer
- Water: Public
- Utilities for property: Cable Available, Underground Utilities
Green energy
- Energy efficient items: Insulation, Insulated Walls, Ridge Vent
- Energy generation: Solar
Community & HOA
Community
- Features: Picnic Area
- Security: Smoke Detector(s)
- Subdivision: Mirabelle
HOA
- Has HOA: Yes
- Services included: None
- HOA fee: $50 annually
Location
- Region: Pensacola
Financial & listing details
- Price per square foot: $161/sqft
- Tax assessed value: $219,424
- Annual tax amount: $1,075
- Price range: $264.9K - $264.9K
- Date on market: 6/13/2026
- Cumulative days on market: 41 days
- Road surface type: Paved
Estimated market value
Not available
Estimated sales range
Not available
Not available
Price history
| Date | Event | Price |
|---|---|---|
| 7/24/2026 | Contingent | $264,900$161/sqft |
Source:  PAR #684329 Report a problem PAR #684329 Report a problem | ||
| 7/12/2026 | Price change | $264,900-1.9%$161/sqft |
Source: PAR #684329 Report a problem | ||
| 7/7/2026 | Listed for sale | $269,900$164/sqft |
Source: PAR #684329 Report a problem | ||
| 6/29/2026 | Contingent | $269,900$164/sqft |
Source: PAR #684329 Report a problem | ||
| 6/14/2026 | Price change | $269,900+1.1%$164/sqft |
Source: PAR #684329 Report a problem | ||
| 6/13/2026 | Listed for sale | $266,900+190.1%$163/sqft |
Source: PAR #684329 Report a problem | ||
| 6/15/2000 | Sold | $92,000+3.1%$56/sqft |
Source: Public Record Report a problem | ||
| 11/14/1995 | Sold | $89,200$54/sqft |
Source: Public Record Report a problem | ||
Public tax history
| Year | Property taxes | Tax assessment |
|---|---|---|
| 2024 | $1,075 +1.6% | $219,424 +3.5% |
| 2023 | $1,058 -2.5% | $211,993 +20.1% |
| 2022 | $1,085 +1.2% | $176,470 +21.4% |
| 2021 | $1,072 +2.4% | $145,346 +11.7% |
| 2020 | $1,047 +2.2% | $130,165 +4.8% |
| 2019 | $1,024 | $124,254 +26% |
| 2018 | $1,024 +0.5% | $98,576 +2.1% |
| 2017 | $1,019 +0.7% | $96,549 +2.1% |
| 2016 | $1,012 +1.7% | $94,564 +0.7% |
| 2015 | $995 | $93,907 +0.8% |
| 2014 | $995 | $93,162 +1.5% |
| 2013 | -- | $91,786 -0.9% |
| 2012 | -- | $92,588 -3.7% |
| 2011 | -- | $96,167 -4.4% |
| 2010 | -- | $100,630 +1.2% |
| 2009 | -- | $99,401 +0.1% |
| 2008 | -- | $99,302 +3% |
| 2007 | -- | $96,410 +2.5% |
| 2006 | -- | $94,060 +3% |
| 2005 | -- | $91,330 +3% |
| 2004 | -- | $88,670 +1.9% |
| 2003 | -- | $87,020 +2.4% |
| 2002 | -- | $84,980 +1.6% |
| 2001 | -- | $83,640 +9.8% |
| 2000 | -- | $76,180 |
Find assessor info on the county website
Monthly payment
Est. payment
Payment breakdown
Explore the cost of this home by adjusting the details. Changes won't be saved.Climate risks
Neighborhood: 32514
Nearby schools
GreatSchools rating
- 7/10Ferry Pass Elementary SchoolGrades: PK-5Distance: 1.1 mi
- 4/10Ferry Pass Middle SchoolGrades: 6-8Distance: 0.9 mi
- 2/10Pine Forest High SchoolGrades: 9-12Distance: 5.9 mi
Schools provided by the listing agent
- Elementary: Ferry Pass
- Middle: FERRY PASS
- High: Pine Forest
Source: PAR. This data may not be complete. We recommend contacting the local school district to confirm school assignments for this home.
- $288,7003 bd2 ba1.7k sqft200 Mirabelle Cir, Pensacola, FL 32514Off Market

- $245,200-- bd6 ba1.2k sqft196 Mirabelle Cir, Pensacola, FL 32514Off Market
- $289,000-- bd9 ba1.6k sqft377 Mirabelle Dr, Pensacola, FL 32514Off Market
- $284,7003 bd2 ba1.7k sqft202 Mirabelle Cir, Pensacola, FL 32514Off Market

- $265,900-- bd7 ba1.4k sqft379 Mirabelle Dr, Pensacola, FL 32514Off Market
- $272,5003 bd2 ba1.5k sqft182 Mirabelle Cir, Pensacola, FL 32514Sold
- $249,9003 bd2 ba1.2k sqft373 Mirabelle Dr, Pensacola, FL 32514Sold
- $277,9003 bd2 ba1.7k sqft188 Mirabelle Cir, Pensacola, FL 32514Off Market
A local agent can set up tours, give advice and negotiate with sellers.
A local lender can help you make sure your offer is ready when you are.
Similar homes
- $275,0003 bd2 ba1.5k sqft147 Mirabelle Cir, Pensacola, FL 32514For Sale
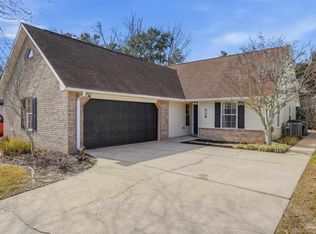 MLS ID #685274, Natasha Tidwell, Levin Rinke Realty. PAR
 - $280,0003 bd2 ba1.6k sqft216 Mirabelle Cir, Pensacola, FL 32514For Sale
 MLS ID #684268, Taylor Miller, EXP Realty, LLC. PAR
 - $279,0003 bd2 ba1.5k sqft511 Desert Oak Dr, Pensacola, FL 32514For Sale
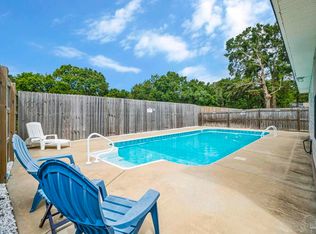 MLS ID #686267, Christina Brunet Sabastia, Levin Rinke Realty. PAR
 - $259,9003 bd3 ba1.3k sqft141 Wildflower Ln, Pensacola, FL 32514For Sale
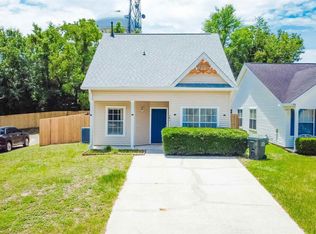 MLS ID #686263, Lanlin Zhu, ROB BROOKS REALTY. PAR
 - $280,0003 bd2 ba1.5k sqft2528 Eclipse Ln, Pensacola, FL 32514For SaleMLS ID #682151, Shannon Allman, Bastion Realty LLC. PAR
- $288,0003 bd2 ba1.6k sqft712 Thornwood Pl, Pensacola, FL 32514For SaleMLS ID #683095, Erika Wright, Octavius Real Estate. PAR
- $304,9953 bd2 ba1.7k sqft8220 Lode Star Ave, Pensacola, FL 32514For SaleMLS ID #684553, Doris Coleman, IXL Real Estate LLC. PAR
- $299,0003 bd2 ba1.6k sqft4091 Alconbury Cir, Pensacola, FL 32514For SaleMLS ID #683516, Jack Williams, Stirling Properties of Louisiana. PAR
- $240,0003 bd2 ba1.1k sqft110 Wildflower Ln, Pensacola, FL 32514For SaleMLS ID #685699, Hai Ho, Dalton Wade, Inc.. PAR
- $258,0003 bd2 ba1.2k sqft7821 Maxton Rd, Pensacola, FL 32514For SaleMLS ID #679111, Cherish Pereira, KELLER WILLIAMS REALTY GULF COAST. PAR
- $233,0002 bd2 ba1k sqft8138 Treetop Ln, Pensacola, FL 32514For SaleMLS ID #682714, Stacy Rodgers, KELLER WILLIAMS REALTY GULF COAST. PAR
- $305,0003 bd2 ba1.5k sqft10393 Vintage Dr, Pensacola, FL 32514For SaleMLS ID #685016, Doris Coleman, IXL Real Estate LLC. PAR
- $205,0003 bd2 ba1.2k sqft4332 Wycliff Dr, Pensacola, FL 32514For SaleMLS ID #685139, Nichole Ashcraft, KELLER WILLIAMS REALTY GULF COAST. PAR
- $294,9993 bd2 ba1.6k sqft648 Mozingo Ln, Pensacola, FL 32514For SaleMLS ID #679589, Shelby Tudor, TEAM SANDY BLANTON REALTY, INC. PAR
- $190,0003 bd2 ba1.3k sqft4205 Coldsprings Dr, Pensacola, FL 32514For SaleMLS ID #684944, Dawn Bridges Brown, Better Homes And Gardens Real Estate Main Street Properties. PAR
- $246,7503 bd2 ba1.4k sqft6120 Virwood Rd, Pensacola, FL 32504For SaleMLS ID #683460, Jason Smallwood, Bastion Realty LLC. PAR
- $365,0004 bd3 ba2.4k sqft7970 Lancelot Dr, Pensacola, FL 32514For SaleMLS ID #685316, Don Drummond, EXP Realty, LLC. PAR
- $277,0004 bd3 ba2.2k sqft5906 Walton St, Pensacola, FL 32503For SaleMLS ID #681663, Joshua Ward, KELLER WILLIAMS REALTY GULF COAST. PAR
- $245,0003 bd2 ba1.5k sqft3113 Two Sisters Way, Pensacola, FL 32505For SaleMLS ID #685797, Joanna Bradford, Navy To Navy Homes. PAR
- $325,0003 bd2 ba2k sqft125 Memory Ln, Pensacola, FL 32503For SaleMLS ID #682061, Brigette Brooks, Emerald Coast Realty Pros. PAR
