Skip main navigation
Sold for $565,000
  • $565,000

    3750 Summerwind Cir, Bradenton, FL 34209

    3beds
    2,021sqft
    Single Family Residence
    Built in 2006
    6,817 Square Feet Lot
    $542,900 Zestimate®
    $280/sqft
    $3,103 Estimated rent

    Home value

    $542,900

    $494,000 - $597,000

    $3,103/mo

    Zestimate® history
    Loading
    Loading...

    Owner options

    List your home for rent

    $3,103/mo

    Rent Zestimate®

    Find your next renter with Zillow Rental Manager. Plus, with online applications, you can quickly screen prospective tenants – for free.

    Learn more

    $3,103/mo

    Rent Zestimate®

    Refinance and save

    $4,012/mo

    Est. payment

    Refinancing to a lower rate could help reduce your monthly payments and save thousands over the life of the loan.

    See today's rates

    $4,012/mo

    Est. payment

    Explore your selling options

    Work with a Zillow partner agent

    Leverage their expertise and Zillow's premium Showcase listings to get your home seen by more buyers.

    Get started

    List with your own agent

    Get your home in front of millions of buyers by listing it on Zillow.

    Learn how to do it

    Sell it yourself

    Take full control of how buyers see your home on Zillow by listing For Sale by Owner (FSBO).

    List your home

    What's special

    Cozy electric fireplaceScreened-in lanaiHome officeSplit-bedroom layoutBrand-new roofGuest spaceMedia room
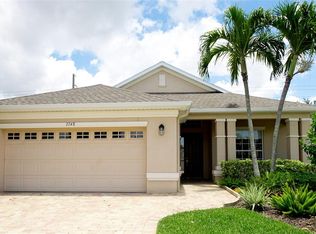
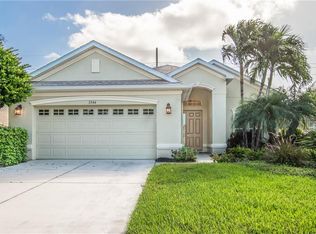
    Welcome to Palma Sola Trace, featuring a 3 Bedroom plus Den/optional 3rd bedroom with French doors, this stunning turnkey home offers the perfect blend of style, comfort, and coastal convenience! This light-filled, open-concept retreat boasts elegant, neutral finishes and a seamless flow from the moment you step inside to your private outdoor oasis. Relax in your screened-in lanai or entertain on your brand-new brick paver patio, surrounded by lush landscaping and a newly planted Clusia privacy hedge. Another fantastic feature, motorized roll down sun shades on your back patio for privacy and sun control. Inside, the spacious living area shines with soaring ceilings, a striking feature wall, and a cozy electric fireplace, making it the perfect place to unwind. The chef’s kitchen is designed for both beauty and functionality, offering newer stainless steel appliances, ample counter space, and an effortless connection to the living and dining areas. This thoughtfully designed home features a split-bedroom layout, providing privacy for everyone. The versatile den/bonus room with French doors offers endless possibilities—ideal for a home office, media room, or guest space. Recent upgrades include a brand-new roof installed in May 2024, offering long-term peace of mind. The Halo water treatment system, added in 2024, ensures cleaner, healthier water throughout the home. The brick paver patio with professional outdoor lighting and landscaping creates a perfect backyard retreat. A retractable Phantom screen door allows you to enjoy fresh air without the bugs. Gutters have been installed on all sides of the home, adding extra protection and durability. Thoughtful details like custom window treatments enhance both style and function in every room. With low HOA fees that include cable, internet, and lawn care and a beautiful community pool, giving you more time to enjoy the beach lifestyle. Located just minutes from the world-famous beaches of Anna Maria Island, shopping, dining, and entertainment, this home is truly a rare find. Lovingly maintained, thoughtfully upgraded, and completely move-in ready—just pack your suitcase and start living your Florida dream!

    Zillow last checked:

    Listing updated:

    Listed by:

    Christine Walker 941-779-4342,

    PREFERRED SHORE LLC 941-999-1179

    Bought with:

    Christine Walker, 3487282

    PREFERRED SHORE LLC

    Source: Stellar MLS,MLS#: A4644234MLS LogoOriginating MLS: Sarasota - Manatee

    Facts & features

    Interior

    Bedrooms & bathrooms
    • Bedrooms: 3
    • Bathrooms: 2
    • Full bathrooms: 2
    Primary bedroom
    • Features: Walk-In Closet(s)
    • Level: First
    • Area: 272 Square Feet
    • Dimensions: 16x17
    Bedroom 2
    • Features: Built-in Closet
    • Level: First
    • Area: 168 Square Feet
    • Dimensions: 12x14
    Balcony porch lanai
    • Level: First
    • Area: 210 Square Feet
    • Dimensions: 21x10
    Den
    • Level: First
    • Area: 144 Square Feet
    • Dimensions: 12x12
    Dining room
    • Level: First
    • Area: 208 Square Feet
    • Dimensions: 16x13
    Foyer
    • Level: First
    • Area: 36 Square Feet
    • Dimensions: 6x6
    Kitchen
    • Level: First
    • Area: 120 Square Feet
    • Dimensions: 8x15
    Laundry
    • Level: First
    • Area: 35 Square Feet
    • Dimensions: 5x7
    Living room
    • Level: First
    • Area: 304 Square Feet
    • Dimensions: 19x16
    Heating
    • Central, Electric
    Cooling
    • Central Air
    Appliances
    • Included: Dishwasher, Disposal, Dryer, Microwave, Refrigerator, Washer
    • Laundry: Inside
    Features
    • Ceiling Fan(s), Open Floorplan, Walk-In Closet(s)
    • Flooring: Carpet, Ceramic Tile
    • Doors: Sliding Doors
    • Has fireplace: Yes
    • Fireplace features: Gas
    Interior area
    • Total structure area: 2,021
    • Total interior livable area: 2,021 sqft

    Property

    Parking
    • Total spaces: 2
    • Parking features: Garage - Attached
    • Attached garage spaces: 2
    Features
    • Levels: One
    • Stories: 1
    • Exterior features: Irrigation System, Lighting, Rain Gutters, Sidewalk
    Lot
    • Size: 6,817 Square Feet
    Details
    • Parcel number: 5145608159
    • Zoning: PDP
    • Special conditions: None

    Construction

    Type & style
    • Home type: SingleFamily
    • Property subtype: Single Family Residence
    Materials
    • Stucco
    • Foundation: Slab
    • Roof: Shingle
    Condition
    • New construction: No
    • Year built: 2006

    Utilities & green energy

    • Sewer: Public Sewer
    • Water: Public
    • Utilities for property: Cable Connected, Electricity Connected, Sewer Connected

    Community & HOA

    Community
    • Pet fee: $0 monthly
    • Subdivision: PALMA SOLA TRACE
    HOA
    • Has HOA: Yes
    • Amenities included: Pool
    • Services included: Cable TV, Community Pool, Internet, Maintenance Grounds
    • HOA fee: $284 monthly
    • HOA name: Vanguard Management Company
    • HOA phone: 813-955-5935
    Location
    • Region: Bradenton

    Financial & listing details

    • Price per square foot: $280/sqft
    • Tax assessed value: $455,931
    • Annual tax amount: $6,243
    • Date on market: 3/13/2025
    • Cumulative days on market: 30 days
    • Ownership: Fee Simple
    • Total actual rent: 0
    • Electric utility on property: Yes
    • Road surface type: Asphalt

    Price history

    DateEventPrice
    5/15/2025Sold$565,000-2.6%$280/sqft
    Source: Stellar MLS #A4644234 Report a problem
    4/13/2025Pending sale$579,900$287/sqft
    Source: Stellar MLS #A4644234 Report a problem
    4/5/2025Price change$579,900-3.3%$287/sqft
    Source: Stellar MLS #A4644234 Report a problem
    3/14/2025Listed for sale$599,900+84.6%$297/sqft
    Source: Stellar MLS #A4644234 Report a problem
    11/29/2018Sold$325,000+1.6%$161/sqft
    Source: Public Record Report a problem
    10/24/2018Pending sale$319,900$158/sqft
    Source: Premier Sotheby's International Realty #A4400157 Report a problem
    9/6/2018Price change$319,900-3%$158/sqft
    Source: Premier Sotheby's International Realty #A4400157 Report a problem
    6/26/2018Price change$329,900-1.5%$163/sqft
    Source: Premier Sotheby's International Realty #A4400157 Report a problem
    6/4/2018Price change$335,000-1.2%$166/sqft
    Source: Premier Sotheby's International Realty #A4400157 Report a problem
    4/13/2018Price change$338,900-2.9%$168/sqft
    Source: Premier Sotheby's International Realty #A4400157 Report a problem
    3/24/2018Listed for sale$349,000$173/sqft
    Source: MEDWAY REALTY #A4192342 Report a problem
    3/24/2018Pending sale$349,000$173/sqft
    Source: MEDWAY REALTY #A4192342 Report a problem
    11/12/2017Price change$349,000-1.7%$173/sqft
    Source: MEDWAY REALTY #A4192342 Report a problem
    10/16/2017Price change$355,000-1.4%$176/sqft
    Source: MEDWAY REALTY #A4192342 Report a problem
    9/7/2017Price change$359,900-2.7%$178/sqft
    Source: MEDWAY REALTY #A4192342 Report a problem
    7/24/2017Listed for sale$369,900-4.2%$183/sqft
    Source: MEDWAY REALTY #A4192342 Report a problem
    9/18/2006Sold$386,000$191/sqft
    Source: Public Record Report a problem

    Public tax history

    YearProperty taxesTax assessment
    2025$6,419 +2.8%$311,653 +2.9%
    2024$6,243 +1%$302,870 +3%
    2023$6,180 +10%$294,049 +3%
    2022$5,618 +0.3%$285,484 +3%
    2021$5,604 +0.8%$277,169 +1.4%
    2020$5,558 -10.2%$273,342 +4.4%
    2019$6,192 $261,909 -3.2%
    2018$6,192 -3.6%$270,546 +40.1%
    2017$6,421 +53.4%$193,145 +2.1%
    2016$4,185 $189,172 +0.7%
    2015$4,185 $187,857 +0.8%
    2014$4,185 +0.5%$186,366 +1.5%
    2013$4,164 +416254%$183,612 +1.7%
    2012$1 $180,543 -8.2%
    2011$1 $196,641 -1.7%
    2010-- $200,006 -13.9%
    2009$5,035 +7.9%$232,376 -16.1%
    2008$4,668 -12.5%$276,911 -10.3%
    2007$5,337 +1469.7%$308,734 +1771.1%
    2006$340 $16,500
    Find assessor info on the county website

    Neighborhood: 34209

    Nearby schools

    GreatSchools rating
    Get a cash offer in 3 minutes
    Find out how much your home could sell for in as little as 3 minutes with a no-obligation cash offer.
    Estimated market value
    $542,900
    Get a cash offer in 3 minutes
    Find out how much your home could sell for in as little as 3 minutes with a no-obligation cash offer.
    Estimated market value
    $542,900