Nestled in the serene and sought-after Palma Sola Trace neighborhood, this beautifully maintained home offers the perfect blend of modern style and ultimate privacy with your own caged-in, heated, pool/spa in the backyard, complemented by a spacious covered outdoor entertaining area! Step inside to an open and airy floor plan, freshly painted in a crisp white, with luxury vinyl plank flooring in the main living areas – a sleek nod to coastal living. The great room features soaring ceilings and a separate dining area, creating an inviting space perfect for entertaining friends and family. The chef-inspired kitchen is a true highlight, complete with stainless steel appliances, custom wood cabinetry, and generous granite countertops – ideal for preparing meals for both large gatherings and intimate dinners. The spacious primary bedroom is a true retreat, offering a large walk-in closet and a ensuite bath with a garden tub, separate shower, dual sinks, and two additional closets for plenty of extra storage. The fourth bedroom is currently being used as an office, offering flexibility to meet your needs. Located in a maintenance-free community, Palma Sola Trace eliminates the hassle of lawn maintenance while offering resort-style amenities including a heated community pool, fitness center, playground, and clubhouse with gathering areas. Conveniently situated near shopping, dining, hospitals, and the world-renowned Gulf beaches, this home offers both relaxation and convenience. CDD fees are included in the annual tax bill for the property.
Sold for $630,000
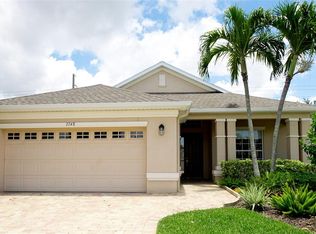
Street View
Zillow last checked:
Listing updated:
Bought with:
Rosemarie McKee, 3310303
COLDWELL BANKER REALTY
Source: Stellar MLS,MLS#: A4646547 Originating MLS: Sarasota - Manatee
Originating MLS: Sarasota - Manatee
Price history
| Date | Event | Price |
|---|---|---|
| 10/3/2025 | Sold | $630,000-6.7%$274/sqft |
Source:  Stellar MLS #A4646547 Report a problem Stellar MLS #A4646547 Report a problem | ||
| 9/8/2025 | Pending sale | $675,000$293/sqft |
Source: Stellar MLS #A4646547 Report a problem | ||
| 5/23/2025 | Price change | $675,000-3.4%$293/sqft |
Source: Stellar MLS #A4646547 Report a problem | ||
| 4/16/2025 | Price change | $699,000-3.6%$304/sqft |
Source: Stellar MLS #A4646547 Report a problem | ||
| 4/1/2025 | Listed for sale | $725,000+98.6%$315/sqft |
Source: Stellar MLS #A4646547 Report a problem | ||
| 4/2/2019 | Sold | $365,000-3.9%$159/sqft |
Source: Public Record Report a problem | ||
| 12/27/2018 | Listing removed | $379,900$165/sqft |
Source: ROSEBAY INTERNATIONAL, INC #A4419946 Report a problem | ||
| 11/28/2018 | Listed for sale | $379,900$165/sqft |
Source: ROSEBAY INTERNATIONAL, INC #A4419946 Report a problem | ||
| 7/23/2018 | Listing removed | $379,900$165/sqft |
Source: ROSEBAY INTERNATIONAL, INC #A4400992 Report a problem | ||
| 6/18/2018 | Price change | $379,900-2.3%$165/sqft |
Source: ROSEBAY INTERNATIONAL, INC #A4400992 Report a problem | ||
| 4/26/2018 | Listed for sale | $389,000+16108.3%$169/sqft |
Source: ROSEBAY INTERNATIONAL, INC #A4400992 Report a problem | ||
| 8/15/2017 | Sold | $2,400-99.5%$1/sqft |
Source: Stellar MLS #A4189423 Report a problem | ||
| 7/14/2017 | Listing removed | $2,500$1/sqft |
Source: ROSEBAY INTERNATIONAL INC #A4189423 Report a problem | ||
| 6/17/2017 | Listed for rent | $2,500+19%$1/sqft |
Source: ROSEBAY INTERNATIONAL INC #A4189423 Report a problem | ||
| 9/1/2011 | Listing removed | $2,100$1/sqft |
Source: RoseBay Real Estate, Inc. #A3946760 Report a problem | ||
| 8/23/2011 | Price change | $2,100-8.7%$1/sqft |
Source: RoseBay Real Estate, Inc. #A3946760 Report a problem | ||
| 8/8/2011 | Price change | $2,300-8%$1/sqft |
Source: RoseBay Real Estate, Inc. #A3946760 Report a problem | ||
| 7/31/2011 | Listed for rent | $2,500$1/sqft |
Source: RoseBay Properties, Inc. #A3946760 Report a problem | ||
| 10/2/2006 | Sold | $502,000$218/sqft |
Source: Public Record Report a problem | ||



Get a cash offer in 3 minutes
Find out how much your home could sell for in as little as 3 minutes with a no-obligation cash offer.
Estimated market value
$617,700
