Skip main navigation
Closed
  • $1,695,000

    3750 Waterlilly Way SE, Marietta, GA 30067

    7beds
    7,332sqft
    Single Family Residence, Residential
    Built in 1994
    0.96 Acres Lot
    $2,009,800 Zestimate®
    $231/sqft
    $6,328 Estimated rent

    Home value

    $2,009,800

    $1.81M - $2.27M

    $6,328/mo

    Zestimate® history
    Loading
    Loading...

    Owner options

    List your home for rent

    $6,328/mo

    Rent Zestimate®

    Find your next renter with Zillow Rental Manager. Plus, with online applications, you can quickly screen prospective tenants – for free.

    Learn more

    $6,328/mo

    Rent Zestimate®

    Refinance and save

    $11,400/mo

    Est. payment

    Refinancing to a lower rate could help reduce your monthly payments and save thousands over the life of the loan.

    See today's rates

    $11,400/mo

    Est. payment

    Explore your selling options

    Work with a Zillow partner agent

    Leverage their expertise and Zillow's premium Showcase listings to get your home seen by more buyers.

    Get started

    List with your own agent

    Get your home in front of millions of buyers by listing it on Zillow.

    Learn how to do it

    Sell it yourself

    Take full control of how buyers see your home on Zillow by listing For Sale by Owner (FSBO).

    List your home

    What's special

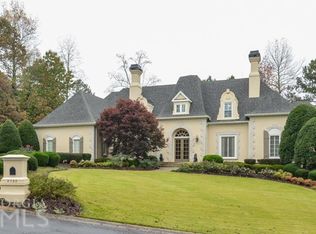
    This impeccably renovated, four-sided brick, three-level home is tucked away on a cul-de-sac lot in the prestigious Giverny enclave—a serene neighborhood bordering unspoiled parkland. Ideally located off Paper Mill Road, the home is within walking distance to the Soap Creek Hiking Trail and highly rated Soap Creek Elementary School. ***Main Level Highlights: A two-story grand foyer welcomes you, flanked by a fireside office with custom built-in shelving and a coffered ceiling, and a banquet-sized dining room with a bay window and space for a china cabinet. The formal living room boasts soaring ceilings and a Palladian window offering tranquil views of nature. The gourmet chef's kitchen, the heart of the home, features custom cabinetry, a large island, dual sinks, a pot filler, high-end appliances, and Quartzite Vogue countertops. A cozy breakfast nook opens seamlessly to the family room. The expansive fireside family room showcases dramatic raised ceilings, clerestory windows, state-of-the-art millwork, custom built-in cabinets, and French doors leading to a large deck. A second deck, accessible from the breakfast nook, leads to the resort-style pool. A guest suite, powder room, and mudroom complete this level. ***Upper Level Highlights: The oversized owner's suite features a separate sitting room with a two-way fireplace, a luxurious owner's bath with a dual shower, a free-standing tub, his-and-hers vanities with Taj Mahal Quartzite countertops, and his-and-hers walk-in closets. Additional upstairs bedrooms include one ensuite bedroom, two others sharing a Jack-and-Jill bath, and a catwalk with niches for curio cabinets.***Terrace Level Features: The fully finished daylight terrace level includes a recreation room, flex space, two bedrooms, and a full bath. Two unfinished areas provide ample opportunities for expansion, allowing for a kitchen, gym, office, game room, or wine cellar. ***Outdoor Living: The 0.95-acre low-maintenance, fully fenced lot offers a resort-style pool and spillover hot tub with a newly coated deck, new pool equipment, a saltwater system, pool heater, and Jandy automation system. Generous outdoor living space includes a path leading to the back entrance for a short walk to Sope Creek Elementary School.***Additional Features: A three-car kitchen-level garage with newly coated floors, new garage door openers, and EV readiness. Two laundry connections: one in the main-level mudroom and another in the upstairs laundry closet. Roof is about 5 years old with transferrable warranty. Two new water heaters and three new HVAC systems. New irrigation controller offers four zones; two zones with new lines and heads being active. New Pulsar Halo security and Home Automation System is awaiting your customizations. ***Prime Location: This home is situated in a highly sought-after location between Sandy Springs and Marietta, offering convenient access to Cobb and Fulton Counties, Buckhead area, The Battery, I-285, GA 400 and the airport. It’s also a short drive to Atlanta’s top public and private schools.***NEW DOUBLE HUNG WOOD WINDOWS ARE GETING INSTALLED THE WEEK OF DECEMBER 13TH.

    Zillow last checked:

    Listing updated:

    Listed by:

    VERONIKA BARASH,

    EXP Realty, LLC.,

    Jennifer Cardile,

    EXP Realty, LLC.

    Bought with:

    Shawn Oates, 243710

    Keller Williams Realty Cityside

    Source: FMLS GA,MLS#: 7488648MLS Logo

    Facts & features

    Interior

    Bedrooms & bathrooms
    • Bedrooms: 7
    • Bathrooms: 6
    • Full bathrooms: 5
    • 1/2 bathrooms: 1
    • Main level bathrooms: 1
    • Main level bedrooms: 1
    Rooms
    • Room types: Basement, Family Room, Living Room, Office
    Primary bedroom
    • Features: Oversized Master, Sitting Room
    • Level: Oversized Master, Sitting Room
    Bedroom
    • Features: Oversized Master, Sitting Room
    Primary bathroom
    • Features: Double Shower, Double Vanity, Separate Tub/Shower, Soaking Tub
    Dining room
    • Features: Seats 12+, Separate Dining Room
    Kitchen
    • Features: Breakfast Room, Cabinets Stain, Cabinets White, Eat-in Kitchen, Kitchen Island, Pantry, Stone Counters, View to Family Room
    Heating
    • Central, Electric, Forced Air
    Cooling
    • Ceiling Fan(s), Central Air, Gas, Zoned
    Appliances
    • Included: Dishwasher, Disposal, Double Oven, Gas Oven, Gas Range, Gas Water Heater, Microwave, Range Hood, Refrigerator
    • Laundry: In Hall, Main Level, Mud Room, Upper Level
    Features
    • Bookcases, Coffered Ceiling(s), Crown Molding, Double Vanity, Entrance Foyer 2 Story, High Ceilings 9 ft Main, High Ceilings 10 ft Main, His and Hers Closets, Tray Ceiling(s), Vaulted Ceiling(s), Walk-In Closet(s)
    • Flooring: Ceramic Tile, Hardwood
    • Windows: Bay Window(s)
    • Basement: Daylight,Exterior Entry,Finished,Finished Bath,Full,Interior Entry
    • Number of fireplaces: 3
    • Fireplace features: Double Sided, Family Room, Master Bedroom, Other Room
    • Common walls with other units/homes: No Common Walls
    Interior area
    • Total structure area: 7,332
    • Total interior livable area: 7,332 sqft
    • Finished area above ground: 5,332

    Property

    Parking
    • Total spaces: 3
    • Parking features: Garage, Garage Door Opener, Garage Faces Side, Kitchen Level, Level Driveway
    • Garage spaces: 3
    • Has uncovered spaces: Yes
    Accessibility
    • Accessibility features: None
    Features
    • Levels: Two
    • Stories: 2
    • Patio & porch: Deck, Patio, Side Porch
    • Exterior features: Private Yard
    • Pool features: Gas Heat, Gunite, Heated, In Ground, Salt Water
    • Spa features: None
    • Fencing: Back Yard,Fenced,Wood,Wrought Iron
    • Has view: Yes
    • View description: Pool, Trees/Woods
    • Waterfront features: None
    • Body of water: None
    Lot
    • Size: 0.96 Acres
    • Dimensions: x64x292x363x204
    • Features: Back Yard, Cul-De-Sac, Front Yard, Landscaped, Level, Private
    Details
    • Additional structures: None
    • Parcel number: 17104600060
    • Other equipment: Irrigation Equipment
    • Horse amenities: None

    Construction

    Type & style
    • Home type: SingleFamily
    • Architectural style: European,Traditional
    • Property subtype: Single Family Residence, Residential
    Materials
    • Brick 4 Sides
    • Foundation: Concrete Perimeter
    • Roof: Composition,Ridge Vents
    Condition
    • Resale
    • New construction: No
    • Year built: 1994

    Utilities & green energy

    • Electric: 110 Volts, 220 Volts
    • Sewer: Public Sewer
    • Water: Public
    • Utilities for property: Underground Utilities
    Green energy
    • Energy efficient items: Doors, HVAC, Thermostat
    • Energy generation: None

    Community & HOA

    Community
    • Features: Homeowners Assoc, Near Schools, Near Shopping, Near Trails/Greenway
    • Security: Carbon Monoxide Detector(s), Smoke Detector(s)
    • Subdivision: Giverny
    HOA
    • Has HOA: Yes
    • HOA fee: $1,200 annually
    Location
    • Region: Marietta

    Financial & listing details

    • Price per square foot: $231/sqft
    • Tax assessed value: $790,000
    • Annual tax amount: $2,759
    • Date on market: 11/22/2024
    • Cumulative days on market: 56 days
    • Road surface type: Asphalt

    Price history

    DateEventPrice
    1/16/2025Sold$1,695,000-5.6%$231/sqft
    Source: FMLS GA #7488648 Report a problem
    12/23/2024Pending sale$1,795,000$245/sqft
    Source: FMLS GA #7488648 Report a problem
    11/22/2024Listed for sale$1,795,000$245/sqft
    Source: FMLS GA #7488648 Report a problem
    11/19/2024Listing removed$1,795,000$245/sqft
    Source: FMLS GA #7472891 Report a problem
    11/14/2024Price change$1,795,000-6.8%$245/sqft
    Source: FMLS GA #7472891 Report a problem
    10/17/2024Listed for sale$1,925,000+143.7%$263/sqft
    Source: FMLS GA #7472891 Report a problem
    12/22/2023Sold$790,000+26.1%$108/sqft
    Source: Public Record Report a problem
    7/19/1994Sold$626,300$85/sqft
    Source: Public Record Report a problem

    Public tax history

    YearProperty taxesTax assessment
    2024$9,527 +245.4%$316,000 -17.1%
    2023$2,759 -6%$381,384 +2.6%
    2022$2,935 +6%$371,580 +17.5%
    2021$2,770 $316,180
    2020$2,770 $316,180
    2019$2,770 $316,180
    2018$2,770 $316,180 +4.6%
    2017$2,770 +15.4%$302,300
    2016$2,401 -6.8%$302,300
    2015$2,575 -2.2%$302,300
    2014$2,633 -2.2%$302,300
    2013$2,692 -2.1%$302,300
    2012$2,750 -0.5%$302,300
    2011$2,765 +4.9%$302,300 -21.5%
    2010$2,636 $384,864
    2009$2,636 -73.3%$384,864
    2006$9,876 +12.9%$384,864 +15.2%
    2005$8,749 $334,148
    2004$8,749 $334,148
    2003$8,749 -0.1%$334,148
    2002$8,755 +37.6%$334,148 +48.1%
    2001$6,363 +2%$225,657
    2000$6,236 $225,657
    Find assessor info on the county website

    Neighborhood: 30067

    Nearby schools

    GreatSchools rating
    Schools provided by the listing agent
    • Elementary: Sope Creek
    • Middle: East Cobb
    • High: Wheeler

    Source: FMLS GA. This data may not be complete. We recommend contacting the local school district to confirm school assignments for this home.

    Get a cash offer in 3 minutes
    Find out how much your home could sell for in as little as 3 minutes with a no-obligation cash offer.
    Estimated market value
    $2,009,800
    Get a cash offer in 3 minutes
    Find out how much your home could sell for in as little as 3 minutes with a no-obligation cash offer.
    Estimated market value
    $2,009,800