Incredible opportunity to own a 21-acre horse property on the Northern Colorado plains! Custom 5BD/3BA, plus office or 6th bedroom, stick-built ranch with mountain views and sunsets. Massive 100x50 barn/shop with water, 220V electric, and tall doors-ideal for equipment, animals, or indoor arena. Open floor plan with spacious kitchen, large living room, and cozy wood-burning stove. Main floor laundry plus second laundry in finished basement. Basement includes kitchenette, study, rec room, 2BD, bath, and large storage area. Fenced property ready for horses/livestock. Domestic well allows for lawn, garden, and animals. Oversized attached 2-car garage with space for a workshop. High-speed fiber optic internet. Located on Briggsdale school bus route, just 1 mile off Hwy 392 and 30 mins to Greeley. New roof installed 4/14/23. Room to roam, work, and play-bring your toys and animals!
Sold for $750,000
$750,000
37506 County Road 69, Briggsdale, CO 80611
6beds
3,720sqft
Mixed Use
Built in 2005
21.01 Acres Lot
$746,100 Zestimate®
$202/sqft
$4,325 Estimated rent
Home value
$746,100
$709,000 - $783,000
$4,325/mo
Zestimate® history
Owner options
List your home for rent
$4,325/mo
Rent Zestimate®
Find your next renter with Zillow Rental Manager. Plus, with online applications, you can quickly screen prospective tenants – for free.
$4,325/mo
Rent Zestimate®
Refinance and save
$4,399/mo
Est. payment
Refinancing to a lower rate could help reduce your monthly payments and save thousands over the life of the loan.
$4,399/mo
Est. payment
Explore your selling options
Work with a Zillow partner agent
Leverage their expertise and Zillow's premium Showcase listings to get your home seen by more buyers.
Get startedList with your own agent
Get your home in front of millions of buyers by listing it on Zillow.
Learn how to do itSell it yourself
Take full control of how buyers see your home on Zillow by listing For Sale by Owner (FSBO).
List your homeWhat's special
Zillow last checked:
Listing updated:
Listed by:
Fernando Tarin-Corona 970-330-5000,
RE/MAX Alliance-Greeley
Bought with:
Brody Mendoza, 100097636
Real Estate Connections, Inc
Source: IRES as distributed by MLS GRID,MLS#: 1031100
Facts & features
Interior
Bedrooms & bathrooms
- Bedrooms: 6
- Bathrooms: 3
- Full bathrooms: 2
- 3/4 bathrooms: 1
- Main level bathrooms: 2
Primary bedroom
- Description: Carpet
- Features: Full Primary Bath
- Level: Main
- Area: 210 Square Feet
- Dimensions: 14 x 15
Bedroom 2
- Description: Carpet
- Level: Main
- Area: 130 Square Feet
- Dimensions: 10 x 13
Bedroom 3
- Description: Carpet
- Level: Main
- Area: 180 Square Feet
- Dimensions: 12 x 15
Bedroom 4
- Description: Carpet
- Level: Basement
- Area: 143 Square Feet
- Dimensions: 11 x 13
Bedroom 5
- Description: Carpet
- Level: Basement
- Area: 132 Square Feet
- Dimensions: 11 x 12
Bedroom 6
- Description: Carpet
- Level: Main
- Area: 132 Square Feet
- Dimensions: 11 x 12
Dining room
- Description: Carpet
- Level: Main
- Area: 120 Square Feet
- Dimensions: 10 x 12
Family room
- Description: Carpet
- Level: Basement
- Area: 272 Square Feet
- Dimensions: 16 x 17
Kitchen
- Description: Linoleum
- Level: Main
- Area: 210 Square Feet
- Dimensions: 10 x 21
Living room
- Description: Carpet
- Level: Main
- Area: 210 Square Feet
- Dimensions: 14 x 15
Heating
- Forced Air, Wood Stove, Pellet Stove
Cooling
- Central Air, Ceiling Fan(s)
Appliances
- Included: Gas Range, Dishwasher, Refrigerator, Microwave, Disposal
Features
- Eat-in Kitchen, Cathedral Ceiling(s), Walk-In Closet(s), In-Law Floorplan
- Windows: Window Coverings
- Basement: Full,Partially Finished
- Has fireplace: Yes
- Fireplace features: Two or More, Living Room, Basement
Interior area
- Total structure area: 1,860
- Total interior livable area: 3,720 sqft
- Finished area above ground: 1,860
Property
Parking
- Total spaces: 2
- Parking features: Garage Door Opener
- Attached garage spaces: 2
- Details: Attached
Accessibility
- Accessibility features: Level Lot, Main Floor Bath, Accessible Bedroom, Main Level Laundry
Features
- Levels: One
- Stories: 1
- Patio & porch: Patio
- Fencing: Other
Lot
- Size: 21.01 Acres
- Features: Level, Gutters, Mineral Rights Excluded
Details
- Additional structures: Outbuilding
- Parcel number: R4199306
- Zoning: Ag
- Special conditions: Private Owner
- Horses can be raised: Yes
- Horse amenities: Horse(s) Allowed, Zoning Appropriate for 1 Horse, Zoning Appropriate for 2 Horses, Zoning Appropriate for 3 Horses, Zoning Appropriate for 4+ Horses
Construction
Type & style
- Home type: SingleFamily
- Architectural style: Contemporary
- Property subtype: Mixed Use
Materials
- Frame, Wood Siding, Concrete
- Roof: Composition
Condition
- New construction: No
- Year built: 2005
Utilities & green energy
- Electric: Xcel Energy
- Gas: Propane
- Sewer: Septic Tank
- Water: Well
- Utilities for property: Electricity Available, Propane
Green energy
- Energy efficient items: Windows
Community & HOA
Community
- Security: Fire Alarm
- Subdivision: None
HOA
- Has HOA: No
Location
- Region: Briggsdale
Financial & listing details
- Price per square foot: $202/sqft
- Tax assessed value: $541,709
- Annual tax amount: $1,836
- Date on market: 4/14/2025
- Listing terms: Cash,Conventional,FHA,VA Loan
- Exclusions: Seller personal property, Fence panels in barn, mineral rights, Kitchen Refrigerator, Main floor clothes washer & clothes dryer, all curtains and curtain rods.
- Electric utility on property: Yes
- Road surface type: Dirt, Gravel
Price history
| Date | Event | Price |
|---|---|---|
| 9/30/2025 | Sold | $750,000-2%$202/sqft |
Source:  IRES as distributed by MLS GRID #1031100 Report a problem IRES as distributed by MLS GRID #1031100 Report a problem | ||
| 9/8/2025 | Listed for sale | $765,000$206/sqft |
Source: IRES as distributed by MLS GRID #1031100 Report a problem | ||
| 9/2/2025 | Pending sale | $765,000$206/sqft |
Source:  REcolorado as distributed by MLS GRID #IR1031100 Report a problem REcolorado as distributed by MLS GRID #IR1031100 Report a problem | ||
| 6/13/2025 | Price change | $765,000-1.3%$206/sqft |
Source: IRES as distributed by MLS GRID #1031100 Report a problem | ||
| 4/14/2025 | Listed for sale | $775,000-1.9%$208/sqft |
Source: IRES as distributed by MLS GRID #1031100 Report a problem | ||
| 8/1/2024 | Listing removed | -- |
Source: IRES as distributed by MLS GRID #1003126 Report a problem | ||
| 6/11/2024 | Price change | $790,000-0.6%$212/sqft |
Source: IRES as distributed by MLS GRID #1003126 Report a problem | ||
| 4/3/2024 | Price change | $795,000-0.6%$214/sqft |
Source: IRES as distributed by MLS GRID #1003126 Report a problem | ||
| 2/13/2024 | Listed for sale | $800,000+2.6%$215/sqft |
Source: IRES as distributed by MLS GRID #1003126 Report a problem | ||
| 8/25/2023 | Listing removed | -- |
Source: IRES as distributed by MLS GRID #984549 Report a problem | ||
| 7/22/2023 | Price change | $780,000-2.5%$210/sqft |
Source: IRES as distributed by MLS GRID #984549 Report a problem | ||
| 6/13/2023 | Price change | $800,000-4.2%$215/sqft |
Source: IRES as distributed by MLS GRID #984549 Report a problem | ||
| 5/4/2023 | Price change | $835,000-1.2%$224/sqft |
Source: IRES as distributed by MLS GRID #984549 Report a problem | ||
| 3/24/2023 | Listed for sale | $845,000+116.7%$227/sqft |
Source: IRES as distributed by MLS GRID #984171 Report a problem | ||
| 8/11/2016 | Sold | $390,000+33.6%$105/sqft |
Source: IRES as distributed by MLS GRID #791131 Report a problem | ||
| 3/8/2006 | Sold | $291,900$78/sqft |
Source: Public Record Report a problem | ||
Public tax history
| Year | Property taxes | Tax assessment |
|---|---|---|
| 2026 | $2,050 +11.7% | $41,290 -3.6% |
| 2025 | $1,836 +9.8% | $42,810 -5.4% |
| 2024 | $1,671 -10.2% | $45,270 -0.7% |
| 2023 | $1,861 -14.9% | $45,580 +9.4% |
| 2022 | $2,187 +5.1% | $41,660 -4.5% |
| 2021 | $2,080 | $43,610 +2% |
| 2020 | $2,080 +10.5% | $42,770 |
| 2019 | $1,882 -10% | $42,770 +9.8% |
| 2018 | $2,091 +11.1% | $38,950 |
| 2017 | $1,882 +7.4% | $38,950 +10.6% |
| 2016 | $1,753 +6% | $35,210 |
| 2015 | $1,653 +131.7% | $35,210 +131.5% |
| 2014 | $714 | $15,210 |
| 2013 | -- | $15,210 +1.3% |
| 2012 | -- | $15,010 |
| 2011 | -- | $15,010 -2.3% |
| 2010 | -- | $15,370 |
| 2009 | -- | $15,370 -21.5% |
| 2008 | -- | $19,580 |
| 2007 | -- | $19,580 |
Find assessor info on the county website
Neighborhood: 80611
Nearby homes
- $780,0004 bd3 ba4k sqft37670 County Road 69, Briggsdale, CO 80611Sold
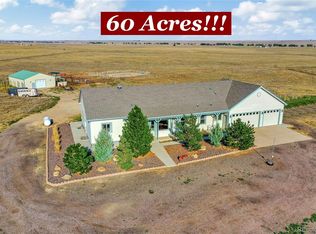
- $804,6004 bd3 ba2.8k sqft37565 County Road 69, Briggsdale, CO 80611Off Market
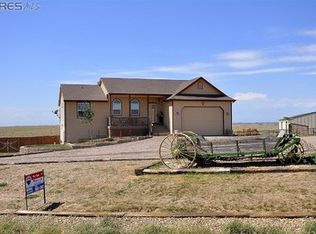
- $639,7003 bd2 ba2k sqft37190 County Road 69, Briggsdale, CO 80611Off Market
- $1,035,3005 bd4 ba4.7k sqft37037 County Road 69, Galeton, CO 80622Off Market
- $608,8004 bd2 ba1.4k sqft38453 County Road 69, Briggsdale, CO 80611Off Market
- $965,4004 bd4 ba3.5k sqft38125 County Road 69, Briggsdale, CO 80611Off Market
- $299,26180 Acres36249 Highway 392, Briggsdale, CO 80611Off Market
- $2,476-- bd-- ba-- sqft38485 County Road 69, Briggsdale, CO 80611Off Market
Nearby schools
GreatSchools rating
- NABriggsdale Elementary SchoolGrades: PK-5Distance: 7.6 mi
- 10/10Briggsdale Undivided High SchoolGrades: 6-12Distance: 7.6 mi
Schools provided by the listing agent
- Elementary: Briggsdale
- Middle: Briggsdale
- High: Briggsdale
Source: IRES as distributed by MLS GRID. This data may not be complete. We recommend contacting the local school district to confirm school assignments for this home.


Get pre-qualified for a loan
At Zillow Home Loans, we can pre-qualify you in as little as 5 minutes with no impact to your credit score.An equal housing lender. NMLS #10287.
- Colorado
- Weld County
- Briggsdale
- 80611
- 37506 County Road 69
Nearby cities
Nearby zip codes
Other Briggsdale Topics
