Nicely maintained end unit condominium. 3 bedrooms, 1.5 bath, newer items include furnace, air, humidifier, water heater, stove, refrigerator, carpet on First floor and basement and both toilets. The living room offers a vaulted ceiling and a sliding glass door to a nice sized deck. Upstairs you will find 3 bedrooms with the primary having a glass slider to the balcony and vaulted ceilings with direct access to the full bath and changing area. The partially finished basement has a large rec room, laundry room and plenty of storage. $308 HOA fee includes water, gas, ground maintenance and use of community pool.
Sold for $165,000
$165,000
37507 Charter Oaks Blvd #C, Clinton Township, MI 48036
3beds
1,587sqft
Single Family Residence
Built in 1971
-- sqft lot
$-- Zestimate®
$104/sqft
$-- Estimated rent
Home value
Not available
Estimated sales range
Not available
Not available
Zestimate® history
Owner options
List your home for rent
Find your next renter with Zillow Rental Manager. Plus, with online applications, you can quickly screen prospective tenants – for free.
Refinance and save
$1,458/mo
Est. payment
Refinancing to a lower rate could help reduce your monthly payments and save thousands over the life of the loan.
$1,458/mo
Est. payment
Explore your selling options
Work with a Zillow partner agent
Leverage their expertise and Zillow's premium Showcase listings to get your home seen by more buyers.
Get startedList with your own agent
Get your home in front of millions of buyers by listing it on Zillow.
Learn how to do itSell it yourself
Take full control of how buyers see your home on Zillow by listing For Sale by Owner (FSBO).
List your homeWhat's special
Zillow last checked:
Listing updated:
Listed by:
AL KELLER 586-752-4202,
Realty Executives Home Towne Romeo,
Cheryl Hozdish 586-246-3938,
Realty Executives Home Towne Romeo
Bought with:
Jeremy Frohriep, 6506048890
Berkshire Hathaway HomeServices Kee Realty SCS
Source: MiRealSource,MLS#: 50152606 Originating MLS: MiRealSource
Originating MLS: MiRealSourceFacts & features
Interior
Bedrooms & bathrooms
- Bedrooms: 3
- Bathrooms: 2
- Full bathrooms: 1
- 1/2 bathrooms: 1
Rooms
- Room types: Living Room, Laundry, Recreation Room, Utility/Laundry Room, Master Bedroom, Master Bathroom, First Flr Lavatory, Second Flr Full Bathroom
Bedroom 1
- Features: Laminate
- Level: Second
- Area: 90
- Dimensions: 10 x 9
Bedroom 2
- Features: Carpet
- Level: Second
- Area: 108
- Dimensions: 12 x 9
Bedroom 3
- Features: Carpet
- Level: Second
- Area: 168
- Dimensions: 12 x 14
Bathroom 1
- Features: Ceramic
- Level: Second
- Area: 40
- Dimensions: 10 x 4
Dining room
- Features: Carpet
- Level: First
- Area: 100
- Dimensions: 10 x 10
Kitchen
- Features: Ceramic
- Level: First
- Area: 150
- Dimensions: 10 x 15
Living room
- Features: Carpet
- Level: First
- Area: 234
- Dimensions: 13 x 18
Heating
- Forced Air, Natural Gas
Cooling
- Ceiling Fan(s), Central Air
Appliances
- Included: Dishwasher, Disposal, Dryer, Range/Oven, Refrigerator, Washer, Gas Water Heater
- Laundry: Lower Level, Laundry Room, In Basement
Features
- Cathedral/Vaulted Ceiling
- Flooring: Ceramic Tile, Linoleum, Laminate, Carpet
- Basement: Concrete
- Has fireplace: No
Interior area
- Total structure area: 1,942
- Total interior livable area: 1,587 sqft
- Finished area above ground: 1,267
- Finished area below ground: 320
Property
Features
- Levels: Two
- Stories: 2
- Frontage type: Road
- Frontage length: 0
Lot
- Features: Subdivision, Sidewalks
Details
- Parcel number: 161121404023
- Zoning description: Residential
- Special conditions: Private
Construction
Type & style
- Home type: SingleFamily
- Architectural style: Colonial
- Property subtype: Single Family Residence
Materials
- Vinyl Siding
- Foundation: Basement, Concrete Perimeter
Condition
- Year built: 1971
Utilities & green energy
- Sewer: Public Sanitary
- Water: Public
Community & HOA
Community
- Subdivision: Fox Chase Sec 06
HOA
- Has HOA: Yes
- Amenities included: Maintenance Grounds
- Services included: Gas, Water
- HOA fee: $308 monthly
- HOA phone: 313-871-1124
Location
- Region: Clinton Township
Financial & listing details
- Price per square foot: $104/sqft
- Annual tax amount: $1,931
- Date on market: 8/19/2024
- Cumulative days on market: 3 days
- Listing agreement: Exclusive Right To Sell
- Listing terms: Cash,Conventional
- Road surface type: Paved
Price history
| Date | Event | Price |
|---|---|---|
| 9/19/2024 | Sold | $165,000+0.8%$104/sqft |
Source:  MiRealSource #50152606 Report a problem MiRealSource #50152606 Report a problem | ||
| 8/22/2024 | Pending sale | $163,700$103/sqft |
Source: MiRealSource #50152606 Report a problem | ||
| 8/19/2024 | Listed for sale | $163,700$103/sqft |
Source: MiRealSource #50152606 Report a problem | ||
Public tax history
Tax history is unavailable.
Neighborhood: 48036
Nearby homes
- $210,0003 bd3 ba1.4k sqft37525 Charter Oaks Blvd, Clinton Township, MI 48036For Sale
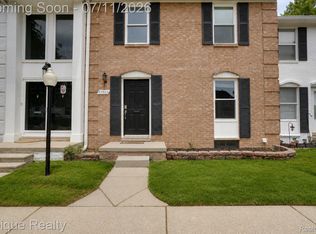
- $121,6002 bd1 ba-- sqft37463 Charter Oaks Blvd, Clinton Township, MI 48036Off Market
- $154,7002 bd1 ba-- sqft37461 Charter Oaks Blvd, Clinton Township, MI 48036Off Market
- $129,7002 bd1 ba-- sqft37459 Charter Oaks Blvd, Clinton Township, MI 48036Off Market
- $137,2003 bd1 ba-- sqft37457 Charter Oaks Blvd, Clinton Township, MI 48036Off Market
- $130,3002 bd1 ba-- sqft37451 Charter Oaks Blvd, Clinton Township, MI 48036Off Market
- $164,5002 bd2 ba-- sqft37483 Charter Oaks Blvd, Clinton Township, MI 48036Off Market
- $151,9003 bd2 ba-- sqft37479 Charter Oaks Blvd, Clinton Township, MI 48036Off Market
Nearby schools
GreatSchools rating
- 5/10Ottawa Elementary SchoolGrades: PK-5Distance: 0.7 mi
- 6/10Algonquin Middle SchoolGrades: 6-8Distance: 0.4 mi
- 6/10Chippewa Valley High SchoolGrades: 9-12Distance: 2.8 mi
Schools provided by the listing agent
- District: Chippewa Valley Schools
Source: MiRealSource. This data may not be complete. We recommend contacting the local school district to confirm school assignments for this home.


Get pre-qualified for a loan
At Zillow Home Loans, we can pre-qualify you in as little as 5 minutes with no impact to your credit score.An equal housing lender. NMLS #10287.
- Michigan
- Macomb County
- Clinton Township
- 48036
- 37507 Charter Oaks Blvd Unit C
Nearby cities
Nearby zip codes
Other Clinton Township Topics
- Apartments for Rent in 48036
- Houses for Sale in 48036
- Houses for Rent in 48036
- 48036 Real Estate
- Clinton Township Condos
- Houses for Sale in Clinton Township
- Newest Listings in Clinton Township
- Clinton Township Home Values
- Clinton Township Real Estate Agents
- Clinton Township Refinance
- Clinton Township Mortgage Rates
