Welcome to 37025 Brynford Dr, Clinton Township! This beautifully updated, move-in-ready condominium offers stylish finishes, spacious living areas, and access to fantastic community amenities. From the moment you enter, you'll be greeted by a stunning foyer featuring a beautiful winding staircase that creates an impressive first impression. Throughout the home, you'll find newer flooring, updated tile work, and tasteful modern finishes that make this property truly stand out.
The updated kitchen boasts shaker-style cabinetry, stone countertops, a stylish backsplash, and ample workspace, making it perfect for both everyday living and entertaining. The updated bathrooms offer a fresh, modern feel, while the spacious living areas provide comfort and functionality.
Retreat to the primary suite, featuring vaulted ceilings and an oversized walk-in closet that provides exceptional storage space. Enjoy relaxing outdoors on the private balcony or spacious patio, and take advantage of the community's desirable amenities, including an in-ground pool and clubhouse.
Conveniently located near shopping, dining, parks, and major expressways, this low-maintenance condo combines comfort, style, and convenience in one exceptional package. Schedule your private showing today!
For sale
$210,000
37525 Charter Oaks Blvd, Clinton Township, MI 48036
3beds
1,430sqft
:
Get pre-qualified$1,787/mo
Townhouse
Built in 1972
-- sqft lot
$-- Zestimate®
$147/sqft
$320/mo HOA
What's special
- 18 days |
- 564 |
- 63 |
Zillow last checked:
Listing updated:
Listed by:
Dustin Williams 217-891-6876,
Epique Realty 248-218-2604
Source: Realcomp II,MLS#: 20261045375
Facts & features
Interior
Bedrooms & bathrooms
- Bedrooms: 3
- Bathrooms: 3
- Full bathrooms: 2
- 1/2 bathrooms: 1
Primary bedroom
- Level: Second
- Area: 154
- Dimensions: 14 X 11
Bedroom
- Level: Second
- Area: 100
- Dimensions: 10 X 10
Bedroom
- Level: Second
- Area: 117
- Dimensions: 13 X 9
Other
- Level: Second
Other
- Level: Second
Other
- Level: Entry
Kitchen
- Level: Entry
- Area: 144
- Dimensions: 18 X 8
Heating
- Forced Air, Natural Gas
Features
- Basement: Unfinished
- Has fireplace: No
Interior area
- Total interior livable area: 1,430 sqft
- Finished area above ground: 1,430
Property
Parking
- Parking features: No Garage
Features
- Levels: Two
- Stories: 2
- Entry location: GroundLevelwSteps
Details
- Parcel number: 1121404031
- Special conditions: Short Sale No,Standard
Construction
Type & style
- Home type: Townhouse
- Architectural style: Townhouse
- Property subtype: Townhouse
Materials
- Brick
- Foundation: Basement, Brick Mortar
Condition
- New construction: No
- Year built: 1972
Utilities & green energy
- Sewer: Public Sewer
- Water: Public
Community & HOA
Community
- Subdivision: FOX CHASE SEC 06
HOA
- Has HOA: Yes
- Services included: Gas, Maintenance Grounds, Maintenance Structure, Sewer, Snow Removal, Trash, Water
- HOA fee: $320 monthly
- HOA phone: 313-871-1124
Location
- Region: Clinton Township
Financial & listing details
- Price per square foot: $147/sqft
- Tax assessed value: $79,800
- Annual tax amount: $3,353
- Date on market: 7/11/2026
- Cumulative days on market: 18 days
- Listing agreement: Exclusive Right To Sell
- Listing terms: Cash,Conventional
Estimated market value
Not available
Estimated sales range
Not available
$1,935/mo
Price history
| Date | Event | Price |
|---|---|---|
| 7/11/2026 | Listed for sale | $210,000+5.1%$147/sqft |
Source:  Realcomp II #20261045375 Report a problem Realcomp II #20261045375 Report a problem | ||
| 11/1/2024 | Sold | $199,900$140/sqft |
Source:  MiRealSource #50155972 Report a problem MiRealSource #50155972 Report a problem | ||
| 9/26/2024 | Pending sale | $199,900$140/sqft |
Source: MiRealSource #50155972 Report a problem | ||
| 9/20/2024 | Listed for sale | $199,900+9.8%$140/sqft |
Source: MiRealSource #50155972 Report a problem | ||
| 8/31/2023 | Listing removed | -- |
Source: BHHS broker feed Report a problem | ||
| 8/18/2023 | Pending sale | $182,000-4.7%$127/sqft |
Source: BHHS broker feed #20230059796 Report a problem | ||
| 8/17/2023 | Sold | $190,888+4.9%$133/sqft |
Source: Realcomp II #20230059796 Report a problem | ||
| 7/28/2023 | Pending sale | $182,000$127/sqft |
Source: BHHS broker feed #20230059796 Report a problem | ||
| 7/21/2023 | Listed for sale | $182,000$127/sqft |
Source: Realcomp II #20230059796 Report a problem | ||
Public tax history
| Year | Property taxes | Tax assessment |
|---|---|---|
| 2025 | $4,089 +93.6% | $79,800 +17.4% |
| 2024 | $2,112 +5.2% | $68,000 +5.3% |
| 2023 | $2,008 +2.8% | $64,600 +4% |
| 2022 | $1,953 +0.8% | $62,100 +13.3% |
| 2021 | $1,937 | $54,800 +9.2% |
| 2020 | $1,937 +6.5% | $50,200 +12.3% |
| 2019 | $1,819 +3.5% | $44,700 +10.9% |
| 2018 | $1,757 +15.3% | $40,300 +15.8% |
| 2017 | $1,524 | $34,800 |
| 2016 | -- | $34,800 +30.3% |
| 2015 | -- | $26,700 +4.3% |
| 2014 | -- | $25,600 -27.7% |
| 2011 | -- | $35,400 -9.7% |
| 2010 | -- | $39,200 -16.9% |
| 2009 | -- | $47,200 -16.6% |
| 2008 | -- | $56,600 -9% |
| 2007 | -- | $62,200 +76.2% |
| 2001 | $1,796 +2.5% | $35,302 +3.2% |
| 2000 | $1,752 | $34,208 |
Find assessor info on the county website
Monthly payment
Est. payment
Payment breakdown
Explore the cost of this home by adjusting the details. Changes won't be saved.Climate risks
Neighborhood: 48036
Nearby schools
GreatSchools rating
- 5/10Ottawa Elementary SchoolGrades: PK-5Distance: 0.7 mi
- 6/10Algonquin Middle SchoolGrades: 6-8Distance: 0.3 mi
- 6/10Chippewa Valley High SchoolGrades: 9-12Distance: 2.8 mi
- $122,1002 bd1 ba-- sqft37463 Charter Oaks Blvd, Clinton Township, MI 48036Off Market
- $154,7002 bd1 ba-- sqft37461 Charter Oaks Blvd, Clinton Township, MI 48036Off Market
- $129,7002 bd1 ba-- sqft37459 Charter Oaks Blvd, Clinton Township, MI 48036Off Market
- $137,2003 bd1 ba-- sqft37457 Charter Oaks Blvd, Clinton Township, MI 48036Off Market
- $129,9002 bd1 ba-- sqft37451 Charter Oaks Blvd, Clinton Township, MI 48036Off Market
- $164,5002 bd2 ba-- sqft37483 Charter Oaks Blvd, Clinton Township, MI 48036Off Market
- $151,9003 bd2 ba-- sqft37479 Charter Oaks Blvd, Clinton Township, MI 48036Off Market
- $156,8003 bd1 ba1.5k sqft37469 Charter Oaks Blvd, Clinton Township, MI 48036Off Market
A local agent can set up tours, give advice and negotiate with sellers.
Similar homes
- $225,0003 bd2 ba1k sqft35313 Weideman St, Clinton Township, MI 48035For Sale

 MLS ID #20261049871, Sara Schubert, Lakeside Property Store. Realcomp II
 - $169,0004 bd1 ba1.6k sqft20500 McKishnie St, Clinton Township, MI 48035For Sale
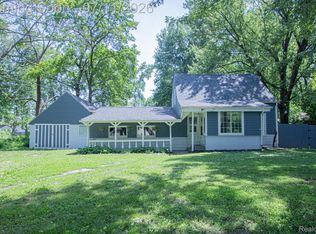 MLS ID #20261052687, Regan Monzo, Keller Williams Realty-Great Lakes. Realcomp II
 - $195,0003 bd2 ba1.9k sqft27860 Blum St, Roseville, MI 48066For Sale
 MLS ID #20261049845, Michael Perna, EXP Realty The Perna Team. Realcomp II
 - $199,0003 bd2 ba1.6k sqft28202 Hollywood St, Roseville, MI 48066For Sale
 MLS ID #20261051054, Michael Bush, DOBI Real Estate. Realcomp II
 - $181,9002 bd1 ba968 sqft44524 N Bunker Hill Dr #112, Clinton Township, MI 48038For SaleMLS ID #20261048089, Tomasz Peda, Keller Williams Paint Creek. Realcomp II
- $199,9003 bd1 ba2.1k sqft24985 Mabray Ave, Eastpointe, MI 48021For SaleMLS ID #20261051867, Hassan Scheib, Own It Realty. Realcomp II
- $219,9003 bd2 ba1.9k sqft30631 Pinto Dr, Warren, MI 48093For SaleMLS ID #20261052192, James D Wellington, RE/MAX First. Realcomp II
- $229,9003 bd2 ba960 sqft27073 Gilbert Dr, Warren, MI 48093For SaleMLS ID #20261051141, Violeta Sterbyci, RK Real Estate LLC. Realcomp II
- $169,9003 bd1 ba910 sqft23960 Trombley St, Clinton Township, MI 48035For SaleMLS ID #20261042582, Zaid Kassab, EXP Realty Main. Realcomp II
- $235,0003 bd1 ba1k sqft21523 Fresard St, Saint Clair Shores, MI 48080For SaleMLS ID #20261051769, Michael H Lebowski, National Realty Centers, Inc. Realcomp II
- $199,9992 bd2 ba1.2k sqft28264 Universal Dr #82, Warren, MI 48092For SaleMLS ID #20261050403, Laith Yousif, Top Agent Realty. Realcomp II
- $185,0001 bd2 ba1.1k sqft904 Country Club Dr, Saint Clair Shores, MI 48082For SaleMLS ID #20261051043, Nick Casteel, Brookstone, Realtors LLC. Realcomp II
- $219,0003 bd2 ba1.7k sqft11146 Superior Ave, Warren, MI 48089For SaleMLS ID #20261051399, Audrey C Stefanko, National Realty Centers, Inc. Realcomp II
- $219,9002 bd1 ba1k sqft23137 E Thirteen Mile Rd, Saint Clair Shores, MI 48082For SaleMLS ID #20261051833, Skender Duci, GoodHome Realty LLC. Realcomp II
- $195,0004 bd2 ba1.9k sqft6127 Grayton St, Detroit, MI 48224For SaleMLS ID #20261051172, Michael A Sbrocca, Max Broock, REALTORS®-Birmingham. Realcomp II
- $209,9003 bd2 ba1.5k sqft12146 Klinger St, Hamtramck, MI 48212For SaleMLS ID #20261051450, Abusaleh Tarek, NPG Real Estate. Realcomp II
- $269,0003 bd2 ba2k sqft24145 Cottrell St, Clinton Township, MI 48035For SaleMLS ID #20261034857, Paul Linville, Berkshire Hathaway HomeServices Kee Realty SCS. Realcomp II
- $209,9003 bd1 ba822 sqft2147 Almont St, Ferndale, MI 48220For SaleMLS ID #20261050790, Joseph Bergin, AXEN Realty LLC. Realcomp II
- $200,0004 bd2 ba1.5k sqft3974 Devonshire Rd, Detroit, MI 48224For SaleMLS ID #20261052541, Marvis Burns, Metropolitan Gems. Realcomp II
- $274,9003 bd2 ba1.6k sqft31335 Slumber Ln, Fraser, MI 48026For SaleMLS ID #20261051380, Andrew Hable, H W Realty. Realcomp II
