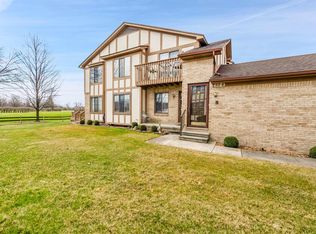
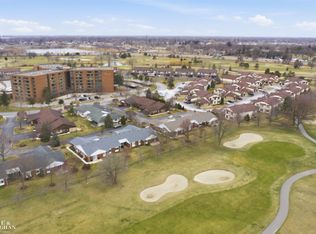
GOLF COURSE CONDO ON ONE LEVEL FOR SALE! Featuring the best views in the entire complex, imagine being just steps from the course, would you get out and play more? Could you see yourself sipping coffee and watching the game you love each and every morning, it’s way better than looking at a neighbor. And you’ll get to enjoy those wonderful golf course views from all the main living areas from inside too... Inside, you’ll find an open layout perfect for entertaining. Plus, it’s true one level living as there are no staircases or basement to worry about. Your knees can finally have a break. As a bonus, the kitchen has tons of counter and cabinet space so you can enjoy cooking. One thing unique to this condo is that it’s been renovated to have one large bedroom with a walk-in closet and 2 large living areas. This gives you the versatility to use it as is, or make it what you want. Use it as an open office or even with a slight modification just put up a couple walls and you would have a 2 bedroom again. This condo also features a full private laundry and a 1 car attached garage as a few additional convivences. And outside your personal unit there are major bonuses with the location: Minutes to i94 and from there anywhere in Detroit, It’s just minutes to Jefferson Avenue with shops, restaurants, marinas and Lake St. Clair. Don’t delay, check it out today because this one is sure to impress and won’t last.
Pending
Price cut: $5K (8/4)
$180,000
904 Country Club Dr, Saint Clair Shores, MI 48082
1beds
1,156sqft
Condominium
Built in 1987
-- sqft lot
$176,700 Zestimate®
$156/sqft
$350/mo HOA
What's special
- 46 days |
- 261 |
- 5 |
Zillow last checked:
Listing updated:
Listed by:
Nick Casteel 248-773-3314,
Brookstone, Realtors LLC 248-963-0505,
Troy Marks 248-495-6081,
Brookstone, Realtors LLC
Source: Realcomp II,MLS#: 20261051043
Facts & features
Interior
Bedrooms & bathrooms
- Bedrooms: 1
- Bathrooms: 2
- Full bathrooms: 2
Primary bedroom
- Level: Entry
- Area: 180
- Dimensions: 15 X 12
Other
- Level: Entry
- Area: 40
- Dimensions: 8 X 5
Other
- Level: Entry
- Area: 40
- Dimensions: 8 X 5
Dining room
- Level: Entry
- Area: 120
- Dimensions: 10 X 12
Family room
- Level: Entry
- Area: 132
- Dimensions: 12 X 11
Kitchen
- Level: Entry
- Area: 96
- Dimensions: 12 X 8
Laundry
- Level: Entry
- Area: 80
- Dimensions: 10 X 8
Living room
- Level: Entry
- Area: 204
- Dimensions: 17 X 12
Heating
- Forced Air, Natural Gas
Cooling
- Central Air
Appliances
- Included: Dishwasher, Dryer, Free Standing Electric Range, Free Standing Refrigerator, Microwave, Washer
- Laundry: In Unit, Laundry Room
Features
- Has basement: No
- Has fireplace: No
Interior area
- Total interior livable area: 1,156 sqft
- Finished area above ground: 1,156
Property
Parking
- Total spaces: 1
- Parking features: One Car Garage, Attached
- Attached garage spaces: 1
Features
- Levels: One Story Ground
- Stories: 1
- Entry location: GroundLevel
- Patio & porch: Covered, Deck, Porch
- Exterior features: Grounds Maintenance, Private Entrance
Lot
- Features: On Golf Course
Details
- Parcel number: 1403203037
- Special conditions: Short Sale No,Standard
Construction
Type & style
- Home type: Condo
- Architectural style: Ranch
- Property subtype: Condominium
Materials
- Brick
- Foundation: Slab
- Roof: Asphalt
Condition
- New construction: No
- Year built: 1987
- Major remodel year: 2020
Details
- Warranty included: Yes
Utilities & green energy
- Sewer: Public Sewer
- Water: Public
- Utilities for property: Underground Utilities
Community & HOA
Community
- Features: Golf
- Subdivision: MARCO & SOAVE COUNTRY CLUB
HOA
- Has HOA: Yes
- Services included: Maintenance Grounds, Maintenance Structure, Snow Removal, Trash
- HOA fee: $350 monthly
- HOA phone: 586-739-6001
Location
- Region: Saint Clair Shores
Financial & listing details
- Price per square foot: $156/sqft
- Tax assessed value: $77,402
- Annual tax amount: $3,788
- Date on market: 7/10/2026
- Cumulative days on market: 46 days
- Listing agreement: Exclusive Right To Sell
- Listing terms: Cash,Conventional
Estimated market value
$176,700
$168,000 - $186,000
$1,473/mo
Price history
| Date | Event | Price |
|---|---|---|
| 8/10/2026 | Pending sale | $180,000$156/sqft |
Source:  Realcomp II #20261051043 Report a problem Realcomp II #20261051043 Report a problem | ||
| 8/4/2026 | Price change | $180,000-2.7%$156/sqft |
Source: Realcomp II #20261051043 Report a problem | ||
| 7/21/2026 | Price change | $185,000-7.5%$160/sqft |
Source: Realcomp II #20261051043 Report a problem | ||
| 7/10/2026 | Listed for sale | $200,000+29%$173/sqft |
Source: Realcomp II #20261051043 Report a problem | ||
| 7/6/2022 | Sold | $155,000+14.8%$134/sqft |
Source: Public Record Report a problem | ||
| 12/27/2004 | Sold | $135,000+14.9%$117/sqft |
Source:  MiRealSource #486855 Report a problem MiRealSource #486855 Report a problem | ||
| 1/16/1997 | Sold | $117,500$102/sqft |
Source: Public Record Report a problem | ||
Public tax history
| Year | Property taxes | Tax assessment |
|---|---|---|
| 2025 | $3,684 +5.2% | $78,200 +4.1% |
| 2024 | $3,502 +132.4% | $75,100 +5% |
| 2023 | $1,507 +1.9% | $71,500 +12.8% |
| 2022 | $1,480 -0.6% | $63,400 +2.4% |
| 2021 | $1,489 | $61,900 +22.8% |
| 2020 | $1,489 | $50,400 +3.9% |
| 2019 | -- | $48,500 +9.2% |
| 2018 | $1,337 +10.2% | $44,400 +0.9% |
| 2017 | $1,213 | $44,000 |
| 2016 | $1,213 | $44,000 +2.6% |
| 2015 | $1,213 | $42,900 +38.4% |
| 2013 | -- | $31,000 +18.8% |
| 2012 | -- | $26,100 -11.2% |
| 2011 | -- | $29,400 -15% |
| 2010 | -- | $34,600 -39.8% |
| 2009 | -- | $57,500 -78.4% |
| 2008 | -- | $266,800 -1% |
| 2007 | -- | $269,400 +0.6% |
| 2006 | -- | $267,800 +2.3% |
| 2005 | -- | $261,900 +302.3% |
| 2004 | -- | $65,100 +10.7% |
| 2001 | $1,970 +26.1% | $58,800 +26.9% |
| 2000 | $1,562 | $46,323 |
Find assessor info on the county website
Monthly payment
Est. payment
Payment breakdown
Explore the cost of this home by adjusting the details. Changes won't be saved.Climate risks
Neighborhood: 48082
Nearby schools
GreatSchools rating
- 6/10Masonic Heights Elementary SchoolGrades: PK-5Distance: 0.3 mi
- 8/10Kennedy Middle SchoolGrades: 6-8Distance: 1 mi
- 5/10Lake Shore High SchoolGrades: 9-12Distance: 1.2 mi
- $210,0002 bd2 ba1.2k sqft906 Country Club Dr, Saint Clair Shores, MI 48082Sold
- $321,5002 bd2 ba1.1k sqft780 Country Club Dr, Saint Clair Shores, MI 48082Sold
- $199,9002 bd2 ba1.2k sqft929 Country Club Dr, Saint Clair Shores, MI 48082Sold
- $190,0002 bd2 ba1.2k sqft936 Country Club Dr, Saint Clair Shores, MI 48082Sold

- $201,0002 bd2 ba1.2k sqft915 Country Club Dr, Saint Clair Shores, MI 48082Sold
- $171,6002 bd1 ba1.1k sqft965 Country Club Dr, Saint Clair Shores, MI 48082Off Market
- $178,4002 bd1 ba1.1k sqft914 Country Club Dr, Saint Clair Shores, MI 48082Off Market
- $185,2002 bd2 ba1.2k sqft910 Country Club Dr, Saint Clair Shores, MI 48082Off Market
A local agent can set up tours, give advice and negotiate with sellers.
Similar homes
- $170,0002 bd2 ba1.2k sqft40830 Highpointe Dr #17, Clinton Township, MI 48038For Sale
 MLS ID #20261067317, Verona Sibou, Realty Executives Home Towne. Realcomp II
 - $195,0002 bd2 ba1.6k sqft19337 Mandarin Dr, Roseville, MI 48066For Sale
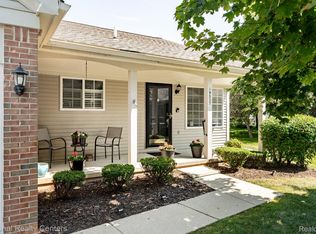 MLS ID #20261058385, Melissa E Rudin, National Realty Centers, Inc. Realcomp II
 - $179,9002 bd2 ba1.3k sqft38730 Golfview Dr E, Clinton Township, MI 48038For Sale
 MLS ID #20261046220, Pavljina Ivezic, Signature Sotheby's International Realty Bham. Realcomp II
 - $170,0002 bd2 ba1.2k sqft31980 Mark Adam Lange #12, Warren, MI 48093For Sale
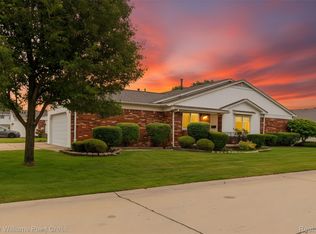 MLS ID #20261048747, Joseph Feld, Keller Williams Paint Creek. Realcomp II
 - $170,0002 bd2 ba1.1k sqft39415 Old Dominion Dr, Clinton Township, MI 48038For SaleMLS ID #20261062528, Mirza Pasovic, Showtime Realty. Realcomp II
- $179,5003 bd3 ba1.7k sqft8948 Shawn Dr, Sterling Heights, MI 48312For SaleMLS ID #20261050761, Stephanie Janiga, Keller Williams Advantage. Realcomp II
- $149,9002 bd1 ba968 sqft24608 Spring Ln #44, Harrison Township, MI 48045For SaleMLS ID #20261051883, Monique Carter, EXP Realty Main. Realcomp II
- $219,0004 bd2 ba1.6k sqft23151 Lawson Ave, Warren, MI 48089For SaleMLS ID #20261067155, Md M Rahman, Brookstone, Realtors LLC. Realcomp II
- $260,0003 bd2 ba1.7k sqft32819 Jefferson Ave, Saint Clair Shores, MI 48082For SaleMLS ID #20261056436, Emily Henderson, Century 21 Curran & Oberski. Realcomp II
- $209,0002 bd2 ba1.1k sqft20656 Dunham Rd #18, Clinton Township, MI 48038For SaleMLS ID #20261063663, Theresa Sitto, Home Sweet Home Realty. Realcomp II
- $215,0003 bd2 ba1k sqft35313 Weideman St, Clinton Township, MI 48035For SaleMLS ID #20261049871, Sara Schubert, Lakeside Property Store. Realcomp II
- $205,0003 bd3 ba1.4k sqft37525 Charter Oaks Blvd, Clinton Township, MI 48036For SaleMLS ID #20261045375, Dustin Williams, Epique Realty. Realcomp II
- $150,0002 bd2 ba995 sqft31621 Green Meadow Ln, Warren, MI 48093For SaleMLS ID #20261041252, Mike Morgan, Remerica United Realty. Realcomp II
- $214,9003 bd1 ba1.4k sqft22921 Gaukler St, Saint Clair Shores, MI 48080For SaleMLS ID #20261063768, Andrew S Tymrak, RE/MAX First. Realcomp II
- $200,0003 bd1 ba840 sqft20190 Vermander Ave, Clinton Township, MI 48035For SaleMLS ID #20261058131, MacKenzie Bobby, @properties Christie's Int'l R.E. Birmingham. Realcomp II
- $195,5004 bd2 ba1.5k sqft19615 Eastwood Dr, Harper Woods, MI 48225For SaleMLS ID #20261057088, Victor F Fawaz, RE/MAX Team 2000. Realcomp II
- $200,0003 bd2 ba1.5k sqft22626 Harmon St, Saint Clair Shores, MI 48080For SaleMLS ID #20261046720, Kate Waters, Good Company. Realcomp II
- $174,0002 bd1 ba1k sqft51116 S Foster Rd, Chesterfield, MI 48047For SaleMLS ID #20261057551, Robert Balding, Keller Williams Premier. Realcomp II
- $179,9002 bd2 ba1k sqft448 Fox Hills Dr N #A-4, Bloomfield Hills, MI 48304For SaleMLS ID #20261063481, James Altene Jr, Keller Williams Premier. Realcomp II
- $235,0003 bd2 ba1.1k sqft22131 Fresard St, Saint Clair Shores, MI 48080For SaleMLS ID #20261058954, Jim Shaffer, Good Company. Realcomp II
