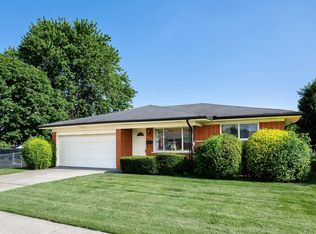
This move in ready 4-bedroom, 1 bath Colonial offers modern updates, spacious living, and a rare full-acre lot in a desirable Clinton Township location. Featuring 1,650 sq. ft. of living space, the home boasts a large family room, versatile flex room perfect for a home office or additional bedroom, updated kitchen with stainless steel appliances, renovated bathroom, luxury vinyl plank flooring, and fresh paint throughout. Extensively updated in 2025 with a new roof, siding, gutters, windows, electrical, plumbing, furnace, doors, and mechanicals, this home offers peace of mind for years to come. Enjoy the oversized backyard, 2 car attached garage, storage shed, and enclosed front porch. Conveniently located near shopping, dining, and everyday amenities—don’t miss this incredible opportunity to own a fully renovated home on a full acre. Schedule your private showing today! -BATVAI
Pending
$169,000
20500 McKishnie St, Clinton Township, MI 48035
4beds
1,650sqft
:
Get pre-qualified$1,214/mo
Single Family Residence
Built in 1934
1 Acres Lot
$-- Zestimate®
$102/sqft
$-- HOA
What's special
- 21 days |
- 4,873 |
- 441 |
Zillow last checked:
Listing updated:
Listed by:
Regan Monzo 586-871-5270,
Keller Williams Realty-Great Lakes 586-541-4000,
Erick Monzo 586-210-3350,
Keller Williams Realty-Great Lakes
Source: Realcomp II,MLS#: 20261052687
Facts & features
Interior
Bedrooms & bathrooms
- Bedrooms: 4
- Bathrooms: 1
- Full bathrooms: 1
Bedroom
- Level: Second
- Area: 80
- Dimensions: 8 X 10
Bedroom
- Level: Second
- Area: 80
- Dimensions: 8 X 10
Bedroom
- Level: Second
- Area: 80
- Dimensions: 8 X 10
Bedroom
- Level: Entry
- Area: 80
- Dimensions: 8 X 10
Other
- Level: Entry
Dining room
- Level: Entry
- Area: 120
- Dimensions: 10 X 12
Family room
- Level: Entry
- Area: 168
- Dimensions: 12 X 14
Kitchen
- Level: Entry
- Area: 80
- Dimensions: 8 X 10
Laundry
- Level: Entry
- Area: 40
- Dimensions: 5 X 8
Other
- Level: Entry
- Area: 80
- Dimensions: 8 X 10
Heating
- Baseboard, Natural Gas
Features
- Has basement: No
- Has fireplace: No
Interior area
- Total interior livable area: 1,650 sqft
- Finished area above ground: 1,650
Property
Parking
- Total spaces: 2
- Parking features: Two Car Garage, Attached
- Attached garage spaces: 2
Features
- Levels: Two
- Stories: 2
- Entry location: GroundLevelwSteps
- Pool features: None
Lot
- Size: 1 Acres
- Dimensions: 100 x 437
Details
- Parcel number: 1133281007
- Special conditions: Short Sale No,Standard
Construction
Type & style
- Home type: SingleFamily
- Architectural style: Colonial
- Property subtype: Single Family Residence
Materials
- Brick, Vinyl Siding, Wood Siding
- Foundation: Crawl Space
Condition
- New construction: No
- Year built: 1934
Utilities & green energy
- Sewer: Public Sewer
- Water: Public
Community & HOA
Community
- Subdivision: S/P MCKISHINE FARMS
HOA
- Has HOA: No
Location
- Region: Clinton Township
Financial & listing details
- Price per square foot: $102/sqft
- Tax assessed value: $94,200
- Annual tax amount: $6,447
- Date on market: 7/11/2026
- Cumulative days on market: 132 days
- Listing agreement: Exclusive Right To Sell
- Listing terms: Cash,Conventional,FHA,Usda Loan,Va Loan
- Exclusions: Exclusion(s) Do Not Exist
Estimated market value
Not available
Estimated sales range
Not available
$1,250/mo
Price history
| Date | Event | Price |
|---|---|---|
| 7/29/2026 | Pending sale | $169,000$102/sqft |
Source:  Realcomp II #20261052687 Report a problem Realcomp II #20261052687 Report a problem | ||
| 7/11/2026 | Listed for sale | $169,000-11%$102/sqft |
Source: Realcomp II #20261052687 Report a problem | ||
| 7/1/2026 | Listing removed | $189,900$115/sqft |
Source: Realcomp II #20261014548 Report a problem | ||
| 6/22/2026 | Listing removed | $2,100$1/sqft |
Source: Zillow Rentals Report a problem | ||
| 6/20/2026 | Price change | $189,900-5.1%$115/sqft |
Source: Realcomp II #20261014548 Report a problem | ||
| 6/19/2026 | Listed for rent | $2,100$1/sqft |
Source: Zillow Rentals Report a problem | ||
| 6/16/2026 | Listing removed | $2,100$1/sqft |
Source: Zillow Rentals Report a problem | ||
| 5/26/2026 | Price change | $200,000+0.1%$121/sqft |
Source: Realcomp II #20261014548 Report a problem | ||
| 5/25/2026 | Listed for rent | $2,100-4.5%$1/sqft |
Source: Zillow Rentals Report a problem | ||
| 5/17/2026 | Price change | $199,900-7%$121/sqft |
Source: Realcomp II #20261014548 Report a problem | ||
| 3/27/2026 | Price change | $215,000-8.5%$130/sqft |
Source: Realcomp II #20261014548 Report a problem | ||
| 3/7/2026 | Listed for sale | $235,000$142/sqft |
Source: Realcomp II #20261014548 Report a problem | ||
| 3/5/2026 | Listing removed | $2,200$1/sqft |
Source: Zillow Rentals Report a problem | ||
| 2/21/2026 | Listed for rent | $2,200$1/sqft |
Source: Zillow Rentals Report a problem | ||
| 2/21/2026 | Listing removed | $2,200$1/sqft |
Source: Realcomp II #20261003537 Report a problem | ||
| 1/17/2026 | Listed for rent | $2,200$1/sqft |
Source: Realcomp II #20261003537 Report a problem | ||
Public tax history
Tax history is unavailable.
Monthly payment
Est. payment
Payment breakdown
Explore the cost of this home by adjusting the details. Changes won't be saved.Climate risks
Neighborhood: 48035
Nearby schools
GreatSchools rating
- NARainbow Elementary SchoolGrades: PK-5Distance: 0.2 mi
- 4/10Clintondale Middle SchoolGrades: 6-8Distance: 0.7 mi
- 4/10Clintondale High SchoolGrades: 9-12Distance: 0.6 mi
- $61,5004 bd1 ba1.2k sqft20500 McKishnie Ave, Clinton Township, MI 48035Sold

- $137,400-- bd1 ba-- sqft20530 McKishnie Ave, Clinton Township, MI 48035Off Market
- $266,500-- bd2 ba-- sqft20484 McKishnie Ave, Clinton Township, MI 48035Off Market
- $197,1003 bd2 ba1k sqft34051 Little Mack Ave, Clinton Township, MI 48035Off Market
- $--4 bd2 ba1.6k sqft34029 Little Mack Ave, Clinton Township, MI 48035Auction
- $179,6003 bd1 ba-- sqft34073 Little Mack Ave, Clinton Township, MI 48035Off Market
- $207,300-- bd1 ba-- sqft34007 Little Mack Ave, Clinton Township, MI 48035Off Market
- $203,300-- bd1 ba-- sqft34091 Little Mack Ave, Clinton Township, MI 48035Off Market
A local agent can set up tours, give advice and negotiate with sellers.
Similar homes
- $170,0003 bd1 ba1.2k sqft21258 Bon Heur St, Saint Clair Shores, MI 48081For Sale

 MLS ID #20261034788, Alexander Rittner, EXP Realty Main. Realcomp II
 - $199,9993 bd2 ba2.2k sqft13256 Rosselo Ave, Warren, MI 48088For Sale
 MLS ID #20261059357, Lanie Hardy, KW Domain. Realcomp II
 - $225,0003 bd2 ba1k sqft35313 Weideman St, Clinton Township, MI 48035For Sale
 MLS ID #20261049871, Sara Schubert, Lakeside Property Store. Realcomp II
 - $195,0003 bd2 ba1.9k sqft27860 Blum St, Roseville, MI 48066For Sale
 MLS ID #20261049845, Michael Perna, EXP Realty The Perna Team. Realcomp II
 - $149,9003 bd1 ba1k sqft28553 Pinehurst St, Roseville, MI 48066For SaleMLS ID #20261050697, Anthony Jarbo, Top Agent Realty. Realcomp II
- $199,0003 bd2 ba1.6k sqft28202 Hollywood St, Roseville, MI 48066For SaleMLS ID #20261051054, Michael Bush, DOBI Real Estate. Realcomp II
- $215,0003 bd2 ba1k sqft21613 Parkway St, Saint Clair Shores, MI 48082For SaleMLS ID #20261059492, Kevin Jurvis, DOBI Real Estate. Realcomp II
- $179,9003 bd2 ba1.9k sqft23809 Normandy Ave, Eastpointe, MI 48021For SaleMLS ID #20261050990, Nicole Elliott, KW Platinum. Realcomp II
- $129,9003 bd1 ba960 sqft19143 Colorado St, Roseville, MI 48066For SaleMLS ID #20261056728, Jim Shaffer, Good Company. Realcomp II
- $199,9003 bd1 ba2.1k sqft24985 Mabray Ave, Eastpointe, MI 48021For SaleMLS ID #20261051867, Hassan Scheib, Own It Realty. Realcomp II
- $235,0003 bd2 ba1.2k sqft33065 Garfield Rd, Fraser, MI 48026For SaleMLS ID #20261050562, Valbona Vulaj, Golden Key Realty Group LLC. Realcomp II
- $210,0003 bd3 ba1.4k sqft37525 Charter Oaks Blvd, Clinton Township, MI 48036For SaleMLS ID #20261045375, Dustin Williams, Epique Realty. Realcomp II
- $174,9003 bd2 ba1.6k sqft8262 E Outer Dr, Detroit, MI 48213For SaleMLS ID #20261043755, Rashad Elabed, JNA Real Estate. Realcomp II
- $150,0003 bd1 ba967 sqft22864 Lambrecht Ave, Eastpointe, MI 48021For SaleMLS ID #20261052858, Michael DesRosiers, Community Choice Realty Inc. Realcomp II
- $149,9005 bd2 ba1.4k sqft17196 Shields St, Hamtramck, MI 48212For SaleMLS ID #20261051898, Abusaleh Tarek, NPG Real Estate. Realcomp II
- $195,0003 bd2 ba1.4k sqft11348 Jonas Ave, Warren, MI 48089For SaleMLS ID #20261051804, Yeasir Chowdhury, Homelink Realty Group. Realcomp II
- $195,9004 bd2 ba1.8k sqft2415 McLean St, Hamtramck, MI 48212For SaleMLS ID #20261052844, Minhaz A Laskar, Amin Realty. Realcomp II
- $170,0004 bd2 ba1.7k sqft4683 Chatsworth St, Detroit, MI 48224For SaleMLS ID #20261052610, Marvis Burns, Metropolitan Gems. Realcomp II
- $219,9003 bd2 ba1.9k sqft30631 Pinto Dr, Warren, MI 48093For SaleMLS ID #20261052192, James D Wellington, RE/MAX First. Realcomp II
- $149,9003 bd2 ba1.5k sqft14101 E State Fair St, Detroit, MI 48205For SaleMLS ID #20261051645, James D Wellington, RE/MAX First. Realcomp II
