Skip main navigation
Off market
  • $8,218,100

    3751 S Gilpin St, Cherry Hills Village, CO 80113

    4beds
    6baths
    5,682sqft
    SingleFamily
    Built in 2015
    2.36 Acres Lot
    $8,218,100 Zestimate®
    $1,446/sqft
    $8,492 Estimated rent

    Home value

    $8,218,100

    $7.15M - $9.53M

    $8,492/mo

    Zestimate® history
    Loading
    Loading...

    Owner options

    List your home for rent

    $8,492/mo

    Rent Zestimate®

    Find your next renter with Zillow Rental Manager. Plus, with online applications, you can quickly screen prospective tenants – for free.

    Learn more

    $8,492/mo

    Rent Zestimate®

    Refinance and save

    $38,305/mo

    Est. payment

    Refinancing to a lower rate could help reduce your monthly payments and save thousands over the life of the loan.

    See today's rates

    $38,305/mo

    Est. payment

    Explore your selling options

    Work with a Zillow partner agent

    Leverage their expertise and Zillow's premium Showcase listings to get your home seen by more buyers.

    Get started

    List with your own agent

    Get your home in front of millions of buyers by listing it on Zillow.

    Learn how to do it

    Sell it yourself

    Take full control of how buyers see your home on Zillow by listing For Sale by Owner (FSBO).

    List your home

    What's special

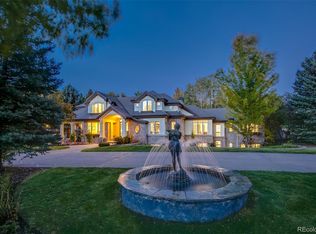
    Historical, stately and elegant are words useful in describing this wonderfully classic estate for lease in Cherry Hills Village. Building a home and need a family home to live in temporarily? Looking for Cherry Creek schools? Want to live in style and be reminded of East Coast tradition? Comfortably updated with SS appliances, Viking 6-burner gas top, Sub Zero refrigerator, security and fire systems. This home embraces tradition and insists on comfort.A circular driveway with traditional landscaping and mature trees leads to a covered brick entry. The main floor has wide plank hardwoods and the home has 5 working fireplaces. An office, library and hobby room provide space to relax and to work. A billiards room off the family room is the perfect size and overlooks the private, lush yard. With over 2.36 acres of lawn, a pond, large vegetable garden and an orchard filled with apple, pear, peach, cherry and plums, the yard is a delight. A stone patio, built in grill and shade awning invites hours of sipping lemonade and kids playing in the yard.The master bedroom is large and includes a 5 piece bathroom including a steam shower, his and her walk-in closets, private safe and soaking tub with views of Mt Evans.Additional upstairs bedrooms are spacious and light, each having their own closets and bathrooms.finished basement has built-ins and is entertainment area. Storage areas for seasonal items, wine, toys.windows are double-paned and include window treatments. Kitchen has Corian counters. Furnace has 7 zones to customize. An evaporative swamp cooler keeps the house cool in the summer. A private well for irrigation of the property and pond keeps the water bill low.The Cherry Hills Village area is located off of US-285/Hampden Ave and provides a surprisingly rural feel despite its grand homes, large lots and close proximity to the city. Near all amenities, quick commutes to downtown areas and the availability of great area public and private schools makes this Denver suburban neighborhood a sought after address.

    This property is not currently displayed as for sale or rent on Zillow. This may be different from what's on other websites or public sources.
    Facts & features

    Interior

    Bedrooms & bathrooms
    • Bedrooms: 4
    • Bathrooms: 6
    Heating
    • Forced air
    Cooling
    • Central
    Appliances
    • Included: Dishwasher, Dryer, Garbage disposal, Microwave, Range / Oven, Refrigerator, Washer
    Features
    • Basement: Finished
    • Has fireplace: Yes
    Interior area
    • Total interior livable area: 5,682 sqft

    Property

    Parking
    • Parking features: Garage - Detached
    Features
    • Exterior features: Stone
    Lot
    • Size: 2.36 Acres
    Details
    • Parcel number: 207702104003

    Construction

    Type & style
    • Home type: SingleFamily
    Materials
    • Wood
    • Roof: Other
    Condition
    • Year built: 2015

    Community & HOA

    Location
    • Region: Cherry Hills Village

    Financial & listing details

    • Price per square foot: $1,446/sqft
    • Tax assessed value: $9,180,300
    • Annual tax amount: $47,386

    Price history

    DateEventPrice
    4/8/2014Listing removed$7,000$1/sqft
    Source: Lori Corken & Company Report a problem
    12/13/2013Listed for rent$7,000$1/sqft
    Source: Lori Corken & Company Report a problem
    10/16/2013Sold$2,900,000+241.2%$510/sqft
    Source: Public Record Report a problem
    1/11/1995Sold$850,000$150/sqft
    Source: Public Record Report a problem

    Public tax history

    YearProperty taxesTax assessment
    2025$47,386 +11%$573,769 +23.6%
    2024$42,689 +25.7%$464,230 -1.7%
    2023$33,968 -2.1%$472,454 +32%
    2022$34,682 $357,960 -2.8%
    2021-- $368,261 -2%
    2020$35,337 +5%$375,847
    2019$33,643 $375,847 +6.6%
    2018$33,643 +27.6%$352,534 +26%
    2017$26,374 $279,846 +64.9%
    2016-- $169,660 +22.4%
    2015-- $138,584 -10%
    2014$13,242 -17.1%$154,002 +0.9%
    2013$15,968 $152,670
    2012-- $152,670
    2011$19,936 +2.4%$152,670 -26.1%
    2010$19,477 -1.1%$206,470
    2009$19,687 $206,470 -0.3%
    2008-- $207,081
    2007-- $207,081 +18.2%
    2006-- $175,248 -3%
    2005-- $180,629 +20.9%
    2002$12,938 +42.5%$149,350 +52.7%
    2001$9,076 $97,790
    Find assessor info on the county website

    Neighborhood: 80113

    Nearby schools

    GreatSchools rating
    Get a cash offer in 3 minutes
    Find out how much your home could sell for in as little as 3 minutes with a no-obligation cash offer.
    Estimated market value
    $8,218,100
    Get a cash offer in 3 minutes
    Find out how much your home could sell for in as little as 3 minutes with a no-obligation cash offer.
    Estimated market value
    $8,218,100