Exquisite residence with 5 bedrooms & 9 baths represents luxury as well as comfort & practicality. Superb styling by renowned architect, Don Ruggles, combines classic European elegance throughout this beautiful home. One of the most sought-after locations in Cherry Hills, this lushly landscaped 1.38 acre property is gated & private on a tree lined drive featuring a 7 car garage, porte cochere + heated courtyard. The home has undergone an extensive renovation, including new stucco & exterior paint, improved grading + revamped slate roof– all completed in spring of 2026, not to mention a full interior renovation. Highlights include a 2 story marble foyer with dramatic staircase leading to the upper level ensuites & private 3 room apartment. The foyer introduces a generously sized great room, formal living room, refined dining room which comfortably seats a large group + distinguished library. Custom millwork, built-ins & handsome fireplaces grace each room framing views of the grounds, patio, pool & putting green. Fully equipped new kitchen stands as a testament to modern luxury with Wolf appliances, quartzite, custom cabinetry, dedicated coffee bar with built-in Miele coffee maker, 6 burner Wolf range, SubZero & center island + breakfast nook overlooking the yard. Adjacent, the great room offers an onyx backlit wet bar and 4 sets of French doors to a large patio, outdoor kitchen & pool area. The primary suite is a private sanctuary with fireplace, attached room for flex space and gorgeous 6pc Calacatta Oro marble primary bath with dual vanities & 2 large walk-in closets. Three junior en suites on the 2nd level each provide walk-in closets and generously sized baths. The lower level is designed for recreation with workout room, wine cellar & versatile bonus room with exterior walk-out access. Ample storage is integrated into the heated space above one of the garage areas. Experience unparalleled luxury & ultimate privacy in this incredibly special, one-of-a-kind home.
Accepting backups
Price cut: $1M (7/16)
$6,500,000
5 Churchill Drive, Cherry Hills Village, CO 80113
5beds
12,933sqft
:
Get pre-qualified$40,753/mo
Single Family Residence
Built in 1997
1.38 Acres Lot
$-- Zestimate®
$503/sqft
$-- HOA
What's special
Heated courtyardGenerously sized great roomPorte cochereDistinguished library
- 76 days |
- 1,334 |
- 82 |
Zillow last checked:
Listing updated:
Listed by:
Gina Lorenzen and Kara Couzens team 303-570-2042 gina@kentwood.com,
Kentwood Real Estate DTC, LLC,
Diane Kreider 303-378-7763,
RE/MAX of Cherry Creek
Source: REcolorado as distributed by MLS GRID,MLS#: 7363506
Facts & features
Interior
Bedrooms & bathrooms
- Bedrooms: 5
- Bathrooms: 9
- Full bathrooms: 3
- 3/4 bathrooms: 3
- 1/2 bathrooms: 3
- Main level bathrooms: 2
Bedroom
- Description: + 18.5x5.5 & 15.5x5 Walk-In Closets
- Features: Primary Suite
- Level: Upper
- Area: 526.5 Square Feet
- Dimensions: 19.5 x 27
Bedroom
- Description: En Suite + 12x6.5 Walk-In Closet
- Level: Upper
- Area: 333 Square Feet
- Dimensions: 18 x 18.5
Bedroom
- Description: En Suite + 7x6 Walk-In Closet
- Level: Upper
- Area: 304 Square Feet
- Dimensions: 16 x 19
Bedroom
- Description: En Suite + 9.5x4 Walk-In Closet
- Level: Upper
- Area: 217.5 Square Feet
- Dimensions: 14.5 x 15
Bedroom
- Description: Apartment Bedroom + 9.5x5 Walk-In Closet
- Level: Upper
- Area: 217.5 Square Feet
- Dimensions: 14.5 x 15
Bathroom
- Level: Main
Bathroom
- Level: Main
Bathroom
- Description: + 14x14 6-Piece Bath
- Features: Primary Suite
- Level: Upper
- Area: 152 Square Feet
- Dimensions: 8 x 19
Bathroom
- Description: En Suite Bath
- Level: Upper
Bathroom
- Description: En Suite Bath
- Features: En Suite Bathroom
- Level: Upper
Bathroom
- Description: En Suite Bath
- Level: Upper
Bathroom
- Description: Apartment Bath
- Level: Upper
Bathroom
- Description: Apartment Bath
- Level: Upper
Bathroom
- Level: Basement
Bonus room
- Description: Entry Foyer
- Level: Main
- Area: 326.25 Square Feet
- Dimensions: 14.5 x 22.5
Bonus room
- Description: Primary Retreat + 7.5x6.5 Walk-In Closet
- Level: Upper
- Area: 290 Square Feet
- Dimensions: 14.5 x 20
Bonus room
- Description: Apartment Living Space
- Level: Upper
- Area: 262.5 Square Feet
- Dimensions: 12.5 x 21
Dining room
- Level: Main
- Area: 368 Square Feet
- Dimensions: 16 x 23
Exercise room
- Level: Basement
- Area: 423 Square Feet
- Dimensions: 18 x 23.5
Game room
- Description: Rec Room + 21x11 Sitting Room + 15x14.5 Game Room
- Level: Basement
- Area: 556.5 Square Feet
- Dimensions: 21 x 26.5
Great room
- Level: Main
- Area: 816 Square Feet
- Dimensions: 24 x 34
Kitchen
- Description: + 10.5x6 Bar + 8x4.5 Bar + 8x6 Pantry
- Level: Main
- Area: 427.5 Square Feet
- Dimensions: 15 x 28.5
Laundry
- Level: Upper
- Area: 41.25 Square Feet
- Dimensions: 5.5 x 7.5
Laundry
- Level: Basement
- Area: 112.5 Square Feet
- Dimensions: 9 x 12.5
Living room
- Level: Main
- Area: 440 Square Feet
- Dimensions: 20 x 22
Mud room
- Level: Main
- Area: 102 Square Feet
- Dimensions: 6 x 17
Mud room
- Level: Main
- Area: 71.5 Square Feet
- Dimensions: 5.5 x 13
Office
- Level: Main
- Area: 369 Square Feet
- Dimensions: 18 x 20.5
Office
- Description: Apartment Library
- Level: Upper
- Area: 252 Square Feet
- Dimensions: 12 x 21
Utility room
- Description: Storage
- Level: Basement
- Area: 304.5 Square Feet
- Dimensions: 14.5 x 21
Utility room
- Description: Mechanical + 18.5x3.5 Storage
- Level: Basement
- Area: 131.25 Square Feet
- Dimensions: 10.5 x 12.5
Other
- Description: Humidity Controlled
- Level: Basement
- Area: 125 Square Feet
- Dimensions: 10 x 12.5
Heating
- Forced Air
Cooling
- Central Air
Appliances
- Included: Bar Fridge, Dishwasher, Disposal, Double Oven, Dryer, Oven, Range, Range Hood, Refrigerator, Washer
- Laundry: In Unit
Features
- Built-in Features, Entrance Foyer, High Ceilings, Kitchen Island, Open Floorplan, Pantry, Primary Suite, Quartz Counters, Walk-In Closet(s)
- Flooring: Carpet, Stone, Tile, Wood
- Basement: Finished,Walk-Out Access
- Number of fireplaces: 7
- Fireplace features: Bedroom, Great Room, Living Room, Other, Outside, Master Bedroom
Interior area
- Total structure area: 12,933
- Total interior livable area: 12,933 sqft
- Finished area above ground: 10,043
- Finished area below ground: 2,630
Video & virtual tour
Property
Parking
- Total spaces: 7
- Parking features: Floor Coating, Guest, Heated Garage
- Attached garage spaces: 7
Features
- Levels: Two
- Stories: 2
- Patio & porch: Covered, Patio
- Exterior features: Balcony, Barbecue, Garden, Private Yard, Water Feature
- Has private pool: Yes
- Pool features: Outdoor Pool, Private
- Fencing: Full
Lot
- Size: 1.38 Acres
- Features: Landscaped, Level, Many Trees, Sprinklers In Front, Sprinklers In Rear
Details
- Parcel number: 031937132
- Special conditions: Standard
Construction
Type & style
- Home type: SingleFamily
- Property subtype: Single Family Residence
Materials
- Stucco
- Roof: Membrane,Slate
Condition
- Updated/Remodeled
- Year built: 1997
Details
- Builder model: Architect: DH Ruggles
Utilities & green energy
- Sewer: Public Sewer
- Water: Public
Community & HOA
Community
- Subdivision: Cherry Hills Village
HOA
- Has HOA: No
Location
- Region: Cherry Hills Village
Financial & listing details
- Price per square foot: $503/sqft
- Tax assessed value: $8,095,000
- Annual tax amount: $56,758
- Date on market: 5/29/2026
- Listing terms: Cash,Conventional
- Exclusions: Staging Items Are Excluded. Playset In Yard Is Included.
- Ownership: Individual
Estimated market value
Not available
Estimated sales range
Not available
Not available
Price history
| Date | Event | Price |
|---|---|---|
| 7/23/2026 | Pending sale | $6,500,000$503/sqft |
Source:  REcolorado as distributed by MLS GRID #7363506 Report a problem REcolorado as distributed by MLS GRID #7363506 Report a problem | ||
| 7/16/2026 | Price change | $6,500,000-13.3%$503/sqft |
Source: REcolorado as distributed by MLS GRID #7363506 Report a problem | ||
| 5/29/2026 | Listed for sale | $7,500,000+98%$580/sqft |
Source: REcolorado as distributed by MLS GRID #7363506 Report a problem | ||
| 3/30/1999 | Sold | $3,787,500+642.6%$293/sqft |
Source: Public Record Report a problem | ||
| 11/25/1996 | Sold | $510,000$39/sqft |
Source: Public Record Report a problem | ||
Public tax history
| Year | Property taxes | Tax assessment |
|---|---|---|
| 2025 | $49,755 +12.6% | $505,938 +3.8% |
| 2024 | $44,191 +21.7% | $487,445 -1.7% |
| 2023 | $36,302 -0.9% | $495,894 +29.6% |
| 2022 | $36,642 | $382,549 -2.8% |
| 2021 | -- | $393,557 +30% |
| 2020 | $28,467 -2.2% | $302,781 |
| 2019 | $29,114 | $302,781 -0.8% |
| 2018 | $29,114 +1.3% | $305,071 |
| 2017 | $28,751 | $305,071 -6.4% |
| 2016 | -- | $325,875 |
| 2015 | -- | $325,875 -25.9% |
| 2014 | $31,138 -31.7% | $439,655 -5.1% |
| 2013 | $45,587 | $463,440 |
| 2012 | -- | $463,440 |
| 2011 | $47,685 +2.4% | $463,440 -6.2% |
| 2010 | $46,588 +1.9% | $493,870 |
| 2009 | $45,730 | $493,870 +2.7% |
| 2008 | -- | $481,006 |
| 2007 | -- | $481,006 +8.2% |
| 2006 | -- | $444,462 |
| 2005 | -- | $444,462 +11.5% |
| 2002 | $34,213 +35.3% | $398,520 +46.3% |
| 2001 | $25,283 | $272,400 |
Find assessor info on the county website
Monthly payment
Est. payment
Payment breakdown
Explore the cost of this home by adjusting the details. Changes won't be saved.Climate risks
Neighborhood: 80113
Nearby schools
GreatSchools rating
- 7/10Cherry Hills Village Elementary SchoolGrades: PK-5Distance: 0.9 mi
- 8/10West Middle SchoolGrades: 6-8Distance: 3.1 mi
- 9/10Cherry Creek High SchoolGrades: 9-12Distance: 5 mi
Schools provided by the listing agent
- Elementary: Cherry Hills Village
- Middle: West
- High: Cherry Creek
- District: Cherry Creek 5
Source: REcolorado as distributed by MLS GRID. This data may not be complete. We recommend contacting the local school district to confirm school assignments for this home.

- $6,489,1005 bd7 ba8k sqft7 Churchill Dr, Cherry Hills Village, CO 80113Off Market
- $3,876,6005 bd7 ba4.9k sqft3715 S Gilpin St, Cherry Hills Village, CO 80113Off Market
- $4,386,2004 bd7 ba6.4k sqft3737 S Gilpin St, Cherry Hills Village, CO 80113Off Market
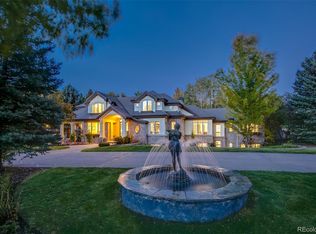
- $6,086,1005 bd8 ba10k sqft6 Churchill Dr, Cherry Hills Village, CO 80113Off Market
- $3,836,9003 bd5 ba5.8k sqft6 Littleridge Ln, Cherry Hills Village, CO 80113Off Market
- $4,178,4005 bd7 ba4.7k sqft3665 S Gilpin St, Cherry Hills Village, CO 80113Off Market
- $6,102,6006 bd7 ba7.4k sqft1 Littleridge Ln, Cherry Hills Village, CO 80113Off Market
- $8,438,8004 bd6 ba5.6k sqft3751 S Gilpin St, Cherry Hills Village, CO 80113Off Market
A local agent can set up tours, give advice and negotiate with sellers.
Similar homes
- $6,495,0006 bd8 ba11k sqft4736 S Fillmore Court, Cherry Hills Village, CO 80113For Sale

 MLS ID #6502707, Tyler Dokken, Compass - Denver. REcolorado as distributed by MLS GRID
 - $6,500,0004 bd5 ba7.5k sqft1625 E Layton Drive, Englewood, CO 80113For Sale
 MLS ID #6857717, Rob Stark, RE/MAX Professionals. REcolorado as distributed by MLS GRID
 - $6,150,0006 bd8 ba8.4k sqft4660 S Downing Street, Cherry Hills Village, CO 80113For Sale
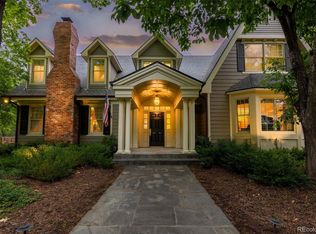 MLS ID #7130547, Gina Lorenzen and Kara Couzens team, Kentwood Real Estate DTC, LLC. REcolorado as distributed by MLS GRID
 - $6,950,0006 bd10 ba8.2k sqft4825 S Gaylord Street, Cherry Hills Village, CO 80113For Sale
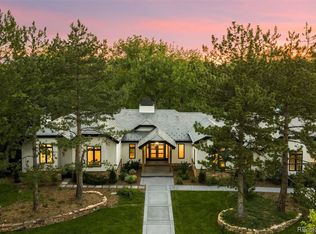 MLS ID #5532890, Casey Miller, LIV Sotheby's International Realty. REcolorado as distributed by MLS GRID
 - $5,495,0008 bd11 ba12k sqft980 E Tufts Ave, Cherry Hills Village, CO 80113For Sale
 MLS ID #1063947, Wendy Lee, Compass-Denver. IRES as distributed by MLS GRID
 - $7,750,0005 bd5 ba8.3k sqft14 Random Road, Cherry Hills Village, CO 80113For SaleMLS ID #9584099, Jewel Brown, LIV Sotheby's International Realty. REcolorado as distributed by MLS GRID
- $4,200,0007 bd10 ba10k sqft42 Sunset Drive, Englewood, CO 80113For SaleMLS ID #2313240, Vivi Gloriod, eXp Realty, LLC. REcolorado as distributed by MLS GRID
- $4,950,0006 bd7 ba10k sqftCherry Hills Village, Cherry Hills Village, CO 80113For SaleMLS ID #5016359, Jennifer Markus, Kentwood Real Estate DTC, LLC. REcolorado as distributed by MLS GRID
- $4,988,0008 bd9 ba8.8k sqft38 Cherry Hills Farm Drive, Cherry Hills Village, CO 80113For SaleMLS ID #3667675, Austin Schmidt, Compass - Denver. REcolorado as distributed by MLS GRID
- $3,350,0007 bd8 ba8.2k sqft49 Cherry Hills Farm Drive, Cherry Hills Village, CO 80113For SaleMLS ID #4085425, Tyler Dokken, Compass - Denver. REcolorado as distributed by MLS GRID
- $5,750,0006 bd7 ba9.5k sqft49 Charlou Circle, Cherry Hills Village, CO 80111For SaleMLS ID #9057318, Delroy Gill, LIV Sotheby's International Realty. REcolorado as distributed by MLS GRID
- $8,900,0006 bd7 ba10k sqft4 Vista Road, Cherry Hills Village, CO 80113For SaleMLS ID #6050417, Christopher Bouc, LIV Sotheby's International Realty. REcolorado as distributed by MLS GRID
- $5,995,0007 bd9 ba12k sqft6930 S Polo Ridge Dr, Littleton, CO 80128For SaleMLS ID #1065353, Lauren Greene, Compass-Denver. IRES as distributed by MLS GRID
- $3,998,0005 bd7 ba7.5k sqft6180 E Quincy Avenue, Cherry Hills Village, CO 80111For SaleMLS ID #1803562, Megan Khalafi, Century 21 Dream Home. REcolorado as distributed by MLS GRID
- $6,865,0006 bd11 ba12k sqft25 S Elm Street, Denver, CO 80246For SaleMLS ID #3508110, P. J. Farrell, Coldwell Banker Global Luxury Denver. REcolorado as distributed by MLS GRID
- $3,800,0005 bd6 ba6.8k sqft15 Glenmoor Circle, Cherry Hills Village, CO 80113For SaleMLS ID #5782216, Marla Strick, RE/MAX Professionals. REcolorado as distributed by MLS GRID
- $8,350,0006 bd10 ba14k sqft4040 E Forbes Court, Greenwood Village, CO 80121For SaleMLS ID #3084530, Helm, Weaver, Helm, Compass - Denver. REcolorado as distributed by MLS GRID
- $4,695,2006 bd7 ba8k sqft15 Layton Ln, Cherry Hills Village, CO 80113Off Market
- $6,500,0004 bd8 ba9.1k sqft730 Genesee Mountain Road, Golden, CO 80401For SaleMLS ID #4838074, Christina Good, LoKation Real Estate. REcolorado as distributed by MLS GRID
- $5,950,0005 bd9 ba7.4k sqft975 S Monroe Street, Denver, CO 80209For SaleMLS ID #8332672, Mallory Hoffman, The Agency - Denver. REcolorado as distributed by MLS GRID
