Step into luxury with this exceptional 4-bedroom, 3-bathroom residence in the desirable Oakmont community in Southwest Gainesville. Built in 2024, this home seamlessly blends modern craftsmanship, elegant finishes, and thoughtful design. Entering through the beautiful, custom four-panel rain glass front door you’re greeted by the bright office/study with custom barn doors and a built-in bookcase with a library ladder — the perfect spot for working from home or curling up with a good book. Across the hall, you’ll find two bedrooms and a full bath, with one bedroom featuring charming bookcase closet doors that add a touch of personality. Continuing down the main entry past the gallery with tray ceilings, the kitchen is a true showpiece feature of the home. Double stacked, upgraded deluxe kitchen cabinets, upgraded quartz countertops, upgraded undermount sink, a furniture-wrapped island with decorative X panels, drop-in gas range with hood, wall oven, and custom bricked walls create a space as functional as it is stunning. From here, the kitchen flows seamlessly into the dining room featuring a board and batten wrapped wall that continues into the spacious living room where tray ceilings with gorgeous hand-hewn wood beams and sweeping multi-panel sliding glass doors open to the infinity screened porch, revealing serene views of the fenced backyard that overlooks a gopher tortoise preserve conservation area behind the property. Adjacent to the living room, a third guest bedroom showcases elegant crown molding and is accompanied in the hall by a guest bathroom with upgraded pebble stone in the shower. Across the home, the owner’s suite is a true retreat, offering a tray ceiling, luxurious ensuite bath with upgraded pebble stone shower flooring, dual vanities, and a walk-in closet with built-in closet organizer. Practical elegance continues throughout the home with a mudroom featuring a charming built-in bench and storage, a large double-door pantry connecting to the laundry room, and a three-car tandem garage with ample space for storage or a workshop. Exquisite upgrades extend throughout the home, including plantation shutters, LED recessed lighting, wood-look tile flooring, seamless gutters, a whole-house water filtration system, concrete landscape curbing around the house, and additional insulation in the walls in some areas of the home. Oakmont residents enjoy resort-style amenities, including a clubhouse, fitness center, resort-style swimming pool with lap lanes, tennis courts, basketball court, multi-purpose activity field, and playground, all within a prime SW Gainesville location close to highly-rated schools, shopping, and dining.
Sold for $731,850
$731,850
3751 SW 120TH DRIVE, GAINESVILLE, FL 32608
4beds
2,541sqft
Single Family Residence
Built in 2024
8,712 Square Feet Lot
$724,300 Zestimate®
$288/sqft
$3,562 Estimated rent
Home value
$724,300
$659,000 - $789,000
$3,562/mo
Zestimate® history
Owner options
List your home for rent
$3,562/mo
Rent Zestimate®
Find your next renter with Zillow Rental Manager. Plus, with online applications, you can quickly screen prospective tenants – for free.
$3,562/mo
Rent Zestimate®
Refinance and save
$5,246/mo
Est. payment
Refinancing to a lower rate could help reduce your monthly payments and save thousands over the life of the loan.
$5,246/mo
Est. payment
Explore your selling options
Work with a Zillow partner agent
Leverage their expertise and Zillow's premium Showcase listings to get your home seen by more buyers.
Get startedList with your own agent
Get your home in front of millions of buyers by listing it on Zillow.
Learn how to do itSell it yourself
Take full control of how buyers see your home on Zillow by listing For Sale by Owner (FSBO).
List your homeWhat's special
Upgraded quartz countertopsGallery with tray ceilingsCharming bookcase closet doorsWood-look tile flooringPlantation shuttersInfinity screened porchWall oven
Zillow last checked:
Listing updated:
Listed by:
Chad Austin 352-665-3425,
BHGRE THOMAS GROUP 352-226-8228
Bought with:
Van Alexander, Jr., 3370038
WATSON REALTY CORP
Source: Stellar MLS,MLS#: GC535354 Originating MLS: Gainesville-Alachua
Originating MLS: Gainesville-Alachua
Facts & features
Interior
Bedrooms & bathrooms
- Bedrooms: 4
- Bathrooms: 3
- Full bathrooms: 3
Rooms
- Room types: Den/Library/Office
Primary bedroom
- Features: Ceiling Fan(s), En Suite Bathroom, Walk-In Closet(s)
- Level: First
Kitchen
- Features: Breakfast Bar, Pantry, Kitchen Island, Stone Counters
- Level: First
Living room
- Features: Ceiling Fan(s)
- Level: First
Heating
- Central, Electric
Cooling
- Central Air
Appliances
- Included: Oven, Cooktop, Dishwasher, Disposal, Dryer, Electric Water Heater, Microwave, Range Hood, Refrigerator, Washer, Water Filtration System
- Laundry: Inside, Laundry Room
Features
- Built-in Features, Ceiling Fan(s), Crown Molding, High Ceilings, Open Floorplan, Primary Bedroom Main Floor, Stone Counters, Thermostat, Tray Ceiling(s), Walk-In Closet(s)
- Flooring: Tile
- Doors: Sliding Doors
- Windows: Insulated Windows, Low Emissivity Windows, Shutters
- Has fireplace: No
Interior area
- Total structure area: 3,560
- Total interior livable area: 2,541 sqft
Property
Parking
- Total spaces: 3
- Parking features: Driveway, Garage Door Opener, Tandem
- Attached garage spaces: 3
- Has uncovered spaces: Yes
Features
- Levels: One
- Stories: 1
- Patio & porch: Covered, Front Porch, Rear Porch, Screened
- Exterior features: Irrigation System, Rain Gutters, Sidewalk
- Fencing: Fenced,Other
Lot
- Size: 8,712 Square Feet
- Features: Landscaped, Sidewalk
Details
- Parcel number: 04427111657
- Zoning: PD
- Special conditions: None
Construction
Type & style
- Home type: SingleFamily
- Property subtype: Single Family Residence
Materials
- Cement Siding, Wood Frame
- Foundation: Slab
- Roof: Shingle
Condition
- Completed
- New construction: No
- Year built: 2024
Details
- Builder model: Costa Mesa
- Builder name: ICI Homes
Utilities & green energy
- Sewer: Public Sewer
- Water: Public
- Utilities for property: Cable Available, Electricity Connected, Fiber Optics, Natural Gas Connected, Sewer Connected, Underground Utilities, Water Connected
Community & HOA
Community
- Features: Clubhouse, Community Mailbox, Deed Restrictions, Fitness Center, Playground, Pool, Sidewalks, Special Community Restrictions, Tennis Court(s)
- Pet fee: $0 monthly
- Subdivision: OAKMONT PH 4 PB 36 PG 83
HOA
- Has HOA: Yes
- Amenities included: Basketball Court, Clubhouse, Fitness Center, Playground, Pool, Tennis Court(s)
- HOA fee: $8 monthly
- HOA name: Leland Management - Pamela Marietta
- HOA phone: 239-372-4722
Location
- Region: Gainesville
Financial & listing details
- Price per square foot: $288/sqft
- Tax assessed value: $531,832
- Annual tax amount: $11,141
- Date on market: 11/14/2025
- Cumulative days on market: 47 days
- Listing terms: Cash,Conventional,FHA,VA Loan
- Ownership: Fee Simple
- Total actual rent: 0
- Electric utility on property: Yes
- Road surface type: Paved
Price history
| Date | Event | Price |
|---|---|---|
| 2/6/2026 | Sold | $731,850$288/sqft |
Source:  Stellar MLS #GC535354 Report a problem Stellar MLS #GC535354 Report a problem | ||
| 12/31/2025 | Pending sale | $731,850$288/sqft |
Source: Stellar MLS #GC535354 Report a problem | ||
| 11/14/2025 | Listed for sale | $731,850+3.2%$288/sqft |
Source: Stellar MLS #GC535354 Report a problem | ||
| 6/18/2024 | Sold | $709,090$279/sqft |
Source: Stellar MLS #GC519795 Report a problem | ||
| 2/26/2024 | Pending sale | $709,090$279/sqft |
Source: Stellar MLS #GC519795 Report a problem | ||
Public tax history
| Year | Property taxes | Tax assessment |
|---|---|---|
| 2025 | $11,141 +75.5% | $392,640 +170.8% |
| 2024 | $6,350 +12.3% | $145,000 +19.6% |
| 2023 | $5,652 +11.9% | $121,220 +10% |
| 2022 | $5,049 +6.7% | $110,200 +9.8% |
| 2021 | $4,734 | $100,320 |
Find assessor info on the county website
Neighborhood: 32608
Nearby homes
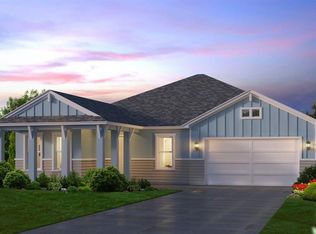
- $664,4613 bd2 ba1.9k sqft3773 SW 120th Dr, Gainesville, FL 32608Sold
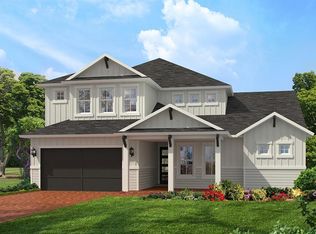
- $888,4504 bd4 ba3.3k sqft3729 SW 120th Dr, Gainesville, FL 32608Sold
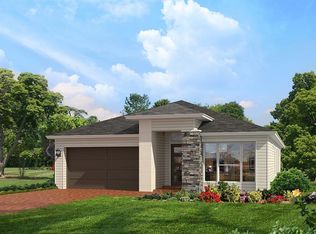
- $717,2394 bd3 ba2.2k sqft3793 SW 120th Dr, Gainesville, FL 32608Sold
- $668,8605 bd4 ba2.8k sqft12019 SW 36th Pl, Gainesville, FL 32608Sold
- $836,8254 bd3 ba2.6k sqft3815 SW 120th Dr, Gainesville, FL 32608Sold
- $100-- bd-- ba-- sqft3831 SW 120th Dr, Gainesville, FL 32608Off Market
- $140,000-- bd-- ba-- sqft12039 SW 36th Pl, Gainesville, FL 32608Off Market
- $869,9004 bd3 ba3.1k sqft12057 SW 36th Pl, Gainesville, FL 32608Sold
Nearby schools
GreatSchools rating
- 5/10Lawton M. Chiles Elementary SchoolGrades: PK-5Distance: 1.7 mi
- 7/10Kanapaha Middle SchoolGrades: 6-8Distance: 3.1 mi
- 6/10F. W. Buchholz High SchoolGrades: 9-12Distance: 5.8 mi
Schools provided by the listing agent
- Elementary: Lawton M. Chiles Elementary School-AL
- Middle: Kanapaha Middle School-AL
- High: F. W. Buchholz High School-AL
Source: Stellar MLS. This data may not be complete. We recommend contacting the local school district to confirm school assignments for this home.
Get a cash offer in 3 minutes
Find out how much your home could sell for in as little as 3 minutes with a no-obligation cash offer.
Estimated market value
$724,300
Get a cash offer in 3 minutes
Find out how much your home could sell for in as little as 3 minutes with a no-obligation cash offer.
Estimated market value
$724,300
- Florida
- Alachua County
- Gainesville
- 32608
- 3751 SW 120TH DRIVE
Nearby cities
Nearby neighborhoods
Nearby zip codes
Other Gainesville Topics
