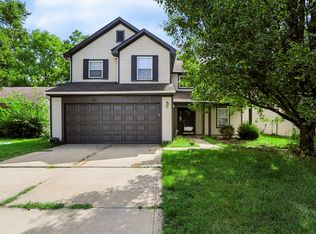
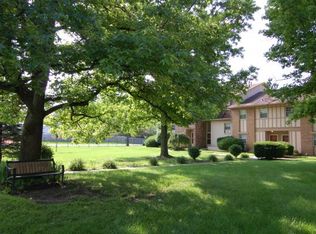
Welcome home to this sharp 3-bedroom, 1.5-bath brick ranch in Carmel, offering a comfortable floor plan, multiple living spaces, and a fantastic location. The home features both a spacious living room and separate family room, providing plenty of room for everyday living and entertaining. A formal dining room adds even more flexibility for gatherings and special occasions. Step into the enclosed porch overlooking the fenced backyard-a private, peaceful retreat that's perfect for morning coffee, relaxing at the end of the day, or enjoying the outdoors in comfort. Conveniently located with easy access to shopping, dining, entertainment, and major interstates, making commuting throughout Carmel and Indianapolis a breeze. With its classic brick exterior, versatile living spaces, private backyard, and desirable Carmel location, this home offers a wonderful combination of comfort, convenience, and value.
House for rent
$2,100/moFees may apply
3751 W 97th St, Carmel, IN 46032
3beds
1,272sqft
Price may not include required fees and charges. Learn more|
Singlefamily
Available now
No pets
Air conditioner, central air
Connections all laundry
2 Attached garage spaces parking
Central, electric, forced air
What's special
Classic brick exteriorFormal dining roomComfortable floor planSeparate family roomMultiple living spacesPrivate peaceful retreatPrivate backyard
- 36 days |
- -- |
- -- |
Zillow last checked:
Listing updated:
Travel times

Let’s turn your rent into credit progress
Build credit history with every on-time payment and get credit for the payment you’re already making.
Facts & features
Interior
Bedrooms & bathrooms
- Bedrooms: 3
- Bathrooms: 2
- Full bathrooms: 1
- 1/2 bathrooms: 1
Heating
- Central, Electric, Forced Air
Cooling
- Air Conditioner, Central Air
Appliances
- Included: Electric Oven, Gas Water Heater, Refrigerator
- Laundry: Connections All
Features
- Attic Access, Ceiling Fan(s), Ceiling Fan(s), Double Vanity, High Speed Internet
- Has fireplace: Yes
Interior area
- Total interior livable area: 1,272 sqft
Property
Parking
- Total spaces: 2
- Parking features: Attached, Garage
- Has attached garage: Yes
- Details: Contact manager
Features
- Stories: 1
- Exterior features: Attic Access
Details
- Additional structures: Garage(s)
- Parcel number: 291307403002000018
Construction
Type & style
- Home type: SingleFamily
- Architectural style: Ranch Rambler
- Property subtype: SingleFamily
Condition
- Year built: 1966
Community & HOA
HOA
- Amenities included: Insurance, Taxes
Location
- Region: Carmel
Financial & listing details
- Lease term: Contact For Details
Nearby apartments for rent

Price history
| Date | Event | Price |
|---|---|---|
| 8/1/2026 | Listed for rent | $2,100$2/sqft |
Source: MIBOR as distributed by MLS GRID #22113816 Report a problem | ||
| 5/4/2010 | Listing removed | $950$1/sqft |
Source: RE/MAX of Indiana #MI2909913 Report a problem | ||
| 3/7/2009 | Listed for sale | $950+2.7%$1/sqft |
Source: RE/MAX of Indiana #MI2909913 Report a problem | ||
| 11/25/2008 | Sold | --0 |
Source: Agent Provided Report a problem | ||
| 11/22/2008 | Price change | $925-5.1%$1/sqft |
Source: RE/MAX of Indiana #MI2855355 Report a problem | ||
| 9/30/2008 | Listed for sale | $975-99.2%$1/sqft |
Source: RE/MAX of Indiana #MI2855355 Report a problem | ||
| 7/31/2003 | Sold | $125,500$99/sqft |
Source:  MIBOR as distributed by MLS GRID #2330465 Report a problem MIBOR as distributed by MLS GRID #2330465 Report a problem | ||
Neighborhood: 46032
Nearby schools
GreatSchools rating
- 9/10Towne Meadow Elementary SchoolGrades: PK-5Distance: 1.8 mi
- 9/10Creekside Middle SchoolGrades: 6-8Distance: 2.9 mi
- 10/10Carmel High SchoolGrades: 9-12Distance: 6.8 mi