Charming 3-Bedroom Indianapolis Home
This home is move-in ready. Schedule your tour now or start your application today.
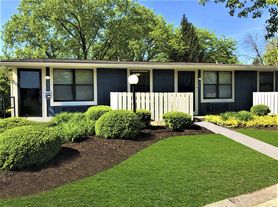
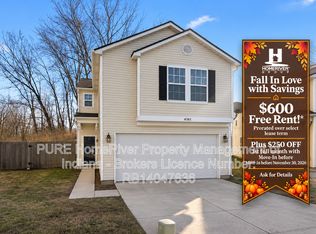
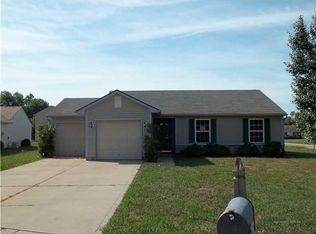
Welcome to 5247 Shefford Ct in Indianapolis, IN! This inviting 3-bedroom, 2-bathroom home offers 1,690 square feet of living space with a versatile multi-level layout designed for comfort and everyday convenience. Featuring fresh interior paint, newly installed luxury vinyl plank (LVP) flooring in the lower level, and new carpeting throughout the remaining carpeted areas, this home brings together practical finishes and flexible living spaces. The charming exterior combines brick accents, light-colored siding, and a distinctive arched front window, while an attached two-car garage adds convenience to your daily routine.
Step inside to discover welcoming living spaces filled with natural light. The main living area offers plenty of room to arrange comfortable seating, while the kitchen features wood cabinetry, generous counter space, a double-basin sink, and a dishwasher. A convenient pass-through opening connects the kitchen to the adjoining living space, making everyday meals and conversations feel connected. The home's multi-level design creates separation between living areas, giving you flexibility to enjoy different activities throughout the day.
The three bedrooms provide comfortable spaces for relaxation, with windows that welcome natural light. New carpeting adds warmth underfoot, while the two bathrooms offer practical amenities, including a bathtub-shower combination. Downstairs, the lower level provides additional living space with freshly installed LVP flooring and new carpeting, offering possibilities for a media area, home office, or recreational space. This home also comes equipped with a smart lock and smart thermostat, adding convenience to your everyday routine.
Outside, a spacious concrete patio offers room for outdoor seating, while the surrounding grassy areas provide additional space to enjoy the outdoors. Located in Indianapolis, this home brings together flexible living areas, fresh interior paint, new flooring, and smart home features in one appealing package. Whether you're relaxing indoors or enjoying time outside, 5247 Shefford Ct offers a comfortable setting for your next chapter. Apply Now!
*Maymont Homes provides residents with convenient solutions, including simplified utility billing and flexible rent payment options. Contact us for more details.
This information is deemed reliable, but not guaranteed. All measurements are approximate. Actual product and home specifications may vary in dimension or detail. Images are for representational purposes only. Some programs and services may not be available in all market areas.
Prices and availability are subject to change without notice. Advertised rent prices do not include the required application fee, the partially refundable reservation fee (due upon application approval), or the mandatory monthly utility management fee (in select market areas.) Residents must maintain renters insurance as specified in their lease. If third-party renters insurance is not provided, residents will be automatically enrolled in our Master Insurance Policy for a fee. Select homes may be located in communities that require a monthly fee for community-specific amenities or services.
For complete details, please contact a company leasing representative. Equal Housing Opportunity. This property allows self guided viewing without an appointment. Contact for details.
House for rent
Single family residence
Available now
Cats, dogs OK
What's special
Attached two-car garageNew flooringFresh interior paintSmart home features
- 34 days |
- -- |
- -- |
Zillow last checked:
Listing updated:
Travel times

Let’s turn your rent into credit progress
Build credit history with every on-time payment and get credit for the payment you’re already making.
Facts & features
Interior
Bedrooms & bathrooms
- Bedrooms: 3
- Bathrooms: 2
- Full bathrooms: 2
Interior area
- Total interior livable area: 1,690 sqft
Video & virtual tour
Property
Parking
- Details: Contact manager
Details
- Parcel number: 490607138101000600
Construction
Type & style
- Home type: SingleFamily
- Property subtype: Single Family Residence
Community & HOA
Location
- Region: Indianapolis
Financial & listing details
- Lease term: Contact For Details
Price history
| Date | Event | Price |
|---|---|---|
| 11/13/2026 | Price change | $1,891+1.9%$1/sqft |
Source: Zillow Rentals Report a problem | ||
| 10/14/2026 | Listed for rent | $1,855+14.2%$1/sqft |
Source: Zillow Rentals Report a problem | ||
| 10/5/2021 | Listing removed | -- |
Source: Zillow Rental Network Premium Report a problem | ||
| 9/23/2021 | Listed for rent | $1,625+38.3%$1/sqft |
Source: Zillow Rental Network Premium Report a problem | ||
| 2/10/2017 | Listing removed | $1,175$1/sqft |
Source: CONREX - Property # 290193 Report a problem | ||
| 2/3/2017 | Listed for rent | $1,175$1/sqft |
Source: CONREX - Property # 290193 Report a problem | ||
| 9/22/2016 | Sold | $75,000+200%$44/sqft |
Source:  MIBOR as distributed by MLS GRID #21432984 Report a problem | ||
| 6/18/2016 | Listed for sale | $25,000-69.8%$15/sqft |
Source: Auction.com Report a problem | ||
| 5/4/2016 | Sold | $82,650-8.2%$49/sqft |
Source: Public Record Report a problem | ||
| 8/25/2015 | Listing removed | $90,000$53/sqft |
Source: Northwest #21345235 Report a problem | ||
| 5/1/2015 | Price change | $90,000-10%$53/sqft |
Source: Northwest #21345235 Report a problem | ||
| 4/8/2015 | Listed for sale | $99,999+14.3%$59/sqft |
Source: Carpenter, REALTORS #21345235 Report a problem | ||
| 11/11/2012 | Listing removed | $87,500$52/sqft |
Source: Carpenter Realtors #21177782 Report a problem | ||
| 5/22/2012 | Listed for sale | $87,500$52/sqft |
Source: Carpenter Realtors #21177782 Report a problem | ||