FINAL OPPORTUNITY at Mason Heights in Federal Way! This beautifully designed 1,870 sq. ft. KB Home offers 3 bedrooms, 2.5 baths, and a spacious loft — a thoughtful layout that blends comfort, style, and functionality. Step inside to soaring 9' ceilings and a bright, open-concept main living area ideal for both everyday living and effortless entertaining. The kitchen and bathrooms shine with elegant quartz slab countertops, stainless steel appliances (refrigerator included), durable LVP flooring on the main level, and crisp white painted millwork and doors. Upstairs, the versatile loft provides additional living space, complemented by a convenient laundry room, three bedrooms, and two well-appointed bathrooms. The luxurious primary suite features a floor-to-ceiling tiled shower, a walk-in closet, and a dedicated linen closet for extra storage. Outdoor living is equally inviting with a fully fenced and landscaped front and backyard. The covered patio offers the perfect spot for year-round relaxation or entertaining. All of this is set in a prime location just minutes from beautiful 5-Mile Lake Park and less than 5 minutes to I-5, Hwy 167, and Hwy 18 — truly a commuter’s dream. Estimated April 2026 completion — schedule your tour today!
Sold
Listed by: KB Home Sales • Aron S. Hunter
Bought with: Rain Town Realty + JPAR
$674,950
37514 30th Place S Lot 62, Federal Way, WA 98003
3beds
1,870sqft
Single Family Residence
Built in 2026
5,113 Square Feet Lot
$668,800 Zestimate®
$361/sqft
$3,419 Estimated rent
Home value
$668,800
$615,000 - $722,000
$3,419/mo
Zestimate® history
Owner options
List your home for rent
$3,419/mo
Rent Zestimate®
Find your next renter with Zillow Rental Manager. Plus, with online applications, you can quickly screen prospective tenants – for free.
$3,419/mo
Rent Zestimate®
Refinance and save
$4,239/mo
Est. payment
Refinancing to a lower rate could help reduce your monthly payments and save thousands over the life of the loan.
$4,239/mo
Est. payment
Explore your selling options
Work with a Zillow partner agent
Leverage their expertise and Zillow's premium Showcase listings to get your home seen by more buyers.
Get startedList with your own agent
Get your home in front of millions of buyers by listing it on Zillow.
Learn how to do itSell it yourself
Take full control of how buyers see your home on Zillow by listing For Sale by Owner (FSBO).
List your homeWhat's special
Spacious loftElegant quartz slab countertopsWalk-in closetLuxurious primary suiteFloor-to-ceiling tiled showerConvenient laundry roomStainless steel appliances
Zillow last checked:
Listing updated:
Listed by:
Aron S. Hunter,
KB Home Sales,
Kevin Lu,
KB Home Sales
Bought with:
Yu-Cheng Fan or Beverly Fan, 25021105
Rain Town Realty + JPAR
Source: NWMLS as distributed by MLS GRID,MLS#: 2403468
Facts & features
Interior
Bedrooms & bathrooms
- Bedrooms: 3
- Bathrooms: 3
- Full bathrooms: 1
- 3/4 bathrooms: 1
- 1/2 bathrooms: 1
- Main level bathrooms: 1
Primary bedroom
- Level: Second
Bedroom
- Level: Second
Bedroom
- Level: Second
Bathroom full
- Level: Second
Bathroom three quarter
- Level: Second
Other
- Level: Main
Bonus room
- Level: Second
Dining room
- Level: Main
Entry hall
- Level: Main
Great room
- Level: Main
Kitchen with eating space
- Level: Main
Utility room
- Level: Second
Heating
- Fireplace, 90%+ High Efficiency, Forced Air, Heat Pump, High Efficiency (Unspecified), Electric, Natural Gas
Cooling
- 90%+ High Efficiency, Forced Air, Heat Pump
Appliances
- Included: Dishwasher, Disposal, Microwave, Refrigerator, Stove(s)/Range(s), Dishwasher(s), Garbage Disposal, Microwave(s), Refrigerator(s), Water Heater: Hybrid Electric Heat Pump, Water Heater Location: Garage
Features
- Bath Off Primary, Pantry
- Flooring: Vinyl Plank, Carpet
- Basement: None
- Number of fireplaces: 1
- Fireplace features: Gas, Main Level: 1, Fireplace
Interior area
- Total structure area: 1,870
- Total interior livable area: 1,870 sqft
Property
Parking
- Total spaces: 2
- Parking features: Attached Garage
- Has attached garage: Yes
- Covered spaces: 2
Features
- Levels: Two
- Stories: 2
- Entry location: Main
- Patio & porch: Bath Off Primary, Fireplace, Pantry, Walk-In Closet(s), Water Heater
Lot
- Size: 5,113 Square Feet
- Features: Corner Lot, Curbs, Paved, Sidewalk, Fenced-Fully, Gas Available, Patio
- Topography: Level
Details
- Parcel number: 5197010620
- Special conditions: Standard
Construction
Type & style
- Home type: SingleFamily
- Architectural style: Craftsman,2 Story
- Property subtype: Single Family Residence
Materials
- Cement Planked, Wood Siding, Cement Plank
- Foundation: Poured Concrete
- Roof: Composition
Condition
- Under Construction
- New construction: Yes
- Year built: 2026
- Major remodel year: 2026
Details
- Builder name: KB Home
Utilities & green energy
- Sewer: Sewer Connected
- Water: Public
Green energy
- Green verification: Northwest ENERGY STAR®
Community & HOA
Community
- Features: CCRs
- Subdivision: Federal Way
HOA
- Services included: Common Area Maintenance
- HOA fee: $122 monthly
Location
- Region: Federal Way
Financial & listing details
- Price per square foot: $361/sqft
- Date on market: 9/5/2025
- Cumulative days on market: 320 days
- Listing terms: Conventional,FHA,VA Loan
- Inclusions: Dishwasher(s), Garbage Disposal, Microwave(s), Refrigerator(s), Stove(s)/Range(s)
Price history
| Date | Event | Price |
|---|---|---|
| 4/24/2026 | Sold | $674,950-1.5%$361/sqft |
Source:  NWMLS as distributed by MLS GRID #2403468 Report a problem NWMLS as distributed by MLS GRID #2403468 Report a problem | ||
| 3/26/2026 | Pending sale | $684,950$366/sqft |
Source: NWMLS as distributed by MLS GRID #2403468 Report a problem | ||
| 1/23/2026 | Price change | $684,950+2.2%$366/sqft |
Source: NWMLS as distributed by MLS GRID #2403468 Report a problem | ||
| 9/18/2025 | Price change | $670,125+0.8%$358/sqft |
Source: NWMLS as distributed by MLS GRID #2403468 Report a problem | ||
| 7/6/2025 | Listed for sale | $665,125$356/sqft |
Source: NWMLS as distributed by MLS GRID #2403468 Report a problem | ||
Public tax history
Tax history is unavailable.
Neighborhood: Lakeland South
Nearby homes
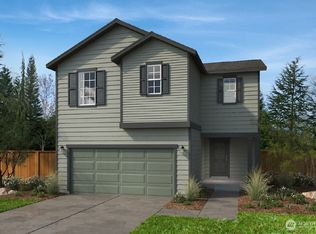
- $649,9503 bd3 ba1.8k sqft37462 30th Pl S LOT 60, Federal Way, WA 98003Sold
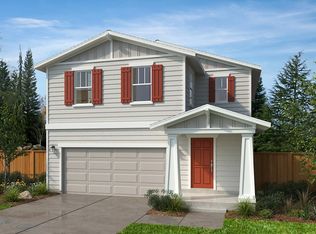
- $719,2003 bd3 ba2k sqft37568 30th Pl S, Federal Way, WA 98003Off Market
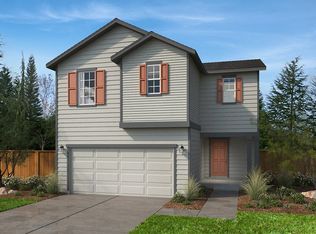
- $681,3003 bd3 ba1.8k sqft37514 30th Pl S, Federal Way, WA 98003Off Market
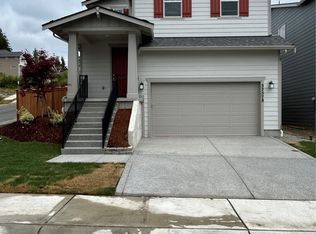
- $727,6063 bd3 ba2k sqft37568 30th Pl S LOT 38, Federal Way, WA 98003Sold
- $607,0003 bd3 ba1.8k sqft37558 30th Pl S LOT 40, Federal Way, WA 98003Sold
- $709,9503 bd3 ba2k sqft37502 30th Pl S LOT 61, Federal Way, WA 98003Sold
- $774,5004 bd3 ba2.3k sqft37542 30th Pl S, Federal Way, WA 98003Off Market
- $730,6753 bd2 ba2k sqft37580 S 30th Pl S LOT 37, Federal Way, WA 98003Sold
Nearby schools
GreatSchools rating
- 4/10Rainier View Elementary SchoolGrades: PK-5Distance: 0.4 mi
- 4/10Sequoyah Middle SchoolGrades: 6-8Distance: 0.9 mi
- 3/10Todd Beamer High SchoolGrades: 9-12Distance: 1.3 mi
Get a cash offer in 3 minutes
Find out how much your home could sell for in as little as 3 minutes with a no-obligation cash offer.
Estimated market value
$668,800
Get a cash offer in 3 minutes
Find out how much your home could sell for in as little as 3 minutes with a no-obligation cash offer.
Estimated market value
$668,800
- Washington
- King County
- Auburn
- 98003
- Lakeland South
- 37514 30th Place S Lot 62
Nearby cities
Nearby neighborhoods
Nearby zip codes
Other Auburn Topics
