Skip main navigation
Sold
  • Listed by: KB Home Sales • Aron S. Hunter
    Bought with: Better Properties N. Proctor
    $607,000

    37558 30th Place S Lot 40, Federal Way, WA 98003

    3beds
    1,870sqft
    Single Family Residence
    Built in 2025
    5,562 Square Feet Lot
    $602,500 Zestimate®
    $325/sqft
    $3,365 Estimated rent

    Home value

    $602,500

    $560,000 - $651,000

    $3,365/mo

    Zestimate® history
    Loading
    Loading...

    Owner options

    List your home for rent

    $3,365/mo

    Rent Zestimate®

    Find your next renter with Zillow Rental Manager. Plus, with online applications, you can quickly screen prospective tenants – for free.

    Learn more

    $3,365/mo

    Rent Zestimate®

    Refinance and save

    $3,778/mo

    Est. payment

    Refinancing to a lower rate could help reduce your monthly payments and save thousands over the life of the loan.

    See today's rates

    $3,778/mo

    Est. payment

    Explore your selling options

    Work with a Zillow partner agent

    Leverage their expertise and Zillow's premium Showcase listings to get your home seen by more buyers.

    Get started

    List with your own agent

    Get your home in front of millions of buyers by listing it on Zillow.

    Learn how to do it

    Sell it yourself

    Take full control of how buyers see your home on Zillow by listing For Sale by Owner (FSBO).

    List your home

    What's special

    Spacious loftWalk-in closetLuxurious primary suiteFloor-to-ceiling tiled showerConvenient laundry room
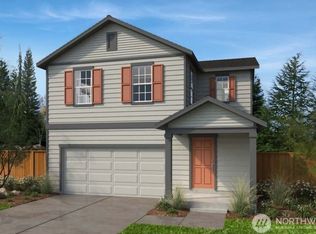
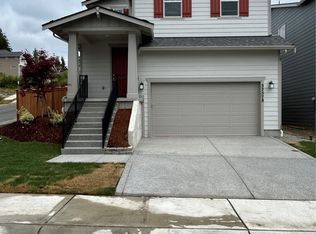
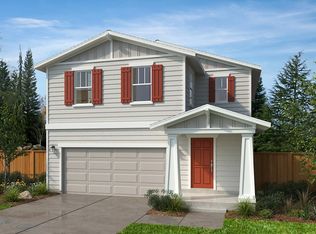
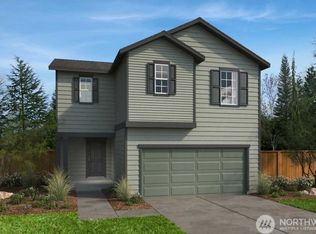
    FINAL OPPORTUNITY at Mason Heights in Federal Way! This beautifully crafted 1,870 sq. ft. KB Home features 3 bedrooms, 2.5 baths, and a spacious loft — a thoughtful layout designed for comfort and style. Step inside to soaring 9' ceilings and a bright, open-concept main living area that’s perfect for gatherings and everyday living. The kitchen and bathrooms are elevated with elegant quartz slab countertops, complemented by stainless steel appliances (refrigerator included), durable LVP flooring throughout the main level, and crisp white painted millwork and doors. Upstairs, the generous loft offers flexible space for work or play, along with a convenient laundry room, three bedrooms, and two well-appointed bathrooms. The luxurious primary suite includes a floor-to-ceiling tiled shower, a walk-in closet, and a linen closet for added storage. Outdoor living is just as inviting with a fully fenced and landscaped front and backyard. The extended patio provides an ideal setting for relaxing or entertaining year-round. All of this is nestled in a prime location just minutes from beautiful 5-Mile Lake Park and under 5 minutes to I-5, Hwy 167, and Hwy 18 — truly a commuter’s dream. This home is fully completed — schedule your tour today!

    Zillow last checked:

    Listing updated:

    Listed by:

    Aron S. Hunter,

    KB Home Sales,

    Kevin Lu,

    KB Home Sales

    Bought with:

    Sun Park, 72488

    Better Properties N. Proctor

    Source: NWMLS as distributed by MLS GRID,MLS#: 2469985MLS Logo

    Facts & features

    Interior

    Bedrooms & bathrooms
    • Bedrooms: 3
    • Bathrooms: 3
    • Full bathrooms: 1
    • 3/4 bathrooms: 1
    • 1/2 bathrooms: 1
    • Main level bathrooms: 1
    Primary bedroom
    • Level: Second
    Bedroom
    • Level: Second
    Bedroom
    • Level: Second
    Bathroom full
    • Level: Second
    Bathroom three quarter
    • Level: Second
    Other
    • Level: Main
    Bonus room
    • Level: Second
    Dining room
    • Level: Main
    Entry hall
    • Level: Main
    Great room
    • Level: Main
    Kitchen with eating space
    • Level: Main
    Utility room
    • Level: Second
    Heating
    • Fireplace, 90%+ High Efficiency, Forced Air, Heat Pump, High Efficiency (Unspecified), Electric, Natural Gas
    Cooling
    • 90%+ High Efficiency, Forced Air, Heat Pump
    Appliances
    • Included: Dishwasher, Disposal, Microwave, Refrigerator, Stove(s)/Range(s), Dishwasher(s), Garbage Disposal, Microwave(s), Refrigerator(s), Water Heater: Hybrid Electric Heat Pump, Water Heater Location: Garage
    Features
    • Bath Off Primary, Pantry
    • Flooring: Vinyl Plank, Carpet
    • Basement: None
    • Number of fireplaces: 1
    • Fireplace features: Gas, Main Level: 1, Fireplace
    Interior area
    • Total structure area: 1,870
    • Total interior livable area: 1,870 sqft

    Property

    Parking
    • Total spaces: 2
    • Parking features: Attached Garage
    • Has attached garage: Yes
    • Covered spaces: 2
    Features
    • Levels: Two
    • Stories: 2
    • Entry location: Main
    • Patio & porch: Bath Off Primary, Fireplace, Pantry, Walk-In Closet(s), Water Heater
    Lot
    • Size: 5,562 Square Feet
    • Features: Dead End Street, Paved, Fenced-Fully, Gas Available, Patio
    • Topography: Level
    Details
    • Parcel number: 5197010400
    • Special conditions: Standard

    Construction

    Type & style
    • Home type: SingleFamily
    • Architectural style: Craftsman,2 Story
    • Property subtype: Single Family Residence
    Materials
    • Cement Planked, Wood Siding, Cement Plank
    • Foundation: Poured Concrete
    • Roof: Composition
    Condition
    • New construction: Yes
    • Year built: 2025
    • Major remodel year: 2025
    Details
    • Builder name: KB Home

    Utilities & green energy

    • Sewer: Sewer Connected
    • Water: Public
    Green energy
    • Green verification: Northwest ENERGY STAR®

    Community & HOA

    Community
    • Features: CCRs
    • Subdivision: Federal Way
    HOA
    • HOA fee: $122 monthly
    Location
    • Region: Federal Way

    Financial & listing details

    • Price per square foot: $325/sqft
    • Date on market: 3/14/2025
    • Cumulative days on market: 472 days
    • Listing terms: Conventional,FHA,VA Loan
    • Inclusions: Dishwasher(s), Garbage Disposal, Microwave(s), Refrigerator(s), Stove(s)/Range(s)

    Price history

    DateEventPrice
    5/29/2026Sold$607,000-2.9%$325/sqft
    Source: NWMLS as distributed by MLS GRID #2469985 Report a problem
    5/14/2026Pending sale$624,950$334/sqft
    Source: NWMLS as distributed by MLS GRID #2469985 Report a problem
    5/1/2026Price change$624,950-3.8%$334/sqft
    Source: NWMLS as distributed by MLS GRID #2469985 Report a problem
    4/22/2026Price change$649,950-3.7%$348/sqft
    Source: NWMLS as distributed by MLS GRID #2469985 Report a problem
    4/14/2026Price change$674,950-6.9%$361/sqft
    Source: NWMLS as distributed by MLS GRID #2469985 Report a problem
    1/28/2026Price change$724,950+3.6%$388/sqft
    Source: NWMLS as distributed by MLS GRID #2469985 Report a problem
    1/24/2026Price change$699,950+1.4%$374/sqft
    Source: NWMLS as distributed by MLS GRID #2469985 Report a problem
    1/23/2026Listed for sale$689,950$369/sqft
    Source: NWMLS as distributed by MLS GRID #2469985 Report a problem

    Public tax history

    Tax history is unavailable.

    Neighborhood: Lakeland South

    Nearby schools

    GreatSchools rating
    Get a cash offer in 3 minutes
    Find out how much your home could sell for in as little as 3 minutes with a no-obligation cash offer.
    Estimated market value
    $602,500
    Get a cash offer in 3 minutes
    Find out how much your home could sell for in as little as 3 minutes with a no-obligation cash offer.
    Estimated market value
    $602,500