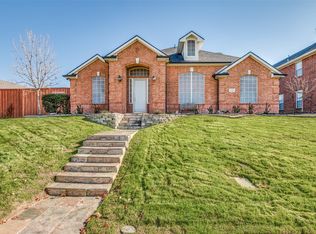
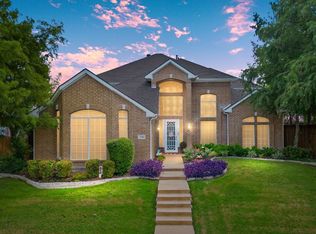
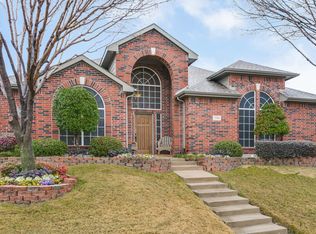
Welcome to this beautifully maintained 4-bedroom, 3.5-bath home located in the sought-after Elm Wood Trail community of Carrollton. With formal dining, two generous living areas, a breakfast nook, and a dedicated home office, this home offers exceptional space and versatility for your growing family.Step inside to luxury vinyl plank and tile flooring throughout the main areas, creating a modern yet inviting feel. The large formal dining area and home office offer elegant functionality right off the entrance.The open-concept layout connects the main living area, breakfast nook, and expansive kitchen—making it the heart of the home and perfect for entertaining. Enjoy abundant natural light, a cozy fireplace, and a kitchen designed for a chef: granite countertops, a double oven, a large island, ample cabinet space, and a convenient Butler’s pantry.All four bedrooms are upstairs, including two spacious primary suites. The main primary suite features space for a sitting area, a see-through fireplace shared with the luxurious ensuite bath, and a private balcony entrance. Enjoy dual vanities, a jetted tub, a separate shower, and his-and-hers closets. The secondary primary suite offers heated floors in its ensuite bath and a LARGE walk-in closet. An upstairs second living area offers the perfect setup for a game room or additional family space. Outside, relax on the oversized patio—ideal for grilling and gatherings. Community amenities include a sparkling pool, tennis courts, and a playground. This is the perfect home for your growing family!!!
Sold
Price Unknown
3752 Menard Dr, Carrollton, TX 75010
4beds
3,598sqft
Single Family Residence
Built in 2000
9,191.16 Square Feet Lot
$-- Zestimate®
$--/sqft
$4,125 Estimated rent
Home value
Not available
Estimated sales range
Not available
$4,125/mo
Zestimate® history
Owner options
List your home for rent
$4,125/mo
Rent Zestimate®
Find your next renter with Zillow Rental Manager. Plus, with online applications, you can quickly screen prospective tenants – for free.
$4,125/mo
Rent Zestimate®
Refinance and save
$182/mo
Est. payment
Refinancing to a lower rate could help reduce your monthly payments and save thousands over the life of the loan.
$182/mo
Est. payment
Explore your selling options
Work with a Zillow partner agent
Leverage their expertise and Zillow's premium Showcase listings to get your home seen by more buyers.
Get startedList with your own agent
Get your home in front of millions of buyers by listing it on Zillow.
Learn how to do itSell it yourself
Take full control of how buyers see your home on Zillow by listing For Sale by Owner (FSBO).
List your homeWhat's special
Cozy fireplaceSee-through fireplacePrivate balcony entranceDedicated home officeOversized patioAbundant natural lightTwo spacious primary suites
Zillow last checked:
Listing updated:
Listed by:
Jacob Martin 0675338,
Dennis Tuttle Real Estate Team 817-576-1390,
Dennis Tuttle 0592703 817-929-4788,
Dennis Tuttle Real Estate Team
Bought with:
Melissa McHugh
Coldwell Banker Realty Plano
Source: NTREIS,MLS#: 20941738
Facts & features
Interior
Bedrooms & bathrooms
- Bedrooms: 4
- Bathrooms: 4
- Full bathrooms: 3
- 1/2 bathrooms: 1
Primary bedroom
- Features: Ceiling Fan(s), Dual Sinks, Double Vanity, En Suite Bathroom, Fireplace, Jetted Tub, Sitting Area in Primary, Separate Shower, Walk-In Closet(s)
- Level: Second
- Dimensions: 18 x 17
Primary bedroom
- Features: Ceiling Fan(s), En Suite Bathroom, Walk-In Closet(s)
- Level: Second
- Dimensions: 15 x 19
Bedroom
- Features: Ceiling Fan(s)
- Level: Second
- Dimensions: 14 x 10
Bedroom
- Features: Ceiling Fan(s), En Suite Bathroom, Walk-In Closet(s)
- Level: Second
- Dimensions: 9 x 17
Breakfast room nook
- Level: First
- Dimensions: 15 x 9
Dining room
- Level: First
- Dimensions: 18 x 16
Kitchen
- Features: Breakfast Bar, Built-in Features, Butler's Pantry, Eat-in Kitchen, Granite Counters, Kitchen Island, Pantry, Pot Filler
- Level: First
- Dimensions: 12 x 13
Living room
- Features: Ceiling Fan(s), Fireplace
- Level: First
- Dimensions: 20 x 22
Living room
- Features: Ceiling Fan(s)
- Level: Second
- Dimensions: 14 x 6
Office
- Features: Ceiling Fan(s)
- Level: First
- Dimensions: 10 x 14
Utility room
- Features: Built-in Features, Pantry, Utility Room
- Level: First
- Dimensions: 6 x 8
Heating
- Central, Fireplace(s), Natural Gas
Cooling
- Central Air, Ceiling Fan(s), Electric
Appliances
- Included: Some Gas Appliances, Double Oven, Dishwasher, Electric Oven, Gas Cooktop, Disposal, Gas Water Heater, Microwave, Plumbed For Gas, Water Softener, Water Purifier
- Laundry: Washer Hookup, Electric Dryer Hookup, Laundry in Utility Room
Features
- Chandelier, Dry Bar, Decorative/Designer Lighting Fixtures, Eat-in Kitchen, Granite Counters, High Speed Internet, Kitchen Island, Open Floorplan, Pantry, Smart Home, Cable TV, Walk-In Closet(s)
- Flooring: Carpet, Ceramic Tile, Luxury Vinyl Plank
- Has basement: No
- Number of fireplaces: 2
- Fireplace features: Bath, Double Sided, Gas Log, Gas Starter, Living Room, Primary Bedroom, See Through
Interior area
- Total interior livable area: 3,598 sqft
Property
Parking
- Total spaces: 2
- Parking features: Alley Access, Driveway, Garage, Garage Door Opener, Garage Faces Rear
- Attached garage spaces: 2
- Has uncovered spaces: Yes
Features
- Levels: Two
- Stories: 2
- Patio & porch: Front Porch, Patio, Terrace, Balcony, Covered
- Exterior features: Balcony, Rain Gutters
- Pool features: None, Community
- Fencing: Wood
Lot
- Size: 9,191 sqft
- Features: Interior Lot, Landscaped, Subdivision, Sprinkler System
Details
- Parcel number: R215199
Construction
Type & style
- Home type: SingleFamily
- Architectural style: Traditional,Detached
- Property subtype: Single Family Residence
Materials
- Brick
- Foundation: Slab
- Roof: Composition
Condition
- Year built: 2000
Utilities & green energy
- Sewer: Public Sewer
- Water: Public
- Utilities for property: Electricity Connected, Sewer Available, Water Available, Cable Available
Community & neighborhood
Security
- Security features: Security System Owned, Security System, Carbon Monoxide Detector(s), Smoke Detector(s)
Community
- Community features: Clubhouse, Playground, Pool, Tennis Court(s), Curbs
Location
- Region: Carrollton
- Subdivision: Elm Wood Trail Ph III
HOA & financial
HOA
- Has HOA: Yes
- HOA fee: $182 semi-annually
- Services included: All Facilities, Association Management
- Association name: Indian Creek - Goodwin
- Association phone: 214-445-2700
Other
Other facts
- Listing terms: Cash,Conventional,FHA,VA Loan
- Road surface type: Asphalt
Price history
| Date | Event | Price |
|---|---|---|
| 8/22/2025 | Sold | -- |
Source: NTREIS #20941738 Report a problem | ||
| 8/4/2025 | Pending sale | $659,990$183/sqft |
Source: NTREIS #20941738 Report a problem | ||
| 7/23/2025 | Contingent | $659,990$183/sqft |
Source: NTREIS #20941738 Report a problem | ||
| 7/11/2025 | Price change | $659,990-0.8%$183/sqft |
Source: NTREIS #20941738 Report a problem | ||
| 6/30/2025 | Price change | $665,000-1.5%$185/sqft |
Source: NTREIS #20941738 Report a problem | ||
| 6/4/2025 | Listed for sale | $675,000+73.5%$188/sqft |
Source: NTREIS #20941738 Report a problem | ||
| 9/4/2018 | Listing removed | $389,000$108/sqft |
Source: CENTURY 21 Judge Fite Company #13850201 Report a problem | ||
| 8/9/2018 | Pending sale | $389,000$108/sqft |
Source: CENTURY 21 Judge Fite Co. #13850201 Report a problem | ||
| 5/25/2018 | Price change | $389,000-2.8%$108/sqft |
Source: CENTURY 21 Judge Fite Company #13850201 Report a problem | ||
| 2/22/2018 | Listed for sale | $400,000+1.3%$111/sqft |
Source: Keller Williams Realty-FM #13781065 Report a problem | ||
| 1/15/2018 | Listing removed | $394,999$110/sqft |
Source: Hutchinson Realty LLC #13711786 Report a problem | ||
| 10/13/2017 | Listed for sale | $394,999$110/sqft |
Source: Hutchinson Realty LLC #13711786 Report a problem | ||
Public tax history
| Year | Property taxes | Tax assessment |
|---|---|---|
| 2025 | $8,553 -2.9% | $584,193 +2.1% |
| 2024 | $8,808 +10.4% | $572,147 +9.9% |
| 2023 | $7,981 -5.9% | $520,702 +10% |
| 2022 | $8,477 +2.1% | $473,365 +10% |
| 2021 | $8,301 +4.9% | $430,332 +6.4% |
| 2020 | $7,913 +2.7% | $404,510 +2.4% |
| 2019 | $7,703 -4.1% | $394,989 +9.6% |
| 2018 | $8,029 +20.3% | $360,356 +3.1% |
| 2017 | $6,675 | $349,658 +6.8% |
| 2016 | $6,675 +14.3% | $327,276 +10% |
| 2015 | $5,839 | $297,524 +10% |
| 2014 | $5,839 | $270,476 +10% |
| 2013 | $5,839 | $245,887 -0.8% |
| 2012 | -- | $247,878 -1.5% |
| 2011 | -- | $251,671 0% |
| 2010 | -- | $251,738 -4.1% |
| 2009 | -- | $262,559 +3.3% |
| 2007 | $4,758 +0.1% | $254,155 +7.9% |
| 2006 | $4,751 +11% | $235,600 +11.4% |
| 2005 | $4,281 | $211,410 -7.6% |
| 2004 | -- | $228,782 +4.9% |
| 2003 | -- | $217,992 -5.9% |
| 2002 | -- | $231,662 +7.6% |
| 2001 | -- | $215,340 |
Find assessor info on the county website
Neighborhood: Indian Creek
Nearby schools
GreatSchools rating
- 8/10Hebron Valley Elementary SchoolGrades: PK-5Distance: 1.2 mi
- 7/10Creek Valley Middle SchoolGrades: 6-8Distance: 1.1 mi
- 7/10Hebron High SchoolGrades: 9-12Distance: 4.8 mi
Schools provided by the listing agent
- Elementary: Hebron Valley
- Middle: Creek Valley
- High: Hebron
- District: Lewisville ISD
Source: NTREIS. This data may not be complete. We recommend contacting the local school district to confirm school assignments for this home.
- Texas
- Denton County
- Carrollton
- 75010
- Indian Creek
- 3752 Menard Dr
Nearby cities
Nearby neighborhoods
Nearby zip codes
Other Carrollton Topics
