Welcome to your dream home in Prestwick Community nestled on a quiet cul-de-sac, this stunning wood and stone ranch offers a perfect blend of modern comfort and timeless elegance. Spanning over 2,500 square feet, this spacious home features 4 bedrooms and 2.5 baths, ideal for families of all sizes. Enjoy the grandeur of vaulted ceilings throughout the main living areas, creating an open and airy atmosphere. The heart of the home, the kitchen is centrally located and seamlessly connects to the family room with its vaulted ceiling and large windows, this space is bathed in natural light, offering a warm and inviting space. Located at the back of the home, the dining room boasts a cozy fireplace and overlooks the private backyard, featuring a large fountain that adds a touch of serenity. Adjacent to the dining area, the living room features a wall of windows to the back, providing beautiful views of the mature landscaping and open space owned by the HOA. Just off the kitchen, you'll find a spacious laundry room, a half bath, and an open stairway leading to the lower level, offering practicality and ease of access. The owner's suite is a true retreat, complete with a large bedroom, walk-in closet, and en-suite bath. The other side of the home houses three more generously-sized bedrooms and another full bath, providing ample space for family and guests. The home has been completely repainted, with all new light fixtures, new carpeting throughout, and new laminate flooring added, ensuring a fresh and modern feel. The exterior features mature landscaping and a large patio, perfect for entertaining. The property backs up to open space owned by the HOA, adding extra privacy and tranquility. This exquisite home in the Prestwick Community is move-in ready and waiting for you to create lasting memories. Don't miss the opportunity to make this beautiful ranch your forever home!
Closed
$349,900
3752 Muirfield Dr, Uniontown, OH 44685
4beds
2,586sqft
Single Family Residence
Built in 1987
0.3 Acres Lot
$419,400 Zestimate®
$135/sqft
$3,096 Estimated rent
Home value
$419,400
$398,000 - $445,000
$3,096/mo
Zestimate® history
Owner options
List your home for rent
$3,096/mo
Rent Zestimate®
Find your next renter with Zillow Rental Manager. Plus, with online applications, you can quickly screen prospective tenants – for free.
$3,096/mo
Rent Zestimate®
Refinance and save
$2,425/mo
Est. payment
Refinancing to a lower rate could help reduce your monthly payments and save thousands over the life of the loan.
$2,425/mo
Est. payment
Explore your selling options
Work with a Zillow partner agent
Leverage their expertise and Zillow's premium Showcase listings to get your home seen by more buyers.
Get startedList with your own agent
Get your home in front of millions of buyers by listing it on Zillow.
Learn how to do itSell it yourself
Take full control of how buyers see your home on Zillow by listing For Sale by Owner (FSBO).
List your homeWhat's special
Zillow last checked:
Listing updated:
Listed by:
Deborah R Bishop deborahbishop@howardhanna.com440-478-3099,
Howard Hanna
Bought with:
Kyle B Oberlin, 2015005800
Berkshire Hathaway HomeServices Professional Realty
Monique Brown, 2019003287
Berkshire Hathaway HomeServices Professional Realty
Source: MLS Now,MLS#: 5050245Originating MLS: Akron Cleveland Association of REALTORS
Facts & features
Interior
Bedrooms & bathrooms
- Bedrooms: 4
- Bathrooms: 3
- Full bathrooms: 2
- 1/2 bathrooms: 1
- Main level bathrooms: 3
- Main level bedrooms: 4
Primary bedroom
- Description: Flooring: Carpet
- Level: First
- Dimensions: 12 x 17
Bedroom
- Description: Flooring: Carpet
- Level: First
- Dimensions: 11 x 11
Bedroom
- Description: Flooring: Carpet
- Level: First
- Dimensions: 12 x 14
Bedroom
- Description: Flooring: Carpet
- Level: First
- Dimensions: 11 x 11
Dining room
- Description: Flooring: Carpet
- Features: Fireplace
- Level: First
- Dimensions: 17 x 17
Eat in kitchen
- Description: Flooring: Wood
- Level: First
- Dimensions: 12 x 19
Entry foyer
- Description: Flooring: Wood
- Level: First
- Dimensions: 8 x 12
Family room
- Description: Flooring: Carpet
- Level: First
- Dimensions: 18 x 20
Laundry
- Description: Flooring: Tile
- Level: First
- Dimensions: 7 x 12
Living room
- Description: Flooring: Carpet
- Level: First
- Dimensions: 13 x 28
Heating
- Forced Air, Gas
Cooling
- Central Air
Appliances
- Included: Dishwasher, Disposal, Range
- Laundry: Laundry Closet, Main Level
Features
- Vaulted Ceiling(s)
- Basement: Partial,Sump Pump
- Number of fireplaces: 1
- Fireplace features: Dining Room, Gas
Interior area
- Total structure area: 2,586
- Total interior livable area: 2,586 sqft
- Finished area above ground: 2,586
Property
Parking
- Parking features: Concrete, Drain, Electricity, Garage Faces Front, Garage, Garage Door Opener, Water Available
- Garage spaces: 2
Features
- Levels: One
- Stories: 1
- Patio & porch: Front Porch, Patio
- Exterior features: Other
Lot
- Size: 0.3 Acres
Details
- Parcel number: 2805904
Construction
Type & style
- Home type: SingleFamily
- Architectural style: Ranch
- Property subtype: Single Family Residence
Materials
- Stone, Wood Siding
- Roof: Asphalt,Fiberglass
Condition
- Updated/Remodeled
- Year built: 1987
Utilities & green energy
- Sewer: Public Sewer
- Water: Public
Community & HOA
Community
- Security: Smoke Detector(s)
- Subdivision: Prestwick
HOA
- Has HOA: Yes
- Services included: Association Management, Insurance, Other, Reserve Fund, Snow Removal, Trash
- HOA fee: $70 monthly
- HOA name: Prestwick Landowner's Assoc
Location
- Region: Uniontown
Financial & listing details
- Price per square foot: $135/sqft
- Tax assessed value: $359,800
- Annual tax amount: $6,122
- Date on market: 7/11/2024
- Cumulative days on market: 64 days
- Listing agreement: Exclusive Right To Sell
- Listing terms: Cash,Conventional
Price history
| Date | Event | Price |
|---|---|---|
| 9/13/2024 | Sold | $349,900$135/sqft |
Source: MLS Now #5050245 Report a problem | ||
| 8/12/2024 | Contingent | $349,900$135/sqft |
Source: MLS Now #5050245 Report a problem | ||
| 8/7/2024 | Price change | $349,900-2.8%$135/sqft |
Source: MLS Now #5050245 Report a problem | ||
| 8/2/2024 | Price change | $359,900-5.3%$139/sqft |
Source: MLS Now #5050245 Report a problem | ||
| 7/23/2024 | Price change | $379,900-5%$147/sqft |
Source: MLS Now #5050245 Report a problem | ||
| 7/13/2024 | Price change | $399,900-7%$155/sqft |
Source: MLS Now #5050245 Report a problem | ||
| 7/11/2024 | Listed for sale | $429,900+72%$166/sqft |
Source: MLS Now #5050245 Report a problem | ||
| 5/21/2024 | Sold | $250,000+0.2%$97/sqft |
Source: Public Record Report a problem | ||
| 11/18/2019 | Listing removed | $249,500$96/sqft |
Source: Whipple Auction & Realty Inc #4123132 Report a problem | ||
| 8/8/2019 | Listed for sale | $249,500+0.2%$96/sqft |
Source: Whipple Auction & Realty Inc #4123132 Report a problem | ||
| 8/22/2014 | Listing removed | $249,000$96/sqft |
Source: Howard Hanna - Akron/Fairlawn #3474984 Report a problem | ||
| 5/30/2014 | Price change | $249,000-11.1%$96/sqft |
Source: Howard Hanna - Akron/Fairlawn #3474984 Report a problem | ||
| 2/15/2014 | Listed for sale | $280,000+3.7%$108/sqft |
Source: Howard Hanna - Akron/Fairlawn #3474984 Report a problem | ||
| 1/15/2014 | Listing removed | $269,900$104/sqft |
Source: RE/MAX Crossroads Properties #3444667 Report a problem | ||
| 10/25/2013 | Price change | $269,900-3.3%$104/sqft |
Source: RE/MAX Crossroads Properties #3444667 Report a problem | ||
| 9/17/2013 | Listed for sale | $279,000$108/sqft |
Source: RE/MAX Crossroads Properties #3444667 Report a problem | ||
Public tax history
| Year | Property taxes | Tax assessment |
|---|---|---|
| 2025 | $6,278 +1.3% | $125,940 |
| 2024 | $6,197 +11.8% | $125,940 |
| 2023 | $5,545 +35.7% | $125,940 +47% |
| 2022 | $4,085 +6.6% | $85,670 |
| 2021 | $3,834 | $85,670 |
| 2020 | -- | $85,670 +5.5% |
| 2019 | $3,777 -2.1% | $81,169 0% |
| 2018 | $3,860 +8.7% | $81,170 |
| 2017 | $3,553 | $81,170 +14% |
| 2016 | $3,553 | $71,220 |
| 2015 | $3,553 +0.6% | $71,220 |
| 2014 | $3,530 -0.9% | $71,220 -0.2% |
| 2013 | $3,561 -0.5% | $71,390 |
| 2012 | $3,578 +2.3% | $71,390 +0% |
| 2011 | $3,499 +14.5% | $71,383 -3.5% |
| 2010 | $3,056 | $73,942 |
| 2009 | -- | $73,942 |
| 2008 | $3,152 -4.5% | $73,942 -7.6% |
| 2007 | $3,302 -9.6% | $80,014 |
| 2006 | $3,652 -34.1% | $80,014 |
| 2005 | $5,542 | $80,014 +5.1% |
| 2004 | -- | $76,143 |
| 2003 | $3,664 -0.5% | $76,143 |
| 2002 | $3,685 -6.4% | $76,143 -3.1% |
| 2001 | $3,938 +0.9% | $78,589 |
| 2000 | $3,905 | $78,589 |
Find assessor info on the county website
Neighborhood: 44685
Nearby homes
- $324,3003 bd2 ba2.1k sqft3742 Muirfield Dr, Uniontown, OH 44685Off Market
- $432,6004 bd3 ba2.7k sqft3764 Muirfield Dr, Uniontown, OH 44685Off Market
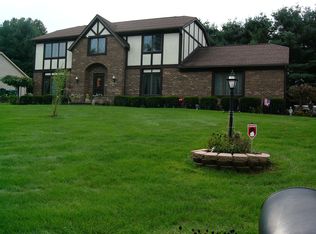
- $385,0004 bd4 ba3.6k sqft3755 Greenock Dr, Uniontown, OH 44685Sold

- $350,7004 bd3 ba2.5k sqft3733 Muirfield Dr, Uniontown, OH 44685Off Market
- $396,1004 bd3 ba2.4k sqft3747 Greenock Dr, Uniontown, OH 44685Off Market
- $425,0003 bd4 ba2.9k sqft3751 Muirfield Dr, Uniontown, OH 44685Sold
- $346,5004 bd3 ba2.1k sqft3763 Muirfield Dr, Uniontown, OH 44685Off Market
- $368,1004 bd2 ba2.3k sqft3774 Muirfield Dr, Uniontown, OH 44685Off Market
Nearby schools
GreatSchools rating
- NAGreenwood Elementary SchoolGrades: PK-KDistance: 0.4 mi
- 8/10Green Middle SchoolGrades: 6-8Distance: 1.5 mi
- 8/10Green High SchoolGrades: 9-12Distance: 1.2 mi
Schools provided by the listing agent
- District: Green LSD (Summit)- 7707
Source: MLS Now. This data may not be complete. We recommend contacting the local school district to confirm school assignments for this home.
Get a cash offer in 3 minutes
Find out how much your home could sell for in as little as 3 minutes with a no-obligation cash offer.
Estimated market value
$419,400
Get a cash offer in 3 minutes
Find out how much your home could sell for in as little as 3 minutes with a no-obligation cash offer.
Estimated market value
$419,400
- Ohio
- Summit County
- Uniontown
- 44685
- 3752 Muirfield Dr
Nearby cities
Nearby zip codes
Other Uniontown Topics
