Situated on a peaceful cul-de-sac in the Prestwick Community, this 4 bed, 2 full & 2 half bathroom tudor style home has over 2700 sq. ft. of living space to spread out & enjoy! It is well-maintained and is in a desirable location near the Prestwick Country Club and numerous local amenities. Inside the home, a large foyer welcomes you to the thoughtfully designed layout. Bay windows let in natural light in the formal living room and family room. The large eat-in kitchen boasts cherry cabinets, granite countertops, stainless steel appliances, a large island & a workstation with glass cabinetry. Off of the dinette area, are double patio doors that open to a spacious deck perfect for entertaining. For more formal meals, enjoy the added space of a formal dining room. Tucked away in the rear of the home is a quiet office, perfect for working from home. Upstairs, the primary suite has vaulted ceilings & an ensuite bathroom with dual sinks, shower & soaking tub. Additional bedrooms are generous. Downstairs, the finished basement has a large recreation area, wet bar, and half bathroom. A pleasing neutral paint color and stylish light fixtures throughout. Newer carpet in the living room, family room and most of the 2nd floor. Outdoors, the 1/3 acre lot has mature landscaping and backs to open space owned by the HOA for added privacy. Major upgrades include a new furnace in 2019, tankless hot water tank in 2017, and whole-house fan for added comfort and efficiency. Come see today!
Closed
$385,000
3755 Greenock Dr, Uniontown, OH 44685
4beds
3,603sqft
Single Family Residence
Built in 1987
0.3 Acres Lot
$434,500 Zestimate®
$107/sqft
$4,001 Estimated rent
Home value
$434,500
$404,000 - $469,000
$4,001/mo
Zestimate® history
Owner options
List your home for rent
$4,001/mo
Rent Zestimate®
Find your next renter with Zillow Rental Manager. Plus, with online applications, you can quickly screen prospective tenants – for free.
$4,001/mo
Rent Zestimate®
Refinance and save
$2,663/mo
Est. payment
Refinancing to a lower rate could help reduce your monthly payments and save thousands over the life of the loan.
$2,663/mo
Est. payment
Explore your selling options
Work with a Zillow partner agent
Leverage their expertise and Zillow's premium Showcase listings to get your home seen by more buyers.
Get startedList with your own agent
Get your home in front of millions of buyers by listing it on Zillow.
Learn how to do itSell it yourself
Take full control of how buyers see your home on Zillow by listing For Sale by Owner (FSBO).
List your homeWhat's special
Large islandWet barLarge eat-in kitchenGranite countertopsCherry cabinetsDinette areaStylish light fixtures throughout
Zillow last checked:
Listing updated:
Listed by:
Brian Salem (216)299-9256,
EXP Realty, LLC.,
Sean Curtin 216-299-9256,
EXP Realty, LLC.
Bought with:
Casey Roch, 2021004262
RE/MAX Infinity
Source: MLS Now,MLS#: 4495230 Originating MLS: Akron Cleveland Association of REALTORS
Originating MLS: Akron Cleveland Association of REALTORSFacts & features
Interior
Bedrooms & bathrooms
- Bedrooms: 4
- Bathrooms: 4
- Full bathrooms: 2
- 1/2 bathrooms: 2
- Main level bathrooms: 1
Primary bedroom
- Description: Flooring: Carpet
- Features: Window Treatments
- Level: Second
- Dimensions: 22.00 x 15.00
Bedroom
- Description: Flooring: Carpet
- Features: Window Treatments
- Level: Second
- Dimensions: 14.00 x 11.00
Bedroom
- Description: Flooring: Carpet
- Features: Window Treatments
- Level: Second
- Dimensions: 13.00 x 11.00
Bedroom
- Description: Flooring: Carpet
- Features: Window Treatments
- Level: Second
- Dimensions: 13.00 x 10.00
Dining room
- Description: Flooring: Laminate
- Level: First
- Dimensions: 13.00 x 11.00
Family room
- Description: Flooring: Carpet
- Features: Fireplace
- Level: First
- Dimensions: 17.00 x 16.00
Kitchen
- Description: Flooring: Laminate
- Level: First
- Dimensions: 28.00 x 21.00
Laundry
- Description: Flooring: Laminate
- Level: First
- Dimensions: 8.00 x 7.00
Living room
- Description: Flooring: Carpet
- Level: First
- Dimensions: 15.00 x 13.00
Office
- Description: Flooring: Carpet
- Features: Window Treatments
- Level: First
- Dimensions: 11.00 x 11.00
Recreation
- Description: Flooring: Carpet
- Level: Lower
Heating
- Forced Air, Gas
Cooling
- Central Air
Appliances
- Included: Dryer, Dishwasher, Disposal, Microwave, Range, Refrigerator, Washer
Features
- Basement: Full,Finished
- Number of fireplaces: 1
Interior area
- Total structure area: 3,603
- Total interior livable area: 3,603 sqft
- Finished area above ground: 2,703
- Finished area below ground: 900
Property
Parking
- Total spaces: 2
- Parking features: Attached, Electricity, Garage, Garage Door Opener, Paved
- Attached garage spaces: 2
Features
- Levels: Two
- Stories: 2
- Patio & porch: Deck
Lot
- Size: 0.3 Acres
- Dimensions: 100 x 130
- Features: Cul-De-Sac, Wooded
Details
- Parcel number: 2801351
Construction
Type & style
- Home type: SingleFamily
- Architectural style: Colonial,Tudor
- Property subtype: Single Family Residence
Materials
- Brick, Stucco, Wood Siding
- Roof: Asphalt,Fiberglass
Condition
- Year built: 1987
Utilities & green energy
- Sewer: Public Sewer
- Water: Public
Community & HOA
Community
- Features: Common Grounds/Area, Golf, Park, Shopping
- Subdivision: Prestwick
HOA
- Has HOA: Yes
- Services included: Association Management, Insurance, Reserve Fund, Trash
- HOA fee: $70 monthly
- HOA name: Prestwick Hoa
Location
- Region: Uniontown
Financial & listing details
- Price per square foot: $107/sqft
- Tax assessed value: $354,930
- Annual tax amount: $4,475
- Date on market: 10/5/2023
- Cumulative days on market: 8 days
- Listing terms: Cash,Conventional,FHA,VA Loan
Price history
| Date | Event | Price |
|---|---|---|
| 11/13/2023 | Sold | $385,000-3.5%$107/sqft |
Source:  MLS Now #4495230 Report a problem MLS Now #4495230 Report a problem | ||
| 10/13/2023 | Pending sale | $399,000$111/sqft |
Source: MLS Now #4495230 Report a problem | ||
| 10/5/2023 | Listed for sale | $399,000+7.9%$111/sqft |
Source: MLS Now #4495230 Report a problem | ||
| 8/25/2021 | Sold | $369,900$103/sqft |
Source: MLS Now #4297135 Report a problem | ||
| 7/26/2021 | Pending sale | $369,900$103/sqft |
Source: MLS Now #4297135 Report a problem | ||
| 7/16/2021 | Listed for sale | $369,900$103/sqft |
Source: MLS Now #4297135 Report a problem | ||
Public tax history
| Year | Property taxes | Tax assessment |
|---|---|---|
| 2025 | $6,935 +2.9% | $124,230 |
| 2024 | $6,738 +14.7% | $124,230 |
| 2023 | $5,877 +31.3% | $124,230 +46.6% |
| 2022 | $4,475 +11.4% | $84,743 +4.6% |
| 2021 | $4,017 | $81,040 |
| 2020 | -- | $81,040 +2.7% |
| 2019 | $4,091 -2.2% | $78,905 0% |
| 2018 | $4,181 +6.7% | $78,910 |
| 2017 | $3,920 | $78,910 +13.7% |
| 2016 | $3,920 | $69,400 |
| 2015 | $3,920 +0.6% | $69,400 |
| 2014 | $3,895 -1.2% | $69,400 -0.7% |
| 2013 | $3,944 -0.5% | $69,890 |
| 2012 | $3,963 +1.5% | $69,890 +0% |
| 2011 | $3,904 +15.1% | $69,889 -3.4% |
| 2010 | $3,393 | $72,377 |
| 2009 | -- | $72,377 |
| 2008 | $3,473 +5.3% | $72,377 +1.3% |
| 2007 | $3,298 +1.3% | $71,460 |
| 2006 | $3,255 +3.3% | $71,460 |
| 2005 | $3,150 | $71,460 +5% |
| 2004 | -- | $68,079 |
| 2003 | $3,270 -0.5% | $68,079 |
| 2002 | $3,288 +6% | $68,079 +9.9% |
| 2001 | $3,103 +0.9% | $61,929 |
| 2000 | $3,076 | $61,929 |
Find assessor info on the county website
Neighborhood: 44685
Nearby homes
- $391,3004 bd3 ba2.4k sqft3747 Greenock Dr, Uniontown, OH 44685Off Market

- $375,1003 bd2 ba2.4k sqft3765 Greenock Dr, Uniontown, OH 44685Off Market
- $315,9003 bd2 ba2.2k sqft3739 Greenock Dr, Uniontown, OH 44685Off Market
- $349,9004 bd3 ba2.5k sqft3752 Muirfield Dr, Uniontown, OH 44685Sold
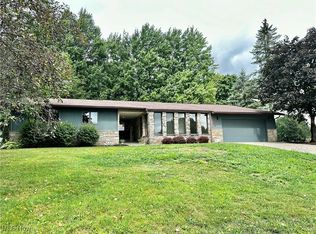
- $385,5004 bd2 ba2.4k sqft3756 Greenock Dr, Uniontown, OH 44685Off Market
- $430,3004 bd3 ba2.7k sqft3764 Muirfield Dr, Uniontown, OH 44685Off Market
- $376,0003 bd2 ba2k sqft3775 Greenock Dr, Uniontown, OH 44685Off Market
- $371,1003 bd2 ba2.1k sqft3740 Greenock Dr, Uniontown, OH 44685Off Market
Nearby schools
GreatSchools rating
- NAGreenwood Elementary SchoolGrades: PK-KDistance: 0.4 mi
- 8/10Green Middle SchoolGrades: 6-8Distance: 1.5 mi
- 8/10Green High SchoolGrades: 9-12Distance: 1.2 mi
Schools provided by the listing agent
- District: Green LSD (Summit)- 7707
Source: MLS Now. This data may not be complete. We recommend contacting the local school district to confirm school assignments for this home.
Get a cash offer in 3 minutes
Find out how much your home could sell for in as little as 3 minutes with a no-obligation cash offer.
Estimated market value
$434,500
Get a cash offer in 3 minutes
Find out how much your home could sell for in as little as 3 minutes with a no-obligation cash offer.
Estimated market value
$434,500
- Ohio
- Summit County
- Uniontown
- 44685
- 3755 Greenock Dr
Nearby cities
Nearby zip codes
Other Uniontown Topics
