3752 N Wayne Ave, Chicago, IL 60613
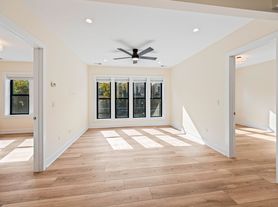
Stately 5 bedroom 3 1/2 bath single family home on extra wide lot on coveted Wayne St in Southport Corridor. Graystone and brick home has been meticulously remodeled and updated while keeping classic vintage details. Main level features formal entry and expansive living and dining room leading to massive eat-in kitchen featuring freshly painted cabinets, granite countertops and high-end stainless steel appliances (FisherPaykel Refrigerators (2), Wolf Double Oven and Range and 2 Bosch Dishwashers). Built-in office nook is adjacent to kitchen. Rear mudroom contains extensive built-in cabinet/closet storage & bench. 2nd level contains 4 bedrooms and 2 baths including a thoughtful master suite that includes a newly remodeled, en-suite bathroom, spa-like stand alone shower with custom tile, separate soaking tub, large double-sink vanity and private commode. Sizable walk-in closet with organizers plus a library-study & office suite off the rear of bedroom. Three more large bedrooms, updated
Apartment for rent
Apartment
Available now
No pets
Air conditioner, central air
Natural gas
What's special
Graystone and brick homeMassive eat-in kitchenExtra wide lotPrivate commodeHigh-end stainless steel appliancesFormal entryGranite countertops
- 13 days |
- -- |
- -- |
Zillow last checked:
Listing updated:
Travel times

Let’s turn your rent into credit progress
Build credit history with every on-time payment and get credit for the payment you’re already making.
Facts & features
Interior
Bedrooms & bathrooms
- Bedrooms: 5
- Bathrooms: 3
- Full bathrooms: 3
Heating
- Natural Gas
Cooling
- Air Conditioner, Central Air
Features
- Walk In Closet
Interior area
- Total interior livable area: 4,091 sqft
Property
Parking
- Details: Contact manager
Features
- Exterior features: Hardwood Floors
Details
- Parcel number: 1420115019
Construction
Type & style
- Home type: Apartment
- Property subtype: Apartment
Building
Management
- Pets allowed: No
Community & HOA
Location
- Region: Chicago
Financial & listing details
- Lease term: 1 Year
Nearby apartments for rent


Price history
| Date | Event | Price |
|---|---|---|
| 8/12/2026 | Listed for rent | $12,000$3/sqft |
Source: Zillow Rentals Report a problem | ||
| 8/11/2026 | Listing removed | $12,000$3/sqft |
Source: Zillow Rentals Report a problem | ||
| 7/24/2026 | Listed for rent | $12,000$3/sqft |
Source: MRED as distributed by MLS GRID #12715014 Report a problem | ||
| 4/24/2015 | Sold | $1,610,000$394/sqft |
Source:  MRED as distributed by MLS GRID #08841746 Report a problem MRED as distributed by MLS GRID #08841746 Report a problem | ||