Discover comfort, privacy, and stunning Arizona scenery in this beautifully maintained home! Backing to a peaceful greenbelt, this property offers no rear neighbors and no shared wall, creating a private setting with open views. Inside, you'll find a bright, open floor plan with spacious living areas, a well-appointed kitchen, and comfortable bedrooms designed for everyday living. Relax in the backyard while enjoying mountain views, colorful Arizona sunsets, and the tranquil desert surroundings. Conveniently located near shopping, dining, hiking, golf, and easy freeway access, this home offers the perfect blend of serenity and convenience. Don't miss this exceptional opportunity! SELLER CAN REPLACE CARPET BEFORE CLOSING- BUYER CAN EVEN CHOOSE THE COLOR!
For sale
Price cut: $4K (8/21)
$339,000
3752 S BOWMAN Road, Apache Junction, AZ 85119
3beds
1,675sqft
Single Family Residence
Built in 2001
4,952 Square Feet Lot
$-- Zestimate®
$202/sqft
$51/mo HOA
What's special
Mountain viewsRelax in the backyardBright open floor planWell-appointed kitchenColorful arizona sunsetsTranquil desert surroundingsComfortable bedrooms
- 68 days
- 902
- 76
Zillow last checked:
Listing updated:
Listed by:
Robert A Gomez 480-465-0454,
Superstition Real Estate and Property Management LLC
Source: ARMLS,MLS#: 7053847
Facts & features
Interior
Bedrooms & bathrooms
- Bedrooms: 3
- Bathrooms: 2
- Full bathrooms: 2
Heating
- Electric
Cooling
- Central Air, Ceiling Fan(s), Programmable Thmstat
Appliances
- Included: Water Softener Owned, Refrigerator, Built-in Microwave, Dishwasher, Disposal, Electric Range, Electric Cooktop, Water Purifier
- Laundry: Inside
Features
- Pantry, High Speed Internet, Master Downstairs, Eat-in Kitchen, Breakfast Bar, No Interior Steps, Vaulted Ceiling(s), Full Bth Master Bdrm
- Flooring: Carpet, Laminate
- Windows: Solar Screens, Double Pane Windows
- Has basement: No
- Has fireplace: No
Interior area
- Total structure area: 1,675
- Total interior livable area: 1,675 sqft
Property
Parking
- Total spaces: 4
- Parking features: Garage Door Opener
- Garage spaces: 2
- Uncovered spaces: 2
Features
- Stories: 1
- Patio & porch: Covered
- Exterior features: Storage
- Spa features: None
- Fencing: Block
- Has view: Yes
- View description: Mountain(s)
Lot
- Size: 4,952 Square Feet
- Features: Borders Common Area, Sprinklers In Rear, Desert Front, Grass Back, Auto Timer H2O Back, Irrigation Back
Details
- Parcel number: 10337116
Construction
Type & style
- Home type: SingleFamily
- Architectural style: Ranch
- Property subtype: Single Family Residence
Materials
- Stucco, Wood Frame, Painted
- Roof: Tile
Condition
- Year built: 2001
Utilities & green energy
- Sewer: Public Sewer
- Water: City Water
Community & HOA
Community
- Features: Biking/Walking Path
- Subdivision: CORTEZ RANCH
HOA
- Has HOA: Yes
- Services included: Maintenance Grounds
- HOA fee: $51 monthly
- HOA name: Cortez Ranch
- HOA phone: 480-551-4300
Location
- Region: Apache Junction
Financial & listing details
- Price per square foot: $202/sqft
- Tax assessed value: $321,000
- Annual tax amount: $1,514
- Date on market: 7/14/2026
- Cumulative days on market: 69 days
- Listing terms: Cash,Conventional,FHA,VA Loan
- Ownership: Fee Simple
Estimated market value
Not available
Estimated sales range
Not available
Not available
Price history
| Date | Event | Price |
|---|---|---|
| 8/21/2026 | Price change | $339,000-1.2%$202/sqft |
Source:  ARMLS #7053847 Report a problem ARMLS #7053847 Report a problem | ||
| 8/19/2026 | Price change | $343,000-0.6%$205/sqft |
Source: ARMLS #7053847 Report a problem | ||
| 8/5/2026 | Price change | $345,000-1.1%$206/sqft |
Source: ARMLS #7053847 Report a problem | ||
| 7/14/2026 | Listed for sale | $349,000+55.1%$208/sqft |
Source: ARMLS #7053847 Report a problem | ||
| 4/25/2019 | Sold | $225,000-6.2%$134/sqft |
Source: ARMLS #5892462 Report a problem | ||
| 3/14/2019 | Price change | $239,900-3.7%$143/sqft |
Source: eXp Realty #5892462 Report a problem | ||
| 3/7/2019 | Listed for sale | $249,000+91.5%$149/sqft |
Source: eXp Realty #5892462 Report a problem | ||
| 5/30/2017 | Listing removed | $1,333$1/sqft |
Source: Owner Report a problem | ||
| 5/16/2017 | Price change | $1,333-7.7%$1/sqft |
Source: Owner Report a problem | ||
| 4/30/2017 | Listed for rent | $1,444$1/sqft |
Source: Owner Report a problem | ||
| 12/4/2015 | Sold | $130,000+36.1%$78/sqft |
Source: Public Record Report a problem | ||
| 10/7/2011 | Sold | $95,500$57/sqft |
Source: ARMLS #4635224 Report a problem | ||
| 8/23/2011 | Listed for sale | $95,500-50.4%$57/sqft |
Source: JK Realty #4635224 Report a problem | ||
| 7/25/2011 | Sold | $192,454-17.2%$115/sqft |
Source: Public Record Report a problem | ||
| 7/23/2011 | Listed for sale | -- |
Source: isNowListed.com Report a problem | ||
| 5/10/2006 | Sold | $232,500+68.6%$139/sqft |
Source: Public Record Report a problem | ||
| 7/19/2004 | Sold | $137,900+6.9%$82/sqft |
Source: Public Record Report a problem | ||
| 7/31/2002 | Sold | $129,050$77/sqft |
Source: Public Record Report a problem | ||
Public tax history
| Year | Property taxes | Tax assessment |
|---|---|---|
| 2026 | $1,514 +3.3% | $32,100 +4.5% |
| 2025 | $1,465 +1.7% | $30,719 -6.3% |
| 2024 | $1,441 +4.7% | $32,785 +25.5% |
| 2023 | $1,377 -3.1% | $26,118 -11.4% |
| 2022 | $1,420 +2.6% | $29,491 +12% |
| 2021 | $1,384 +4.4% | $26,338 +5% |
| 2020 | $1,326 -9.5% | $25,089 +56.2% |
| 2019 | $1,466 +2.8% | $16,060 +15.3% |
| 2018 | $1,426 +2.5% | $13,927 +6.2% |
| 2017 | $1,391 +17.7% | $13,117 |
| 2016 | $1,182 | -- |
| 2014 | $1,182 | $7,637 |
| 2013 | -- | -- |
| 2012 | -- | -- |
| 2011 | -- | $8,036 -25.6% |
| 2010 | -- | $10,796 |
| 2009 | -- | -- |
| 2008 | -- | -- |
| 2007 | -- | -- |
| 2006 | -- | -- |
| 2005 | -- | -- |
| 2004 | -- | -- |
| 2003 | -- | -- |
| 2002 | -- | -- |
| 2001 | -- | -- |
Find assessor info on the county website
Monthly payment
Est. payment
Payment breakdown
Explore the cost of this home by adjusting the details. Changes won't be saved.Climate risks
Neighborhood: 85119
Nearby schools
Schools provided by the listing agent
- Elementary: Peralta Trail Elementary School
- Middle: Cactus Canyon Junior High
- High: Apache Junction High School
- District: Apache Junction Unified District
Source: ARMLS. This data may not be complete. We recommend contacting the local school district to confirm school assignments for this home.
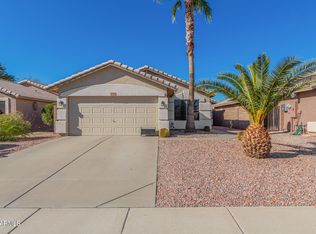
- $405,0003 bd2 ba1.5k sqft3768 S Bowman Rd, Apache Junction, AZ 85119Sold
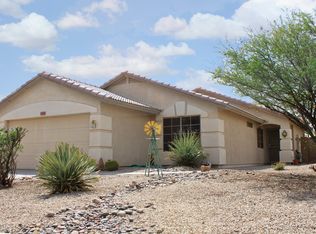
- $358,5003 bd2 ba1.5k sqft3738 S Bowman Rd, Apache Junction, AZ 85119Off Market
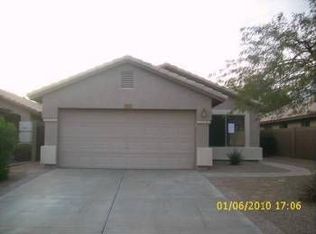
- $361,1004 bd2 ba1.5k sqft3782 S Bowman Rd, Apache Junction, AZ 85119Off Market
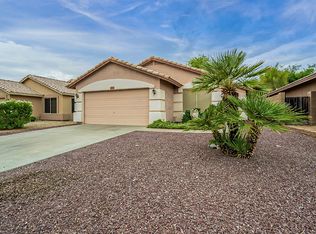
- $324,3003 bd2 ba1.3k sqft3796 S Bowman Rd, Apache Junction, AZ 85119Off Market
Similar homes
- $349,9003 bd2 ba1.4k sqft3480 S BOWMAN Road, Apache Junction, AZ 85119For Sale
 MLS ID #7078957, Frank Gerola, Incyte Realty, LLC. ARMLS
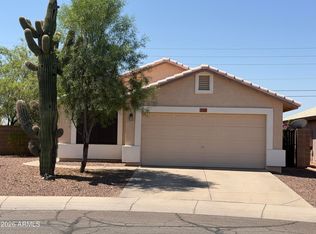
 - $359,9993 bd2 ba1.3k sqft2337 E 39TH Avenue, Apache Junction, AZ 85119For Sale
 MLS ID #7050849, Cami Lynn Garcia, Western Lifestyle Realty. ARMLS
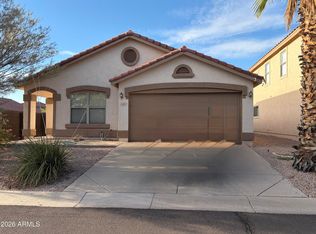
 - $339,5002 bd2 ba1k sqft3481 S BOWMAN Road, Apache Junction, AZ 85119For Sale
 MLS ID #7068610, Brenda Mehl, Sonoran Country Realty LLC. ARMLS
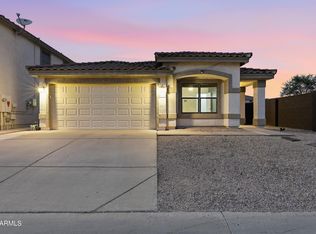
 - $335,0002 bd2 ba1k sqft3454 S CHAPARRAL Road, Apache Junction, AZ 85119For Sale
 MLS ID #7056102, Cody James Livingston, eXp Realty. ARMLS
